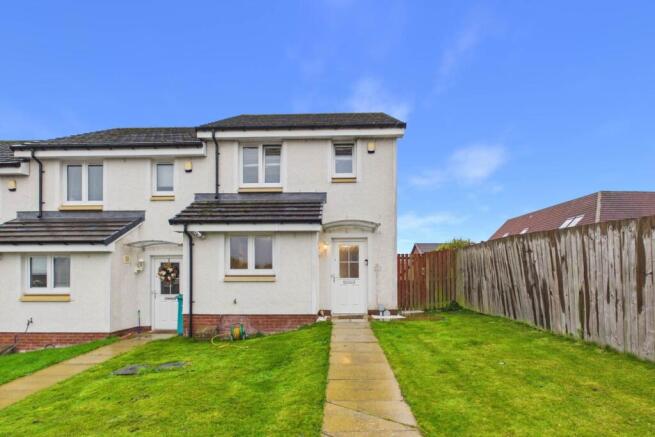
Baxter Brae, Motherwell

- PROPERTY TYPE
End of Terrace
- BEDROOMS
2
- BATHROOMS
1
- SIZE
797 sq ft
74 sq m
- TENUREDescribes how you own a property. There are different types of tenure - freehold, leasehold, and commonhold.Read more about tenure in our glossary page.
Freehold
Description
1. Our south facing garden and summer house.We absolutely love our south facing garden, especially during the summer months when it enjoys sunshine throughout the day. The summer house has been a fantastic addition, giving us somewhere to sit, relax and enjoy the garden, with French doors that open up to make the most of the lovely weather.
2. Having everything within walking distance.One of the best things about living here is how convenient everything is. We have shops, schools, a post office, pharmacy and train station all within walking distance, making everyday life so much easier.
3. Our peaceful neighbourhood.We love how calm and quiet the estate feels. Being away from heavy traffic means there`s very little disturbance, and the generally quiet roads create a lovely, peaceful atmosphere to come home to.
4. The excellent transport connections.The location is fantastic for getting around. We have convenient access to the motorway and are only a short distance from neighbouring towns, making commuting and travelling really straightforward.
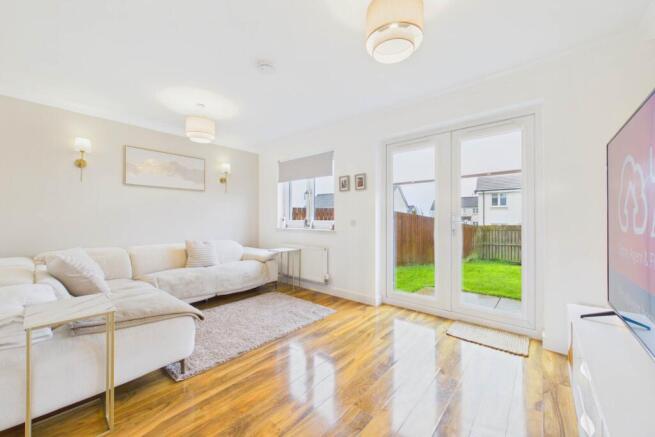
5. The spacious rooms and peaceful lounge.We love how well proportioned the rooms are, giving us plenty of comfortable living space. Having the lounge at the back of the house is a particular favourite, as it`s wonderfully quiet and feels like a relaxing place to spend time together.
Set within a peaceful residential estate, Baxter Brae is a lovely two bedroom home offering a fantastic combination of modern interiors, practical living space and a garden that`s perfect for making the most of sunny days.
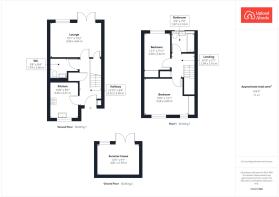
The welcoming entrance hallway immediately creates a lovely first impression, with attractive wood effect flooring, neutral decor and a staircase leading to the upper level. A convenient downstairs WC adds an extra touch of practicality for family life and visiting guests.
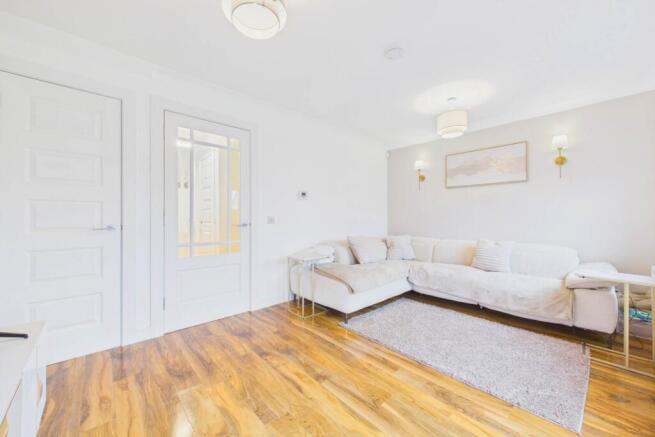
Positioned at the rear of the property, the lounge is a bright and inviting space with beautiful wood effect flooring and plenty of room for comfortable seating. French doors open directly onto the rear garden, allowing natural light to flow through the room and creating a wonderful connection between indoors and outdoors. Its peaceful position makes it an ideal setting for relaxing evenings and spending time with family.
The kitchen is finished with stylish white cabinetry, complementary worktops and modern appliances, creating a fresh and contemporary feel. A practical arrangement of cupboards provides excellent storage, while the layout makes great use of the available space. There`s also room for a small dining table, making this a lovely spot for everyday meals.
Upstairs, the main bedroom is a fantastic size, offering plenty of room for a double bed and additional furniture. Soft neutral tones, attractive flooring and fitted wardrobes create a comfortable and relaxing space, with natural light adding to its welcoming atmosphere.
Bedroom two is another well-proportioned room, currently arranged as a nursery. Its generous size and bright blue decor give it plenty of character, while the flexible layout makes it equally suitable as a child`s bedroom, guest room or home office.
The family bathroom is finished in a fresh, neutral style and features a bath with an overhead shower, wash hand basin and WC, providing everything needed for busy everyday routines.
Outside, the south facing rear garden is a fantastic highlight of this home. A generous lawn provides plenty of room for children to play, while the enclosed setting offers a lovely space for relaxing and entertaining. With sunshine throughout the day during the summer months, it`s an ideal garden for enjoying the warmer weather.
A particularly impressive addition is the detached summer house, currently used as a gaming/office and relaxation room. Featuring a stylish dark green interior, plenty of space for seating and French doors opening towards the garden, this is a brilliant extra space that could suit a variety of uses, from a home office to a peaceful retreat.
Baxter Brae enjoys a convenient location in Motherwell, with a range of everyday amenities including shops, schools and local services within easy reach. The area benefits from nearby rail connections and access to the M74 and M8 motorway networks, making travel towards Glasgow, Edinburgh and surrounding Lanarkshire towns straightforward. Strathclyde Country Park is also within reach, offering fantastic outdoor space for walking and leisure activities.
Combining stylish interiors, generous accommodation and a fantastic south facing garden with its own summer house, this is a lovely home with so much to offer.
Say YES to the address @uploadabode
what3words /// turns.overtones.eternally
Notice
Please note we have not tested any apparatus, fixtures, fittings, or services. Interested parties must undertake their own investigation into the working order of these items. All measurements are approximate and photographs provided for guidance only.
Brochures
Web Details- COUNCIL TAXA payment made to your local authority in order to pay for local services like schools, libraries, and refuse collection. The amount you pay depends on the value of the property.Read more about council Tax in our glossary page.
- Band: C
- PARKINGDetails of how and where vehicles can be parked, and any associated costs.Read more about parking in our glossary page.
- Off street
- GARDENA property has access to an outdoor space, which could be private or shared.
- Private garden
- ACCESSIBILITYHow a property has been adapted to meet the needs of vulnerable or disabled individuals.Read more about accessibility in our glossary page.
- Ask agent

Add an important place to see how long it'd take to get there from our property listings.
__mins driving to your place
Affordability

Notes
Staying secure when looking for property
Ensure you're up to date with our latest advice on how to avoid fraud or scams when looking for property online.
Visit our security centre to find out moreDisclaimer - Property reference 4988_UPAB. The information displayed about this property comprises a property advertisement. Rightmove.co.uk makes no warranty as to the accuracy or completeness of the advertisement or any linked or associated information, and Rightmove has no control over the content. This property advertisement does not constitute property particulars. The information is provided and maintained by Upload Abode, Lanarkshire and Glasgow. Please contact the selling agent or developer directly to obtain any information which may be available under the terms of The Energy Performance of Buildings (Certificates and Inspections) (England and Wales) Regulations 2007 or the Home Report if in relation to a residential property in Scotland.
*This is the average speed from the provider with the fastest broadband package available at this postcode. The average speed displayed is based on the download speeds of at least 50% of customers at peak time (8pm to 10pm). Fibre/cable services at the postcode are subject to availability and may differ between properties within a postcode. Speeds can be affected by a range of technical and environmental factors. The speed at the property may be lower than that listed above. You can check the estimated speed and confirm availability to a property prior to purchasing on the broadband provider's website. Providers may increase charges. The information is provided and maintained by Decision Technologies Limited. **This is indicative only and based on a 2-person household with multiple devices and simultaneous usage. Broadband performance is affected by multiple factors including number of occupants and devices, simultaneous usage, router range etc. For more information speak to your broadband provider.