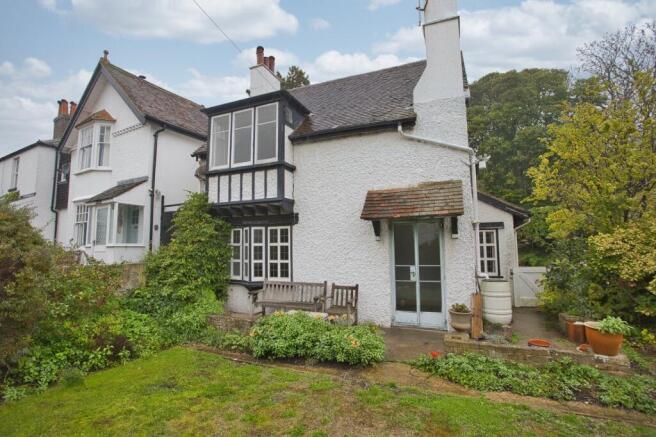
The Rise, Kingsdown, Deal, Kent, CT14

- PROPERTY TYPE
Detached
- BEDROOMS
3
- BATHROOMS
2
- SIZE
1,279 sq ft
119 sq m
- TENUREDescribes how you own a property. There are different types of tenure - freehold, leasehold, and commonhold.Read more about tenure in our glossary page.
Freehold
Key features
- Three Bedroom Detached Property
- Period Property
- Cellar Space
- Lots of Potential
- Access to Local Amenities
- Close to Seafront and Schools
Description
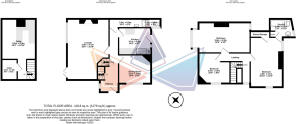
The ground floor comprises an entrance hall leading to a separate dining room with a feature fireplace, while the kitchen would benefit from updating and provides access to a small courtyard, previously used for housing white goods. There is also a wet room with WC and a spacious lounge/diner overlooking the rear garden. Stairs from the hallway lead down to a useful cellar, providing additional storage space.
Upstairs, there are three bedrooms, comprising two doubles and a large single. The principal bedroom also benefits from an en-suite bathroom.
Nestled in the sought-after village location of The Rise, Kingsdown, this three-bedroom detached period cottage presents a unique opportunity for those seeking a charming property with ample character. Boasting a legacy of over 60 years within the same family, this home is awaiting a new chapter of longevity, modernisation and personalisation.
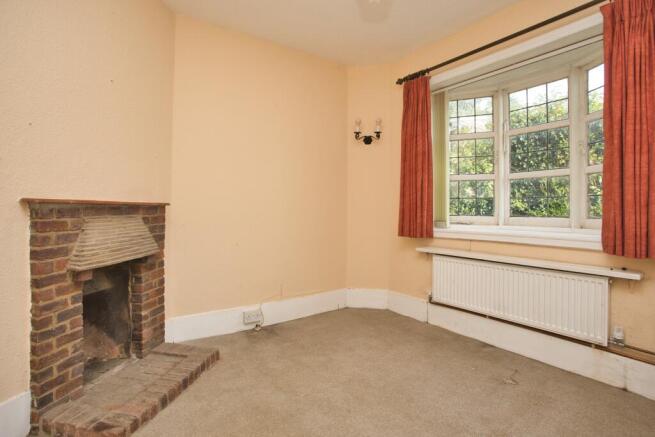
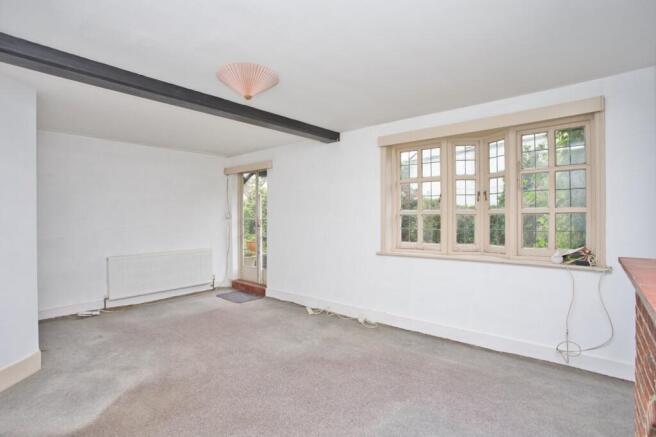
Upon entering, the traditional layout unfolds beautifully, revealing an entrance hallway that leads to a dining room adorned with a feature fireplace. The kitchen, although in need of modernisation, offers a glimpse of the potential it holds and leads to a small courtyard that was utilised for housing white goods by the previous owners. A wet room with WC caters to practical needs while a generous lounge overlooks the delightful, expansive garden, creating a serene backdrop for daily living.
The upper level of the home features a layout catering to family living, comprising a double bedroom, large single bedroom, and a further double bedroom with an en suite bathroom. A handy cellar, accessible via stairs leading off the hallway, offers additional storage space, ensuring practicality is not compromised in this period property.
Externally, the property is a haven of tranquillity, with a small courtyard accessible from the side gate providing potential for outdoor enjoyment. Meanwhile, a private mature garden at the front of the property is a delightful retreat, featuring a lush lawn and shrubs - a perfect sanctuary for relaxation and enjoyment.
This home not only offers a comfortable living space but also provides a rich community experience. The home boasts close proximity to essential amenities such as the seafront, local pubs, a Post Office, a Butchers, and a Primary School, all within a leisurely stroll.
In summary, this period cottage in The Rise, Kingsdown, provides an exceptional opportunity for those seeking to create a home tailored to their desires while embracing the charm of village life. With endless potential for renovation and a warm community atmosphere, this property embodies the essence of a quintessential English countryside retreat.
Outside, a small courtyard is accessed from the front gate, while the rear garden is a particularly appealing feature, with a mature lawn and established shrubs providing plenty of space to enjoy.
The cottage is within walking distance of Kingsdown seafront and local amenities, including village pubs, a Post Office, butcher and primary school.
With its detached position, generous garden and period character, this is a home with plenty of potential for someone looking to undertake modernisation while enjoying village life by the coast.
EPC Rating D
Material Information
Construction Type/Materials: Brick and Block / Clay Tiles
Broadband Coverage: To check broadband and mobile phone coverage please visit Ofcom here:
Identification Checks
If an offer is accepted on a property marketed by Miles & Barr, all purchasers are required to complete ID verification checks. This is a legal obligation under Anti-Money Laundering Regulations. We use a specialist third-party company to carry out these checks. The fee is £60 (including VAT) per person or £120 (including VAT) if purchasing under a company name, payable once the offer is agreed and before the sales memorandum is issued. Please note that this charge is non-refundable.
Location Summary
Kingsdown is a village on the English Channel coast of Kent. Parts of the village are built on or behind the shingle beach that runs north to Deal and beyond, while other parts are on the cliffs and hills inland. The
village church of St John the Evangelist was built by local landowner William Curling in 1848. Curling's former residence, Kingsdown House, was acquired by the Brightstone Holiday Centre in 1934 and a holiday camp, now known as Kingsdown Holiday Park, has operated in the grounds up to the present day. It is in the civil parish of Ringwould with Kingsdown.
Entrance Hall
Dining Room
10' 4" x 8' 7"
Kitchen
10' 4" x 8' 7"
Bathroom
Lounge
19' 4" x 13' 4"
First Floor
Bedroom
15' 10" x 10' 4"
En-Suite
7' 10" x 5' 10"
Bedroom
18' 6" x 9' 8"
Bedroom
10' 0" x 9' 8"
Lower Ground Floor
Cellar
19' 4" x 10' 10"
Cellar
6' 6" x 4' 11"
External
Garden
Brochures
Particulars- COUNCIL TAXA payment made to your local authority in order to pay for local services like schools, libraries, and refuse collection. The amount you pay depends on the value of the property.Read more about council Tax in our glossary page.
- Band: E
- PARKINGDetails of how and where vehicles can be parked, and any associated costs.Read more about parking in our glossary page.
- On street
- GARDENA property has access to an outdoor space, which could be private or shared.
- Yes
- ACCESSIBILITYHow a property has been adapted to meet the needs of vulnerable or disabled individuals.Read more about accessibility in our glossary page.
- Wet room,Level access shower

Add an important place to see how long it'd take to get there from our property listings.
__mins driving to your place

Notes
Staying secure when looking for property
Ensure you're up to date with our latest advice on how to avoid fraud or scams when looking for property online.
Visit our security centre to find out moreDisclaimer - Property reference MDS240035. The information displayed about this property comprises a property advertisement. Rightmove.co.uk makes no warranty as to the accuracy or completeness of the advertisement or any linked or associated information, and Rightmove has no control over the content. This property advertisement does not constitute property particulars. The information is provided and maintained by Miles & Barr, Deal. Please contact the selling agent or developer directly to obtain any information which may be available under the terms of The Energy Performance of Buildings (Certificates and Inspections) (England and Wales) Regulations 2007 or the Home Report if in relation to a residential property in Scotland.
*This is the average speed from the provider with the fastest broadband package available at this postcode. The average speed displayed is based on the download speeds of at least 50% of customers at peak time (8pm to 10pm). Fibre/cable services at the postcode are subject to availability and may differ between properties within a postcode. Speeds can be affected by a range of technical and environmental factors. The speed at the property may be lower than that listed above. You can check the estimated speed and confirm availability to a property prior to purchasing on the broadband provider's website. Providers may increase charges. The information is provided and maintained by Decision Technologies Limited. **This is indicative only and based on a 2-person household with multiple devices and simultaneous usage. Broadband performance is affected by multiple factors including number of occupants and devices, simultaneous usage, router range etc. For more information speak to your broadband provider.