
Manor Road, London

- PROPERTY TYPE
Flat
- BEDROOMS
4
- BATHROOMS
2
- SIZE
2,010 sq ft
187 sq m
Description
Paul Archer Design has masterfully reimagined this late-Victorian four-bedroom home in Hackney’s ever-popular Stoke Newington. Shortlisted for New London Architecture’s ‘Don't Move, Improve!’ 2018 Awards, a series of contemporary interventions sits in juxtaposition with the original bones, including a dramatic glass-framed rear extension inspired by Mies van der Rohe and Lilly Reich’s Barcelona Pavilion. At the rear is a restorative landscaped garden, while Manor Road is set close to the culinary delights of Stoke Newington Church Street, as well as the green open spaces of Clissold Park and Woodberry Wetlands.
The Tour
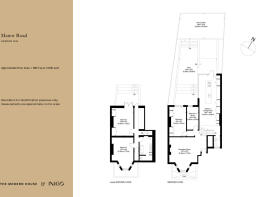
Spanning over 2,000 sq ft across the ground and lower ground floors of a late-Victorian terraced house, this garden apartment’s internal plan was reworked to create four generous bedrooms and expansive social spaces, with a natural layering of traditional and contemporary features.
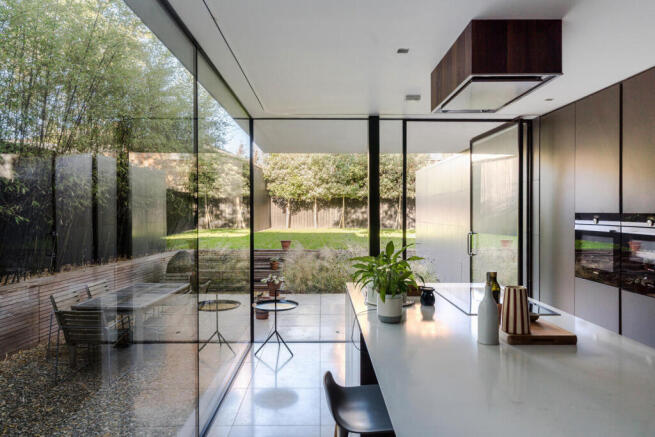
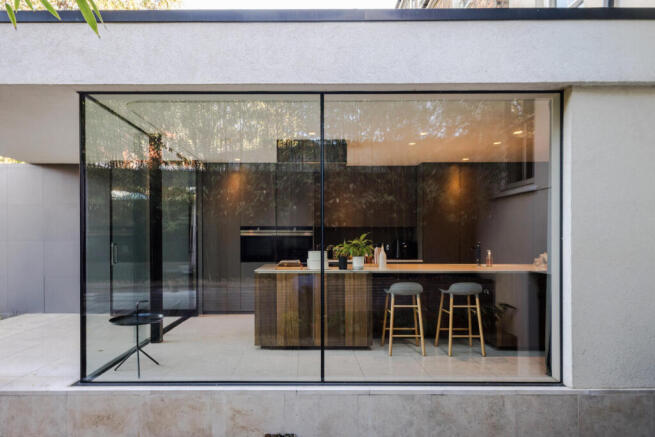
The house was extended to echo Mies van der Rohe and Lilly Reich’s Barcelona Pavilion, incorporating expansive glass walls; a continuous, fluid kitchen-dining space that stands apart from the previous traditional rooms; and a cantilevered, low-profile horizontal rear volume that serves to merge inside and out. The result is a home with unexpected volumes and openings that give light and views from one space to another.
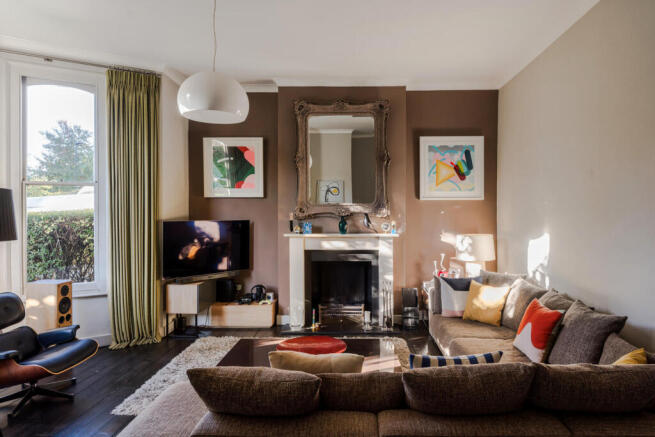
A front garden shapes the approach to the house, with a magnificent magnolia tree and tall hedges, and leads directly to a grand reception room at the front of the plan; an adjacent cloakroom stores coats. Here, the home’s Victorian proportions and handsome bay window create an impressive sense of volume. An elegant working fireplace warms the room on colder evenings, and dark-stained floorboards run underfoot here and in most rooms.
Stairs descend to the new kitchen and dining room, the house’s centrepiece. Frameless glass walls by Fineline reveal the design’s complexity and draw the garden intimately inward, while abundant natural light pours in day long. Handcrafted smoked-oak veneer and grey-painted cabinets are paired with quartz surfaces and Siemens appliances including a separate fridge & freezer, ceramic hob and ovens. There is also an extractor fan and warming drawer. A generous island grounds the room. Outside, the cantilevered roof provides a canopied spot for outdoor furniture. There is also a second bathroom/cloakroom at the end of the dining room.
Two bedrooms, one of which the current owners use as a study, lie adjacent to the reception room. Both share views of the garden and neighbouring treetops, while the larger has built-in Italian wardrobes. A smart WC serves this level.
The lower-ground floor houses the remaining bedrooms, including the principal bedroom at the rear. Built-in Italian wardrobes have also been added here, and a glass door draws in light and opens onto the garden. The adjacent bedroom incorporates a playful pairing of vibrant orange and taupe grey.
Opposite, across the hallway, is the bathroom. This has a spacious rainfall shower, a large freestanding bath, and a pair of wash basins. The material palette is incredibly tactile, with dark grey marbling render on the walls. A laundry room completes this floor with a washer/dryer, while additional storage runs the length of the hallway.
Outdoor Space
At the rear, the garden is laid to lawn, with bamboo borders and Photinia fraseri ‘Pink Marble’ trees that showcase a symphony of bright, glossy reds and shocking pinks in spring. The cantilevered roof provides a sheltered spot for outdoor dining in warmer months, while tall timber fencing offers privacy and quiet.
The Area
Manor Road is ideally positioned on the edge of Stoke Newington, within easy reach of the vibrant independent shops, bars, and restaurants along Stoke Newington Church Street and the High Street.
Close by are the likes of The Good Egg, Clarence Tavern, and Spence Bakery for daily artisan loaves and pastries. Nearby Newington Green and the surrounding streets offer even more choice, including Cadet, a renowned neighbourhood wine bar and charcuterie, and brunch spots like 215 Hackney.
For green space, the award-winning Clissold Park with its lakes, animal enclosures, and cafe is easily accessible, as is the historic Abney Park, a magnificent local nature reserve and newly restored chapel. Hackney Downs and the expansive marshes of the Lea Valley are also within striking distance for weekend walks.
Transport links are excellent, with regular bus routes running directly into the City and the West End. Mainline rail services from Stoke Newington station (Overground) provide quick connections to Liverpool Street and the Victoria line via Highbury & Islington.
Tenure: Share of Freehold | Lease Length: Approx. 999 years remaining | Service Charge: TBC | Ground Rent: peppercorn | Council Tax Band: C
- COUNCIL TAXA payment made to your local authority in order to pay for local services like schools, libraries, and refuse collection. The amount you pay depends on the value of the property.Read more about council Tax in our glossary page.
- Band: C
- PARKINGDetails of how and where vehicles can be parked, and any associated costs.Read more about parking in our glossary page.
- Permit
- GARDENA property has access to an outdoor space, which could be private or shared.
- Yes
- ACCESSIBILITYHow a property has been adapted to meet the needs of vulnerable or disabled individuals.Read more about accessibility in our glossary page.
- Ask agent

Add an important place to see how long it'd take to get there from our property listings.
__mins driving to your place
Affordability

About The Modern House, London
St Alphege Hall Kings Bench Street London SE1 0QX



Notes
Staying secure when looking for property
Ensure you're up to date with our latest advice on how to avoid fraud or scams when looking for property online.
Visit our security centre to find out moreDisclaimer - Property reference 35032885. The information displayed about this property comprises a property advertisement. Rightmove.co.uk makes no warranty as to the accuracy or completeness of the advertisement or any linked or associated information, and Rightmove has no control over the content. This property advertisement does not constitute property particulars. The information is provided and maintained by The Modern House, London. Please contact the selling agent or developer directly to obtain any information which may be available under the terms of The Energy Performance of Buildings (Certificates and Inspections) (England and Wales) Regulations 2007 or the Home Report if in relation to a residential property in Scotland.
*This is the average speed from the provider with the fastest broadband package available at this postcode. The average speed displayed is based on the download speeds of at least 50% of customers at peak time (8pm to 10pm). Fibre/cable services at the postcode are subject to availability and may differ between properties within a postcode. Speeds can be affected by a range of technical and environmental factors. The speed at the property may be lower than that listed above. You can check the estimated speed and confirm availability to a property prior to purchasing on the broadband provider's website. Providers may increase charges. The information is provided and maintained by Decision Technologies Limited. **This is indicative only and based on a 2-person household with multiple devices and simultaneous usage. Broadband performance is affected by multiple factors including number of occupants and devices, simultaneous usage, router range etc. For more information speak to your broadband provider.