Manor Road, Spa Common, North Walsham

- PROPERTY TYPE
Cottage
- BEDROOMS
3
- BATHROOMS
2
- SIZE
Ask agent
- TENUREDescribes how you own a property. There are different types of tenure - freehold, leasehold, and commonhold.Read more about tenure in our glossary page.
Freehold
Key features
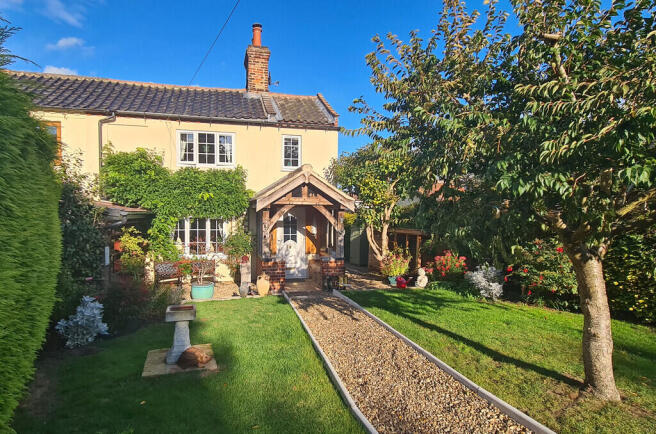
- Immaculate Semi-Detached Cottage
- Three Bedrooms (One Ensuite)
- Two Reception Rooms
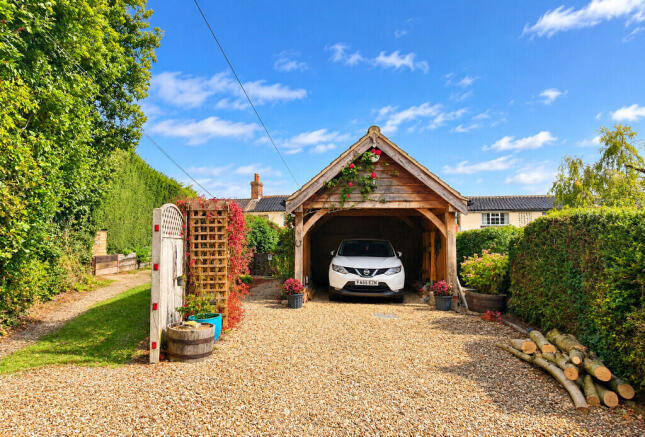
- Beautiful Gardens, Open-Fronted Garage
Description
There is also a cosy sitting room with multi-fuel burner, a spacious dining room with double doors out to the rear garden, a fitted kitchen with built-in oven and hob, first floor family bathroom with white suite and a ground floor cloakroom.
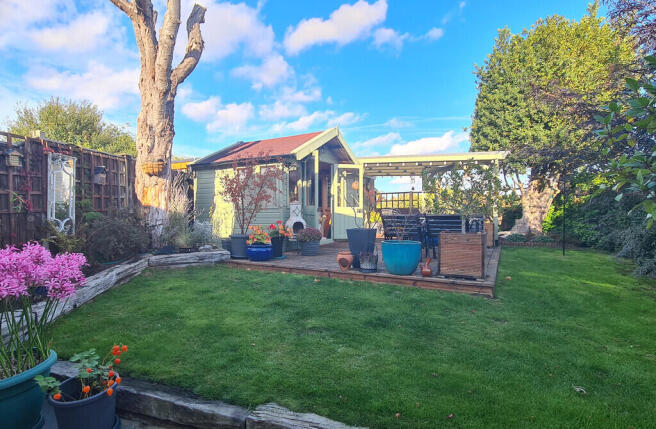
Views across neighbouring fields can be enjoying from the rear garden, which also includes a timber summer house. There is a secluded front garden, a fantastic open-fronted garage, and further off road parking space on the driveway.
Other benefits include oil fired central heating to radiators from a modern boiler, uPvc sealed unit double glazed windows and exterior doors, replacement interior doors and a number of built-in storage cupboards.
Agent's Note - We understand that the adjoining cottage has a right of way over the front portion of the driveway to access their property.
Location Spa Common is a small rural hamlet located just outside the popular Norfolk town of North Walsham and within walking distance of schools.
North Walsham is a thriving North Norfolk market town offering a range of shopping facilities including a large Sainsbury's store, a Waitrose, Lidl, all levels of schools including sixth form college, doctors' surgeries, restaurants and leisure facilities including the Victory swimming & fitness centre. The town also has a railway station providing regular services on the Norwich to Sheringham line. The sandy beaches of the North East Norfolk coast are about six miles from the town, the Norfolk Broads are about twelve miles to the south and the city of Norwich is approximately 17 miles distant.
Accommodation Storm porch with uPvc sealed unit double glazed front entrance door opening to:
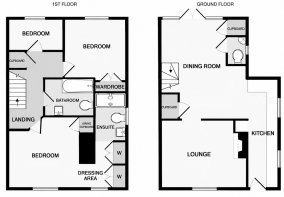
Kitchen 18' 4" x 4' 10" (5.59m x 1.47m) Fitted with a range of matching base units and wall cupboards, wood-block work surfaces with tiled splash backs, inset ceramic single drainer sink unit with mixer tap, built-in eye level oven, built-in microwave, inset hob unit, recess with space for fridge/freezer, space and plumbing for automatic dishwasher and washing machine, radiator, tiled floor, uPvc sealed unit double glazed windows to one side, inset ceiling spotlights, opening leading through to:
Dining Room 16' 10" x 14' 8" max, 10' 10" min (5.13m x 4.47m max, 3.3m min) UPvc sealed unit double glazed French doors (with side panels) leading out to the rear garden, staircase to the first floor with storage cupboard under, radiators, built-in cupboard housing floor-standing oil fired boiler, wall lights, tiled floor, door to cloakroom, opening leading into:
Lounge 11' 9" x 11' 5" (3.58m x 3.48m) plus recess. Open fireplace housing multi-fuel stove, exposed beams, wall lights, uPvc sealed unit double glazed window to front, tiled floor, radiator.
Cloakroom Wall mounted corner wash hand basin with mixer tap and tiled splash back, close coupled WC, radiator, tiled floor, uPvc sealed unit double glazed window to side.
First Floor Landing Built-in storage cupboard, doors to each of the bedrooms and the bathroom.
Bedroom 1 12' 2" x 11' 5" max (3.71m x 3.48m max) UPvc sealed unit double glazed window to front, radiator, exposed beam, wall lights, built-in cupboard, access to loft space, opening leading into:
Dressing Room Built-in wardrobes to one wall, uPvc sealed unit double glazed window to front, door opening to:
Ensuite 8' 1" x 4' 9" (2.46m x 1.45m) White suite comprising pedestal wash hand basin with splash back, close coupled WC, double-width shower cubicle, heated towel rail, uPvc sealed unit double glazed window to side, extractor fan, tiled floor.
Bedroom 2 10' 2" x 9' 7" max (3.1m x 2.92m max) UPvc sealed unit double glazed window to rear, radiator, built-in wardrobe, wall lights.
Bedroom 3 9' 4" x 5' 11" (2.84m x 1.8m) UPvc sealed unit double glazed window to rear, radiator, wall lights.
Bathroom 8' 3" x 6' 3" (2.51m x 1.91m) Matching white suite comprising pedestal wash hand basin with tiled splash back, close coupled WC, panelled shower-bath with shower over, fully tiled surround and fitted screen. Heated towel rail, extractor fan, inset ceiling spotlights.
Outside The gardens and outside space are some of the key features of the cottage, providing open lawns, rural views and secluded nooks. On approaching the property, the first sight is that of the detached open-fronted car-barn garage, which provides covered parking and useful storage space. There is additional parking available on the driveway in front.
A rose-lined pathway beside the garage leads down to a timber gate, which in turn opens into the 45' long front garden, incorporating a lawn, with a gravelled and edged pathway running down the centre, leading to the cottage itself. There are also established trees, hedging to each side providing a good degree of privacy, a wood store, a sunny, gravelled seating space and a large storm porch above the main front entrance door.
Access to the rear garden is along the right hand side of the cottage. A paved area and step lead up to a central lawn, with flower/shrub borders and raised timber decking providing a pleasant outside entertainment space. Adjacent to this is a timber summer house, a further timber store shed and at the bottom of the garden views across the neighbouring field can be enjoyed.
Anti-Money Laundering Checks and Costs In accordance with anti-money laundering (AML) laws, Acorn Properties are required to complete AML checks on each of our clients. We may complete these checks with you in person, or via a partner supplier who will contact you, once you have had an offer accepted on a property you wish to buy.
The cost of these checks is £30 (incl. VAT) per person, which covers the cost of obtaining relevant data and any manual checks and monitoring which might be required. We retain responsibility for ensuring checks and any ongoing monitoring are carried out correctly.
This fee is non-refundable and will need to be paid by you prior to us instructing the property sale and issuing a formal memorandum of sale.
Referrals Acorn Properties are pleased to recommend a variety of local businesses to our customers.
In most instances, these recommendations are made with no financial benefit to Acorn Properties.
However, if we refer our clients to our trusted local Solicitors, Surveyors or Financial Services, Acorn Properties may receive a 'referral fee' from these local businesses.
If a referral to our trusted local solicitors is successful, Acorn Properties receive a referral fee of £100 - £180 following the successful completion of the relevant sale or purchase. There is no obligation for any of our clients to use our recommended solicitors, but we find the existing relationships we have with these firms can be beneficial to all parties.
For each successful Surveyors referral Acorn Properties will receive a fee of between £30 and £100. There is no obligation for our clients to use our recommended Surveyors.
For each successful Financial Services referral Acorn Properties will receive an introducer's fee which is between 25 - 30% of the net initial commission/broker fee received by the advisor. There is no obligation for our clients to use our recommended mortgage services.
- COUNCIL TAXA payment made to your local authority in order to pay for local services like schools, libraries, and refuse collection. The amount you pay depends on the value of the property.Read more about council Tax in our glossary page.
- Band: B
- PARKINGDetails of how and where vehicles can be parked, and any associated costs.Read more about parking in our glossary page.
- Garage,Covered,Off street
- GARDENA property has access to an outdoor space, which could be private or shared.
- Yes
- ACCESSIBILITYHow a property has been adapted to meet the needs of vulnerable or disabled individuals.Read more about accessibility in our glossary page.
- Ask agent
Energy performance certificate - ask agent

Add an important place to see how long it'd take to get there from our property listings.
__mins driving to your place
Affordability
About Acorn Properties, North Walsham
29-30 The Market Place, North Walsham, Norfolk, NR28 9BS



Notes
Staying secure when looking for property
Ensure you're up to date with our latest advice on how to avoid fraud or scams when looking for property online.
Visit our security centre to find out moreDisclaimer - Property reference 102987002649. The information displayed about this property comprises a property advertisement. Rightmove.co.uk makes no warranty as to the accuracy or completeness of the advertisement or any linked or associated information, and Rightmove has no control over the content. This property advertisement does not constitute property particulars. The information is provided and maintained by Acorn Properties, North Walsham. Please contact the selling agent or developer directly to obtain any information which may be available under the terms of The Energy Performance of Buildings (Certificates and Inspections) (England and Wales) Regulations 2007 or the Home Report if in relation to a residential property in Scotland.
*This is the average speed from the provider with the fastest broadband package available at this postcode. The average speed displayed is based on the download speeds of at least 50% of customers at peak time (8pm to 10pm). Fibre/cable services at the postcode are subject to availability and may differ between properties within a postcode. Speeds can be affected by a range of technical and environmental factors. The speed at the property may be lower than that listed above. You can check the estimated speed and confirm availability to a property prior to purchasing on the broadband provider's website. Providers may increase charges. The information is provided and maintained by Decision Technologies Limited. **This is indicative only and based on a 2-person household with multiple devices and simultaneous usage. Broadband performance is affected by multiple factors including number of occupants and devices, simultaneous usage, router range etc. For more information speak to your broadband provider.