Burford Lane, Lymm, WA13 0SG

- PROPERTY TYPE
Semi-Detached
- BEDROOMS
5
- BATHROOMS
3
- SIZE
Ask agent
- TENUREDescribes how you own a property. There are different types of tenure - freehold, leasehold, and commonhold.Read more about tenure in our glossary page.
Freehold
Key features
- Substantial Victorian family home arranged over three floors
- Wealth of original period features and character throughout
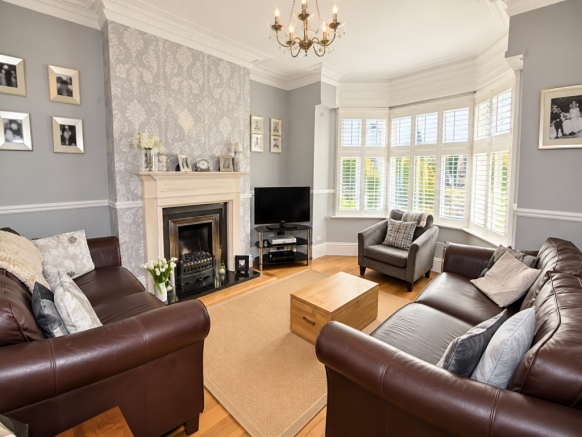
- Elegant lounge with bay window, plantation shutters and feature fireplace
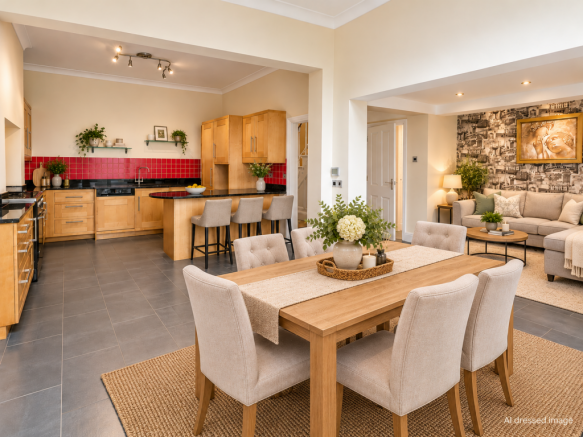
- Superb open-plan dining kitchen and family room with bi-fold doors
- Second reception room / study
- Utility room and ground-floor cloakroom
- Versatile bedroom accommodation
- Second-floor loft room with vaulted ceiling and exposed roof beams
- Multi-chamber cellar and useful brick-built storeroom
- Enclosed rear garden with patio areas and off-road parking for two vehicles
Description
SUBSTANTIAL VICTORIAN FAMILY HOME WITH BEAUTIFUL PERIOD FEATURES, SUPERB OPEN-PLAN LIVING AND VERSATILE ACCOMMODATION OVER THREE FLOORS - NO ONWARD CHAIN
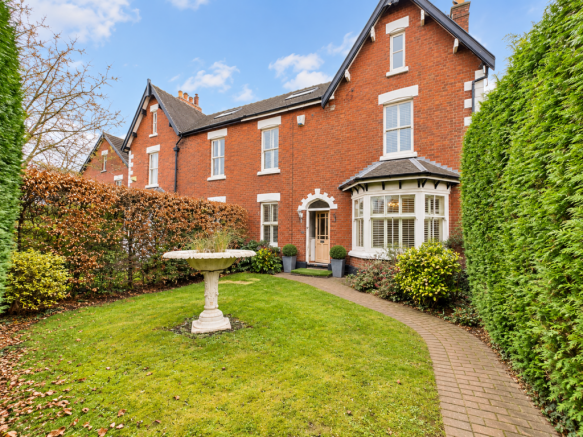
An impressive and substantial Victorian residence, beautifully combining traditional period character with 2274 square foot of spacious and versatile family accommodation arranged over three floors. Retaining a wealth of attractive original features, including stripped wooden floorboards, decorative cornicing, ornate archways and feature fireplaces, this distinctive home offers generously proportioned living space ideally suited to modern family life.
The accommodation includes a welcoming entrance hallway, elegant lounge with bay window and feature fireplace, further reception room and a superb open-plan dining kitchen and family room, featuring granite worktops, a Smeg range cooker, Velux roof windows and bi-fold doors opening onto the rear garden. A separate utility room and ground-floor cloakroom provide additional practicality.
The upper floors offer generous and flexible bedroom accommodation, complemented by en-suite facilities, a family bathroom and an additional shower room. The second floor provides further versatile accommodation, including an attractive loft room with vaulted, beamed ceiling and Velux roof windows.
A substantial cellar, divided into separate chambers, provides valuable additional storage space.
Externally, the property enjoys an attractive enclosed front garden and a private, low-maintenance rear garden with paved seating areas, traditional brick archways and artificial lawn. Further benefits include a useful brick-built storeroom and gravelled off-road parking for up to two vehicles.
A wonderful opportunity to acquire a substantial Victorian home combining period elegance, generous living accommodation and modern family practicality. Early viewing is highly recommended to appreciate the space, character and versatility on offer.
ENTRANCE HALLWAY
A half-glazed hardwood entrance door with an attractive transom window opens into a welcoming hallway, featuring original stripped floorboards, a dado rail and decorative ceiling coving. An elegant archway with ornate corbels enhances the period character, whilst further features include a central heating radiator with decorative cover and a staircase rising to the first-floor landing.
LOUNGE
An attractive hardwood double-glazed bay window with plantation shutters allows natural light to fill the room. A handsome stone fireplace surround with cast-iron inset, living-flame gas fire and tiled hearth creates an elegant focal point, enhancing the room's traditional character. Further features include a dado rail, decorative ceiling coving, laminate flooring and a central heating radiator.
STUDY - 3.57m x 2.72m (11'8" x 8'11")
A hardwood double-glazed window overlooks the front elevation, fitted with attractive plantation shutters which add character and privacy to the room. Further features include decorative ceiling coving, a dado rail and a central heating radiator.
DINING KITCHEN - 7.13m x 6.36m (23'4" x 20'10")
A spacious open-plan kitchen and living area, enjoying an abundance of natural light through uPVC bi-fold doors, three Velux roof windows, a further window and a half-glazed wooden door, all overlooking or providing access to the rear elevation.
The kitchen is fitted with a comprehensive range of wall and base units, complemented by granite worktops and tiled splashbacks. An undermounted one-and-a-half-bowl sink features a mixer tap, whilst a dedicated cooking alcove houses a Smeg gas range cooker with six gas burners and two ovens, complemented by granite splashbacks and a concealed extractor hood with integrated spotlights. Further integrated appliances include a Hotpoint dishwasher.
The room is finished with tiled flooring, decorative ceiling coving, recessed ceiling spotlights and a central heating radiator.
UTILITY ROOM - 2.76m x 2.15m (9'0" x 7'0")
Accessed from the inner hallway, this practical utility room features tiled flooring and a range of fitted wall and base units, complemented by laminate worktops and tiled splashbacks. Further features include a sink with mixer tap, space and plumbing for a washing machine and tumble dryer, decorative ceiling coving and a central heating radiator.
CLOAKROOM
The cloakroom features a WC incorporating a concealed cistern and a wash hand basin complete with mixer tap, complemented by half-height wall tiling and tiled flooring. Further features include an extractor fan and an obscure-glazed window overlooking the rear elevation, providing natural light and privacy.
STAIRS TO FIRST FLOOR LANDING
The balustrade staircase rises to the first-floor landing, incorporating a half-landing and complemented by a dado rail and central heating radiator.
BEDROOM 2 - 3.62m x 3.54m (11'10" x 11'7")
A double-glazed window overlooks the front elevation, fitted with attractive plantation shutters which provide both character and privacy. Fitted wardrobes are neatly incorporated into both the alcoves, providing practical storage, whilst a central heating radiator completes the accommodation.
ENSUITE - 2.38m x 1.2m (7'9" x 3'11")
The room features a wash hand basin set within a vanity unit, complete with mixer tap, tiled splashback and overhead light. A tiled shower area incorporates a low-level shower tray, glazed screen and thermostatic shower with fixed rainfall showerhead. Further facilities include a macerator WC, tiled flooring and decorative ceiling coving.
BEDROOM 3 - 3.89m x 3.81m (12'9" x 12'6")
A double-glazed window overlooks the rear elevation, allowing natural light to fill the room. An attractive cast-iron fireplace surround with tiled hearth provides a charming focal point, complemented by traditional picture rails, decorative ceiling coving and a central heating radiator.
BEDROOM 4 - 3.55m x 2.7m (11'7" x 8'10")
BEDROOM 5 - 3.9m x 2.25m (12'9" x 7'4")
A double-glazed window overlooks the front elevation, fitted with attractive plantation shutters. Further features include decorative ceiling coving and a central heating radiator.
FAMILY BATHROOM - 3.29m x 2.74m (10'9" x 8'11")
An obscure-glazed window provides natural light and privacy to this well-appointed bathroom, featuring a P-shaped panelled bath with glazed shower screen, mixer tap and handheld shower attachment. Further facilities include a WC and wash hand basin with mixer tap. The room is complemented by tiled flooring, decorative ceiling coving, recessed ceiling spotlights and a central heating radiator.
STAIRS TO SECOND FLOOR LANDING
An attractive turning staircase with balustrade rises to the loft room, complemented by exposed ceiling beams and two Velux roof windows, allowing natural light to illuminate the stairwell.
LOFT ROOM
Velux roof windows to both elevations allow natural light to fill the room, the vaulted ceiling with exposed roof beams adds character and charm. A central heating radiator completes the accommodation.
PRINCIPAL BEDROOM - 3.62m x 3.61m (11'10" x 11'10")
SHOWER ROOM - 3.45m x 2.57m (11'3" x 8'5")
A fully enclosed, tiled shower cubicle with glazed doors features a Triton electric shower with handheld attachment. Further facilities include a WC and wash hand basin with mixer tap and tiled splashback. A window and Velux roof window provide natural light, whilst additional features include a chrome ladder-style central heating radiator and extractor fan.
CELLAR
Traditional stone steps descend to the cellar, which is divided into a series of separate chambers, offering useful storage space. Further features include stone-paved flooring and the property's consumer unit, electricity meter and gas meter.
OUTBUILDING - 4.22m x 3.76m (13'10" x 12'4")
EXTERNALLY
The front garden is attractively enclosed by a low stone boundary wall and mature hedging, providing a pleasant degree of privacy. A wrought-iron pedestrian gate opens onto a block-paved pathway, complemented by a lawned garden area. An external light positioned above the main entrance door provides additional illumination.
The fully enclosed rear garden offers an attractive and private outdoor space, featuring paved patio areas, traditional brick boundary walls and decorative brick archways, complemented by a low-maintenance artificial lawn. A wrought-iron gate provides access to a gravelled parking area, offering off-road parking for up to two vehicles.
COUNCIL TAX BAND
TENURE
PLEASE NOTE – AI ENHANCED IMAGERY
Some photographs within these property particulars have been digitally enhanced and/or virtually dressed using Artificial Intelligence (AI) for illustrative and marketing purposes. These images are intended to help prospective purchasers visualise the property's potential. Fixtures, fittings, furnishings and decorative items shown may not be present at the property or included in the sale. Prospective purchasers are advised to view the property in person to satisfy themselves as to its actual appearance and condition.
SERVICES
THESE PARTICULARS ARE ISSUED IN GOOD FAITH BUT THEY ARE NOT GUARANTEED AND DO NOT FORM ANY PART OF A CONTRACT. NEITHER BANNER & CO, NOR THE VENDOR OR LESSOR ACCEPT ANY RESPONSIBILITY IN RESPECT OF THESE PARTICULARS, WHICH ARE NOT INTENDED TO BE STATEMENTS OR REPRESENTATION OF FACT AND ANY INTENDING PURCHASER OR LESSOR MUST SATISFY HIMSELF OR OTHERWISE AS TO THE CORRECTNESS OF EACH OF THE STATEMENTS CONTAINED IN THESE PARTICULARS.
Brochures
Brochure 1- COUNCIL TAXA payment made to your local authority in order to pay for local services like schools, libraries, and refuse collection. The amount you pay depends on the value of the property.Read more about council Tax in our glossary page.
- Band: F
- PARKINGDetails of how and where vehicles can be parked, and any associated costs.Read more about parking in our glossary page.
- Off street
- GARDENA property has access to an outdoor space, which could be private or shared.
- Private garden
- ACCESSIBILITYHow a property has been adapted to meet the needs of vulnerable or disabled individuals.Read more about accessibility in our glossary page.
- Ask agent

Add an important place to see how long it'd take to get there from our property listings.
__mins driving to your place
Affordability



Notes
Staying secure when looking for property
Ensure you're up to date with our latest advice on how to avoid fraud or scams when looking for property online.
Visit our security centre to find out moreDisclaimer - Property reference S1906535. The information displayed about this property comprises a property advertisement. Rightmove.co.uk makes no warranty as to the accuracy or completeness of the advertisement or any linked or associated information, and Rightmove has no control over the content. This property advertisement does not constitute property particulars. The information is provided and maintained by Banner & Co, Lymm. Please contact the selling agent or developer directly to obtain any information which may be available under the terms of The Energy Performance of Buildings (Certificates and Inspections) (England and Wales) Regulations 2007 or the Home Report if in relation to a residential property in Scotland.
*This is the average speed from the provider with the fastest broadband package available at this postcode. The average speed displayed is based on the download speeds of at least 50% of customers at peak time (8pm to 10pm). Fibre/cable services at the postcode are subject to availability and may differ between properties within a postcode. Speeds can be affected by a range of technical and environmental factors. The speed at the property may be lower than that listed above. You can check the estimated speed and confirm availability to a property prior to purchasing on the broadband provider's website. Providers may increase charges. The information is provided and maintained by Decision Technologies Limited. **This is indicative only and based on a 2-person household with multiple devices and simultaneous usage. Broadband performance is affected by multiple factors including number of occupants and devices, simultaneous usage, router range etc. For more information speak to your broadband provider.