
Canwick Way, Gainsborough, DN21

- PROPERTY TYPE
Detached Bungalow
- BEDROOMS
2
- BATHROOMS
2
- SIZE
1,012 sq ft
94 sq m
- TENUREDescribes how you own a property. There are different types of tenure - freehold, leasehold, and commonhold.Read more about tenure in our glossary page.
Freehold
Key features
- TWO BEDROOM
- DETACHED DORMA DUNGALOW
- IDEAL FOREVER HOME
- NO ONWARD CHAIN
- CALL NOW TO VIEW
Description
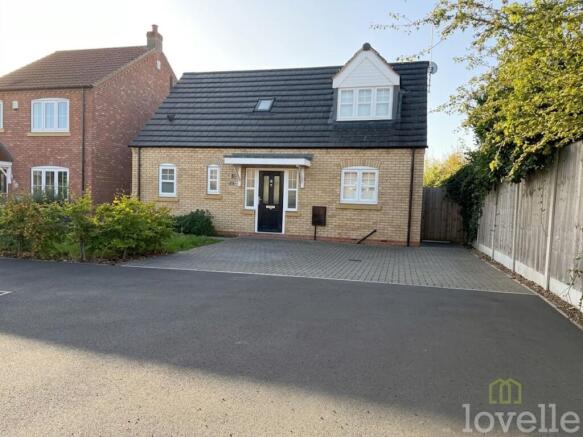
The outside space includes a private driveway providing off-road parking for multiple vehicles, The front garden is mainly off-road parking with established shrub borders, creating an attractive approach to the property. To the rear, a generous enclosed garden offers a combination of patio seating area and lawn, ideal for outdoor relaxation or entertaining. The garden is bordered by fencing, ensuring a degree of privacy. The property is conveniently situated within reach of local amenities and transport links.
EPC Rating: B
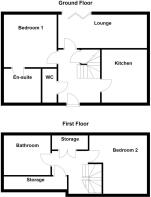
CLOAKROOM
1.26m x 0.88m
WC, heated towel rail, tiled walls and flooring with a window to the front aspect.
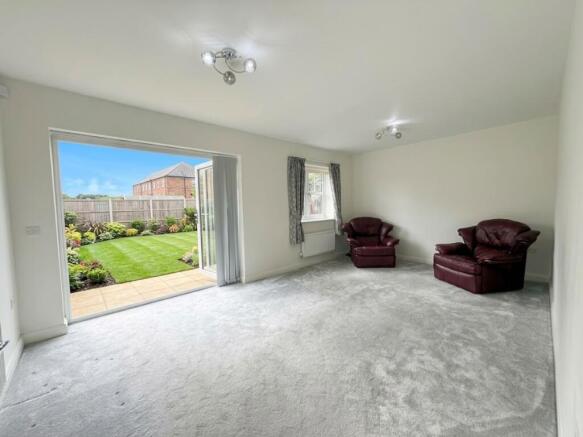
LOUNGE
5.53m x 3.33m
Fitted carpet, radiators, window to the rear aspect, and bifold door to the rear garden.
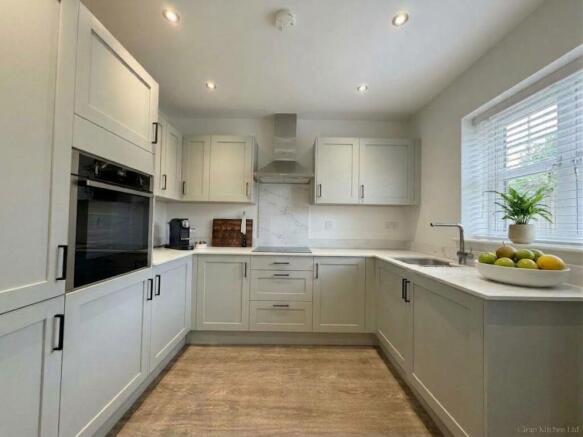
KITCHEN
2.87m x 2.91m
Fitted kitchen, comprising wall and base units, stainless steel sink, electric hob with extractor fan over, electric oven, integrated fridge freezer, washing machine, radiator, LVT flooring, and window on the front aspect
BEDROOM ONE
4.41m x 3.23m
Fitted carpet, fitted wardrobes, radiator, window to the rear aspect and door to the en suite.
EN SUITE
2.31m x 1.89m
Fitted three-piece suite comprising a walk-in shower with a rainfall showerhead, hand wash basin, WC, heated towel rail, extractor fan and a window to the front aspect.
FIRST FLOOR ACCOMMODATION
Hallway with double door airing cupboard and large eaves storage cupboard.
BEDROOM TWO
4.62m x 3.91m
Fitted carpet, radiator and a window to the front aspect.
FAMILY BATHROOM
1.89m x 2.33m
Three-piece suite comprising a bath with overhead shower, hand wash basin with built-in bathroom cabinet hidden behind vanity unit, WC, heated towel rail, extractor, fan and window to the side aspect.
EXTERNAL
To the front of the property, a low-maintenance garden with off-road parking. Side-gated access to the rear garden path leading to the front door
To the rear of the property is a mainly lawned garden, enclosed by fencing, with a shed.
MATERIAL INFORMATION
Verified Material Information
Costs and tenure
Tenure: Freehold
Council tax band: B
EPC rating: B
The building
Detached bungalow, standard brick and block construction
Accessibility adaptations: Stairlift
Loft: insulated and unboarded, accessed by hatch in upstairs bedroom
Outside areas: Front garden and Rear garden
No spray foam insulation
Services
Mains electricity
Mains water
Mains foul drainage
Mains surface water drainage
Mains gas central heating
Heating features: Double glazing
Broadband: FTTP (Fibre to the Premises)
Mobile coverage: O2 good, Vodafone great, Three good, EE good
Parking: Driveway
Not in a controlled parking zone
No disabled parking available
Risks and restrictions
Not a listed building
Not in a conservation area
No tree preservation order
MATERIAL INFORMATION
Title register restrictions (LL413765):
- There is a standard restriction that prevents a single owner from selling the property alone. This is common when a property is owned by two or more people to ensure that any money from a sale is handled correctly according to trust laws.
- The property cannot be sold or transferred without a certificate from Somerby Croft Management Limited. This is a routine requirement to ensure that the owner has complied with specific obligations, such as paying estate management fees, as set out in the 2022 Transfer.
- The property is subject to restrictive covenants (rules that limit what you can do with the land) contained in a Transfer dated 26 June 2020 between the previous owner and the developer.
- There are further restrictive covenants in a Transfer dated 25 March 2022 involving the developer and the management company.
Non-coal mining area: yes
No specialist issues recorded
Onward chain: no
- COUNCIL TAXA payment made to your local authority in order to pay for local services like schools, libraries, and refuse collection. The amount you pay depends on the value of the property.Read more about council Tax in our glossary page.
- Band: B
- PARKINGDetails of how and where vehicles can be parked, and any associated costs.Read more about parking in our glossary page.
- Yes
- GARDENA property has access to an outdoor space, which could be private or shared.
- Private garden
- ACCESSIBILITYHow a property has been adapted to meet the needs of vulnerable or disabled individuals.Read more about accessibility in our glossary page.
- Ask agent

Add an important place to see how long it'd take to get there from our property listings.
__mins driving to your place
Affordability


Notes
Staying secure when looking for property
Ensure you're up to date with our latest advice on how to avoid fraud or scams when looking for property online.
Visit our security centre to find out moreDisclaimer - Property reference 5990370e-fe52-4f1b-af19-81ad2645e947. The information displayed about this property comprises a property advertisement. Rightmove.co.uk makes no warranty as to the accuracy or completeness of the advertisement or any linked or associated information, and Rightmove has no control over the content. This property advertisement does not constitute property particulars. The information is provided and maintained by Lovelle Estate Agency, Gainsborough. Please contact the selling agent or developer directly to obtain any information which may be available under the terms of The Energy Performance of Buildings (Certificates and Inspections) (England and Wales) Regulations 2007 or the Home Report if in relation to a residential property in Scotland.
*This is the average speed from the provider with the fastest broadband package available at this postcode. The average speed displayed is based on the download speeds of at least 50% of customers at peak time (8pm to 10pm). Fibre/cable services at the postcode are subject to availability and may differ between properties within a postcode. Speeds can be affected by a range of technical and environmental factors. The speed at the property may be lower than that listed above. You can check the estimated speed and confirm availability to a property prior to purchasing on the broadband provider's website. Providers may increase charges. The information is provided and maintained by Decision Technologies Limited. **This is indicative only and based on a 2-person household with multiple devices and simultaneous usage. Broadband performance is affected by multiple factors including number of occupants and devices, simultaneous usage, router range etc. For more information speak to your broadband provider.