
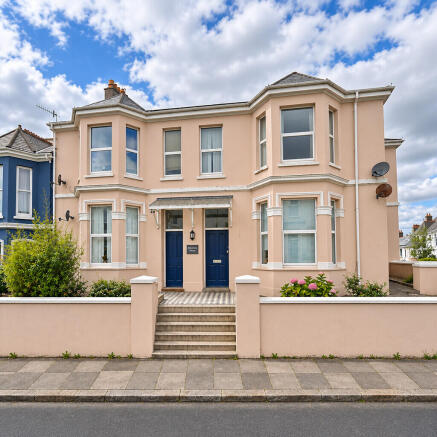
Hillcrest House, 11/12 Hillcrest

- PROPERTY TYPE
Maisonette
- BEDROOMS
4
- BATHROOMS
2
- SIZE
Ask agent
- TENUREDescribes how you own a property. There are different types of tenure - freehold, leasehold, and commonhold.Read more about tenure in our glossary page.
Freehold
Key features
- SPACIOUS MAISONETTE
- LOUNGE / DINER WITH BAY WINDOW
- FITTED KITCHEN
- FOUR BEDROOMS
- TWO BATHROOMS
- ALLOCATED PARKING
- VERSATILE ACCOMMODATION
- NO ONWARD CHAIN
- COUNCIL TAX BAND B
- EPC RATING D
Description
A spacious four-bedroom maisonette, offering generous accommodation arranged over multiple floors. The property benefits from neutral décor throughout, a bright and airy living space, a fitted kitchen, a family bathroom, an additional shower facility and allocated parking.
LOCATION Hillcrest is situated within the highly regarded residential area of Mannamead, one of Plymouth's most established and sought-after locations. Known for its attractive period properties, tree-lined streets and convenient position, Mannamead offers an appealing balance of residential surroundings and easy access to the amenities of the city.
The property is conveniently positioned for a range of local facilities, with nearby Mutley Plain offering a variety of independent shops, supermarkets, cafés, restaurants and everyday services. Additional amenities can be found around Hyde Park and Hender's Corner, while Plymouth City Centre is also within easy reach, providing a wider selection of shopping, leisure and entertainment facilities.
The area is particularly well served by educational facilities, with several established primary and secondary schools nearby, including Hyde Park School and Plymouth College. For those who enjoy outdoor activities, the nearby Thorn Park provides an attractive green space, while local tennis clubs and recreational facilities offer further opportunities for leisure.
Mannamead also benefits from convenient transport connections, with regular bus services operating along Mannamead Road, providing access to Plymouth City Centre, Derriford and other areas of the city. The A38 Devon Expressway is accessible via the wider road network, offering connections towards Exeter, Cornwall and beyond.
Overall, Hillcrest enjoys a desirable and convenient position within an established residential neighbourhood, combining access to local amenities, schools, green spaces and transport links. Its location makes it an appealing choice for those seeking a well-connected home within one of Plymouth's popular residential areas.
DESCRIPTION A spacious and well-presented maisonette offering generous and versatile accommodation arranged over multiple floors. The property benefits from well-proportioned rooms, neutral décor throughout, a spacious lounge and dining area, a fitted kitchen, family bathroom and additional shower facilities. Further benefits include gas central heating and allocated parking, making this an appealing property for those seeking comfortable and practical accommodation.
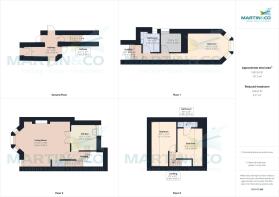
The property is accessed via a communal front entrance, with a staircase leading up to the first-floor accommodation. The layout provides a good degree of separation between the living and sleeping areas, creating a practical arrangement for everyday living.
Upon reaching the first floor, the generously sized family bathroom is situated to the left. The bathroom is fitted with a bath with electric shower over, wash hand basin and WC. Additional fitted shelving provides useful storage for toiletries and other everyday essentials, making good use of the available space.
Adjacent to the bathroom is a versatile single bedroom or study, offering flexibility depending on individual requirements. The room provides a convenient space for those working from home or requiring a dedicated study area, with sufficient room to accommodate a desk and additional storage. Alternatively, the room could be utilised as a single bedroom, making it a practical addition to the overall accommodation. Positioned towards the rear of the first floor is the spacious principal bedroom, a comfortable and naturally bright room benefiting from a large bay window overlooking the rear of the property. The window allows plenty of daylight to enter, creating a pleasant and airy feel. The generous proportions provide ample space for a double bed, wardrobes and additional bedroom furniture, while still retaining a good amount of usable floor space. The room offers a comfortable setting with flexibility to arrange the space according to individual preferences.
Continuing upstairs to the second floor, the property opens into a particularly spacious lounge and dining room, providing a welcoming area for both relaxing and entertaining. A large bay window allows natural light to flow into the room, while the neutral décor and wood-effect laminate flooring offer a practical and easily maintained finish. The room also benefits from a feature fireplace, adding a touch of character to the living space. The lounge offers generous floor space, comfortably accommodating a substantial seating arrangement alongside a separate dining area. There is ample room for sofas, a coffee table and entertainment furniture, while the dining area provides sufficient space for a family-sized dining table and chairs. The overall proportions make this a particularly versatile living space, allowing the room to be arranged to suit a variety of lifestyles without feeling overcrowded.
The fitted kitchen is another generously proportioned room, offering a practical layout with a range of light wood-effect wall and base units. These provide a good amount of cupboard storage, complemented by useful worktop space for food preparation and everyday kitchen activities. The kitchen benefits from a gas hob and electric oven, with space for additional appliances. The light-coloured units and functional layout help to create a pleasant kitchen environment with a good balance of cooking, preparation and storage space.
The accommodation continues to the upper floor, where there are two further double bedrooms, both benefiting from elevated views across the surrounding area. These rooms offer comfortable sleeping accommodation with sufficient space for double beds and additional bedroom furniture. Both rooms provide flexibility in terms of layout and use, with the elevated position allowing for a good degree of natural light. Their proportions make them suitable for a range of requirements, whether used as bedrooms or adapted to accommodate additional working or storage space. One of the upper-floor bedrooms also benefits from an en-suite shower cubicle, providing an additional washing facility alongside the main family bathroom. This is a useful feature, particularly for households where more than one person may require bathroom facilities at the same time.
Throughout the property, the accommodation is presented in good overall order, with a combination of neutral finishes, practical flooring and well-proportioned living spaces. The generous room sizes and arrangement over several floors offer flexibility for different living requirements, while the separate lounge and dining area provides a particularly useful communal space. The neutral decorative scheme also provides a suitable backdrop for prospective occupants to personalise the accommodation with their own furniture and belongings.
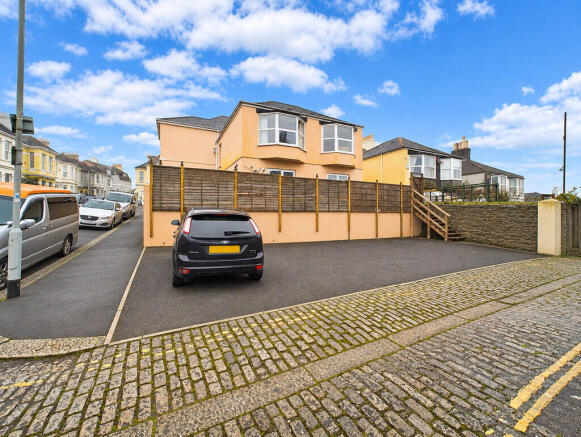
Externally, there is one allocated parking space, with additional permit parking available subject to the relevant arrangements.
VIEWINGS Interested applicants should call Martin & Co (Plymouth) today on in order to arrange their viewing appointment.
NOTICE TO APPLICANTS We endeavour to make our sales particulars accurate and reliable, however, they do not constitute or form part of an offer or any contract and none is to be relied upon as statements of representation or fact. Any services, systems and appliances listed in this specification have not been tested by us and no guarantee as to their operating ability or efficiency is given. All measurements have been taken as a guide to prospective buyers only, and are not precise. Please be advised that some of the particulars may be awaiting vendor approval. If you require clarification or further information on any points, please contact us, especially if you are traveling some distance to view. Fixtures and fittings other than those mentioned are to be agreed with the seller. We routinely refer potential purchasers to Simply conveyancing. It is your decision whether you choose to deal with Simply. In making that decision, you should know that we receive an annual payments benefits, equating to approximately £200 per referral.
- COUNCIL TAXA payment made to your local authority in order to pay for local services like schools, libraries, and refuse collection. The amount you pay depends on the value of the property.Read more about council Tax in our glossary page.
- Band: B
- PARKINGDetails of how and where vehicles can be parked, and any associated costs.Read more about parking in our glossary page.
- Allocated
- GARDENA property has access to an outdoor space, which could be private or shared.
- Ask agent
- ACCESSIBILITYHow a property has been adapted to meet the needs of vulnerable or disabled individuals.Read more about accessibility in our glossary page.
- Ask agent

Add an important place to see how long it'd take to get there from our property listings.
__mins driving to your place
Affordability


Notes
Staying secure when looking for property
Ensure you're up to date with our latest advice on how to avoid fraud or scams when looking for property online.
Visit our security centre to find out moreDisclaimer - Property reference 101449010081. The information displayed about this property comprises a property advertisement. Rightmove.co.uk makes no warranty as to the accuracy or completeness of the advertisement or any linked or associated information, and Rightmove has no control over the content. This property advertisement does not constitute property particulars. The information is provided and maintained by Martin & Co, Plymouth. Please contact the selling agent or developer directly to obtain any information which may be available under the terms of The Energy Performance of Buildings (Certificates and Inspections) (England and Wales) Regulations 2007 or the Home Report if in relation to a residential property in Scotland.
*This is the average speed from the provider with the fastest broadband package available at this postcode. The average speed displayed is based on the download speeds of at least 50% of customers at peak time (8pm to 10pm). Fibre/cable services at the postcode are subject to availability and may differ between properties within a postcode. Speeds can be affected by a range of technical and environmental factors. The speed at the property may be lower than that listed above. You can check the estimated speed and confirm availability to a property prior to purchasing on the broadband provider's website. Providers may increase charges. The information is provided and maintained by Decision Technologies Limited. **This is indicative only and based on a 2-person household with multiple devices and simultaneous usage. Broadband performance is affected by multiple factors including number of occupants and devices, simultaneous usage, router range etc. For more information speak to your broadband provider.