
Brownedge Road, Bamber Bridge

- PROPERTY TYPE
Semi-Detached
- BEDROOMS
3
- BATHROOMS
1
- SIZE
923 sq ft
86 sq m
- TENUREDescribes how you own a property. There are different types of tenure - freehold, leasehold, and commonhold.Read more about tenure in our glossary page.
Freehold
Key features
- 3 Bedroom Home Presented to a High Standard Throughout
- Generous Plot with Spacious, Low Maintenance Rear Garden
- Substantial Garage/Workshop with Mains Electricity
- Long Driveway Providing Ample Off-Road Parking
- Stylish Living Room with Bay Window and Feature Media Wall
- Open-Plan Flow Between the Living Room, Dining Room and Kitchen
- Private Rear Garden with No Direct Overlooking Properties and Excellent Commuter Access
Description
* On a Generous Plot - High Standard Throughout
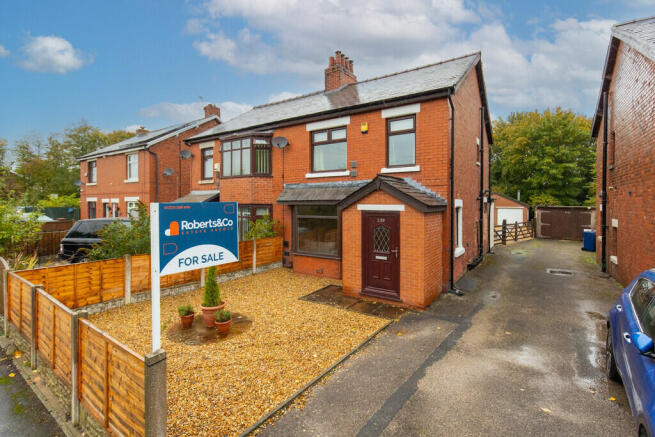
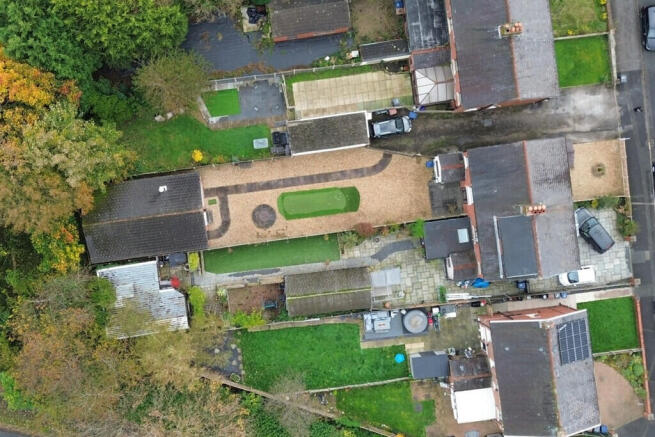
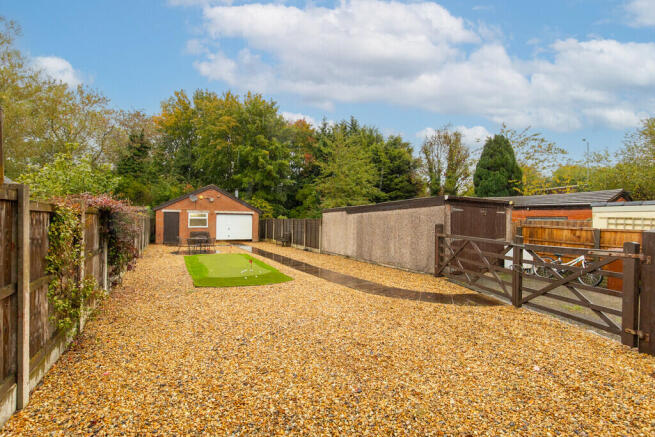
Occupying a generous plot, this beautifully presented three-bedroom home offers stylish, ready-to-move-into accommodation, complemented by a spacious, low-maintenance rear garden, a long driveway and a substantial detached garage/workshop, measuring approximately 750 sq ft, with a further 500 sq ft of storage space within the eaves.
The building benefits from mains electricity, water, its own utilities, broadband and Sky connections. With the capacity to accommodate approximately nine small vehicles, a vehicle inspection pit and approval for business use, this is an exceptional facility offering considerable versatility for those requiring substantial workspace, vehicle storage or the opportunity to operate a business from home.
Finished to a high standard throughout, the property combines modern living spaces with excellent outdoor space, making it an ideal choice for couples and families alike. The rear garden enjoys a good degree of privacy, with no properties directly overlooking it, and is a particular highlight, enjoying sunshine from mid-morning right through until dusk, creating a wonderful suntrap for relaxing and entertaining.
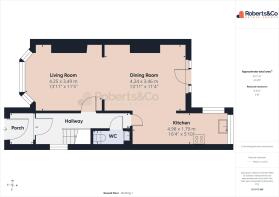
To the front, a low-maintenance garden creates an attractive approach to the property, with a porch leading into the entrance hallway. A handy ground-floor WC is tucked away beneath the stairs, adding everyday practicality.
The main living room is positioned to the front and features a bay window, allowing plenty of natural light to flow into the space. A stylish media wall creates an attractive focal point, while the room opens through to the separate dining area, providing a wonderful setting for both relaxing and entertaining. The dining room continues through to the kitchen, creating a sociable layout that works well for modern family life. Patio doors from the dining area open directly onto the rear garden, allowing the outside space to become a natural extension of the living accommodation during the warmer months.
The fitted kitchen is finished with sleek white gloss cabinets and complementary worktops, creating a contemporary and practical space. Appliances and features include an electric oven, gas hob and wine cooler, with space and plumbing for a washing machine and room for a tall freestanding fridge freezer.
To the first floor, there are three bedrooms, comprising two doubles and a single bedroom, offering flexibility for family living, guests or a home office. The accommodation is completed by a modern three-piece bathroom suite, featuring a P-shaped bath with an overhead shower.
Externally, the property truly stands out thanks to its generous plot and excellent parking and storage facilities. A long driveway extends alongside the property towards the rear, providing ample off-road parking and leading to the substantial detached garage/workshop.
Measuring approximately 750 sq ft, the building can accommodate around nine small vehicles and benefits from a manually operated pull-up garage door, mains electricity, water supply, broadband and Sky connections, together with a vehicle inspection pit. There is also an impressive additional 500 sq ft of storage space within the eaves. With approval for business use, this versatile space offers fantastic potential for a variety of uses, whether for a business, vehicle enthusiasts, workshop facilities or extensive storage requirements.
The spacious rear garden has been designed with ease of maintenance in mind, featuring decorative stone and a patio area ideal for outdoor seating, relaxing and entertaining. With its generous proportions, lack of direct overlooking properties and fantastic sunny aspect, the garden provides a lovely private outdoor setting, benefiting from sunshine from mid-morning until dusk.
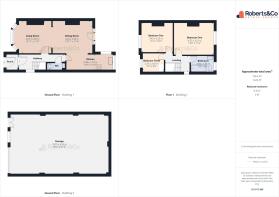
PORCH
HALLWAY
LIVING ROOM 13' 11" x 11' 5" (4.24m x 3.48m)
DINING ROOM 13' 11" x 11' 4" (4.24m x 3.45m)
KITCHEN 16' 4" x 5' 10" (4.98m x 1.78m)
WC
FIRST FLOOR
BEDROOM ONE 14' x 11' 6" (4.27m x 3.51m)
BEDROOM TWO 11' 2" x 10' 7" (3.4m x 3.23m)
BEDROOM THREE 7' 9" x 6' 9" (2.36m x 2.06m)
BATHROOM 8' 5" x 6' 1" (2.57m x 1.85m)
DOUBLE GARAGE 35' 2" x 21' 4" (10.72m x 6.5m)
Bamber Bridge is a popular area to the south of Preston, Lancashire, ideally located for both families and commuters. The area is just a short drive from the towns of Chorley and Leyland, while Preston city centre is also easily accessible.
Bamber Bridge offers a good range of local shops, supermarkets, cafés and everyday amenities, with Morrisons nearby and Withy Grove Park providing a popular green space for recreation.
The area is well served by local schools, including Cuerden Church School, St Mary and St Benedict's RC Primary School, Bamber Bridge St Aidan's Church of England Primary School and Brownedge St Mary's Catholic High School.
For commuters, Bamber Bridge benefits from excellent transport links, with its own Bamber Bridge railway station and easy access to the M6, M61 and M65 motorways, providing convenient connections across Lancashire and towards Manchester, Liverpool and beyond.
Whilst we believe the data within these statements to be accurate, any person(s) intending to place an offer and/or purchase the property should satisfy themselves by inspection in person or by a third party as to the validity and accuracy.
Please call to arrange a viewing on this property now. Our office hours are 9am-5pm Monday to Friday and 9am-4pm Saturday.
- COUNCIL TAXA payment made to your local authority in order to pay for local services like schools, libraries, and refuse collection. The amount you pay depends on the value of the property.Read more about council Tax in our glossary page.
- Band: C
- PARKINGDetails of how and where vehicles can be parked, and any associated costs.Read more about parking in our glossary page.
- Garage
- GARDENA property has access to an outdoor space, which could be private or shared.
- Yes
- ACCESSIBILITYHow a property has been adapted to meet the needs of vulnerable or disabled individuals.Read more about accessibility in our glossary page.
- Ask agent

Add an important place to see how long it'd take to get there from our property listings.
__mins driving to your place
Affordability

About Roberts & Co Estate Agents, Preston & South Ribble
36E Liverpool Road, Penwortham, Preston, PR1 0DQ
Notes
Staying secure when looking for property
Ensure you're up to date with our latest advice on how to avoid fraud or scams when looking for property online.
Visit our security centre to find out moreDisclaimer - Property reference 101242006740. The information displayed about this property comprises a property advertisement. Rightmove.co.uk makes no warranty as to the accuracy or completeness of the advertisement or any linked or associated information, and Rightmove has no control over the content. This property advertisement does not constitute property particulars. The information is provided and maintained by Roberts & Co Estate Agents, Preston & South Ribble. Please contact the selling agent or developer directly to obtain any information which may be available under the terms of The Energy Performance of Buildings (Certificates and Inspections) (England and Wales) Regulations 2007 or the Home Report if in relation to a residential property in Scotland.
*This is the average speed from the provider with the fastest broadband package available at this postcode. The average speed displayed is based on the download speeds of at least 50% of customers at peak time (8pm to 10pm). Fibre/cable services at the postcode are subject to availability and may differ between properties within a postcode. Speeds can be affected by a range of technical and environmental factors. The speed at the property may be lower than that listed above. You can check the estimated speed and confirm availability to a property prior to purchasing on the broadband provider's website. Providers may increase charges. The information is provided and maintained by Decision Technologies Limited. **This is indicative only and based on a 2-person household with multiple devices and simultaneous usage. Broadband performance is affected by multiple factors including number of occupants and devices, simultaneous usage, router range etc. For more information speak to your broadband provider.