Skip to content
When you start a new chat, your current one won't be saved.
Get brand editions for Lawler & Co, Marple
SOLD STC

Turncliff Crescent, Marple, Stockport, Cheshire, SK6 6JP

PROPERTY TYPE

Detached

BEDROOMS

4

BATHROOMS

2

SIZE

Ask agent

TENURE
Describes how you own a property. There are different types of tenure - freehold, leasehold, and commonhold.Read more about tenure in our glossary page.

Freehold
Key features

  • DETACHED FAMILY HOME
  • HIGHLY SOUGHT AFTER LOCATION
  • FOUR BEDROOMS
  • OFF ROAD PARKING
  • SOUTH EAST FACING GARDEN
  • GARAGE
  • NO ONWARD CHAIN

Description

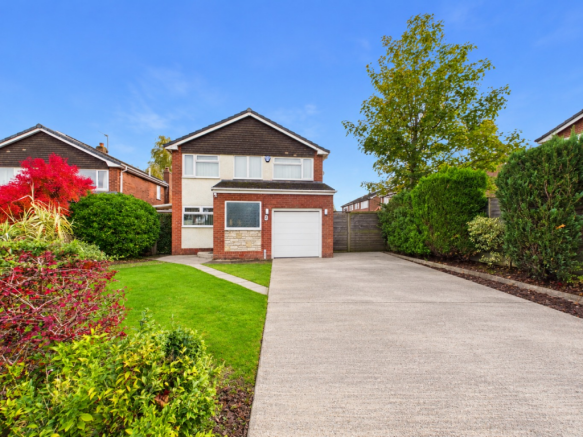
Welcome to this well presented four-bedroom detached family home, ideally situated in a highly sought-after location.

An added benefit of this fantastic property is that it is being offered for sale with no onward chain, helping to ensure a smoother and quicker purchasing process for prospective buyers.

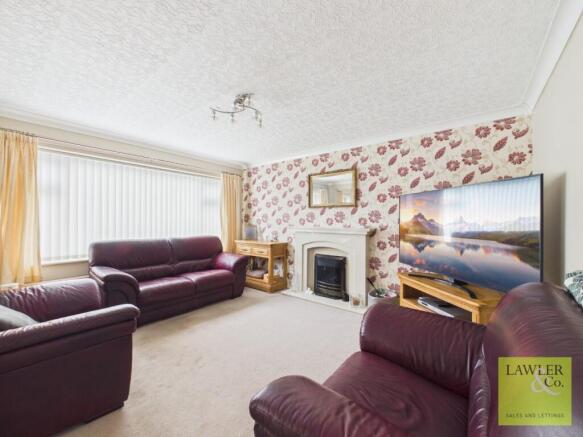
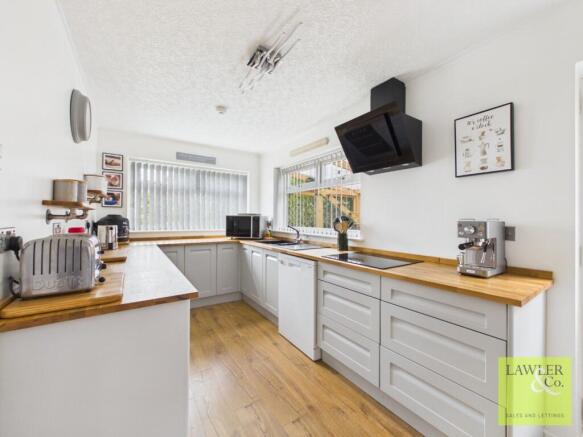
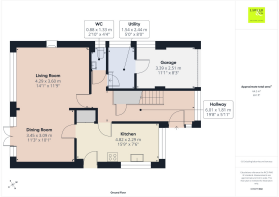
Upon entering the property, you are welcomed into a spacious and inviting entrance hallway, which benefits from a useful under-stairs storage cupboard, providing practical additional storage space. The generously proportioned living room offers a warm and welcoming atmosphere, featuring an attractive gas fireplace with decorative surround, creating a lovely focal point to the room. Patio doors provide direct access to the south-east-facing rear garden, allowing plenty of natural light to flow into the space and offering the perfect setting for entertaining guests, hosting family gatherings or simply enjoying some outdoor relaxation. There is ample room to comfortably accommodate both living and dining furniture, making this a versatile space for the whole family to enjoy. The spacious kitchen is fitted with a range of matching wall and base units, providing plenty of storage space. Appliances include a Hotpoint electric oven, Bosch induction hob and Cooke & Lewis extractor hood. A convenient side access door provides easy access to the exterior of the property. Further enhancing the practicality of the ground floor is a generously sized utility room, complete with plumbing facilities and internal access into the garage, making it ideal for additional storage and everyday household needs. A useful downstairs WC completes the ground floor accommodation, fitted with a wash basin and heated towel rail.

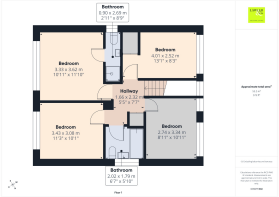
Heading upstairs, you are greeted by a spacious landing, which benefits from a useful storage cupboard and provides access to the fully boarded loft, offering excellent additional storage space. The impressive master bedroom is a generously proportioned double room, enjoying pleasant views over the rear garden. The room further benefits from its own private en-suite facilities, comprising a walk-in shower, wash basin, heated towel rail and WC. The second double bedroom is another spacious room, also enjoying views over the rear garden and benefiting from fitted wardrobes, providing convenient built-in storage. Bedrooms three and four are both generously sized double bedrooms, offering versatile accommodation to suit a variety of needs, whether for children, guests or a home office. Completing the first floor is the family bathroom, fitted with a bath with shower over, wash basin, heated towel rail and WC. This provides a practical and well-appointed space for the whole family.

Externally, the property continues to impress with a lovely south-east-facing rear garden, predominantly laid to lawn and complemented by a patio seating area and a useful garden shed, providing convenient outdoor storage. This attractive outdoor space offers the perfect setting for enjoying the sunshine, entertaining family and friends or simply relaxing outdoors. To the front, the property benefits from a generously sized driveway, providing ample off-road parking for several vehicles and adding further convenience to this fantastic family home.

Please note that AI has been used to generate some of the clips featured in this content.

Please download our key facts for buyers for further information.

Disclaimer
These particulars are intended as a general guide only and do not constitute any part of an offer or contract. Whilst every effort has been made to ensure the accuracy of the information provided, details should not be relied upon as statements of fact.
Purchasers should satisfy themselves by inspection or otherwise as to the correctness of all information, including measurements, floor plans, photographs, tenure, council tax banding, service charges, ground rent, lease details and planning permissions.
Floor plans and measurements are approximate and for illustrative purposes only. Fixtures, fittings and appliances referred to in these particulars have not been tested and no guarantee is given as to their condition or working order.
Photographs, virtual tours and computer-generated images may have been taken at different times and may not accurately reflect the current condition of the property. Prospective purchasers are advised to carry out their own investigations and seek appropriate professional advice before proceeding.

To proceed with purchasing a property in the United Kingdom, all estate agents are legally required to carry out identity checks on every customer involved in the transaction, in line with Anti-Money Laundering regulations. We use a trusted third party provider to complete these checks, and a fee applies. If your offer is accepted, the cost of this check is a non refundable £30 plus VAT, totalling £36 per buyer.

Brochures

Brochure 1
COUNCIL TAXA payment made to your local authority in order to pay for local services like schools, libraries, and refuse collection. The amount you pay depends on the value of the property.Read more about council Tax in our glossary page.
Band: E
PARKINGDetails of how and where vehicles can be parked, and any associated costs.Read more about parking in our glossary page.
Driveway
GARDENA property has access to an outdoor space, which could be private or shared.
Private garden
ACCESSIBILITYHow a property has been adapted to meet the needs of vulnerable or disabled individuals.Read more about accessibility in our glossary page.
Ask agent

Energy performance certificate - ask agent

Turncliff Crescent, Marple, Stockport, Cheshire, SK6 6JP

Approximate location

Add an important place to see how long it'd take to get there from our property listings.

__mins driving to your place

Extension potential
Recently sold & under offer
See similar nearby properties
Get brand editions for Lawler & Co, Marple

About Lawler & Co, Marple

36 Stockport Road, Marple, SK6 6AB

Lawler & Co. are a bespoke independent estate agency with prominent branches located in Marple, Hazel Grove, Hyde & Poynton.

Modern, proactive marketing techniques are combined with a strong emphasis on customer service. We invite you to visit our contemporary, stylish premises to meet our experienced sales teams who will be happy to discuss your individual requirements.

We provide a fresh approach to buying and selling property in Marple, Hazel Grove, Poynton and the surrounding areas including Marple Bridge, Mellor, Strines, Disley, High Lane, Compstall, Romiley, Hazel Grove, Offerton, Adlington and Mile End.

If you are considering a move please call into one of our friendly offices or telephone your local branch and we can arrange for one of our valuers to visit your home and provide pre sale marketing advice plus a free no obligation valuation. We can have your property up and running within 24 hours of instruction!

Check how much you can borrow

Whether you're buying by yourself or with someone else, you can:

  • Receive a result instantly
  • Get viewings faster with agents
  • Check with no impact on your credit score
Powered byNatwest
Two happy people looking at phone

Notes

These notes are private, only you can see them.

Staying secure when looking for property

Ensure you're up to date with our latest advice on how to avoid fraud or scams when looking for property online.

Visit our security centre to find out more

Disclaimer - Property reference LWL_MRP_LFSYCL_584_777589440. The information displayed about this property comprises a property advertisement. Rightmove.co.uk makes no warranty as to the accuracy or completeness of the advertisement or any linked or associated information, and Rightmove has no control over the content. This property advertisement does not constitute property particulars. The information is provided and maintained by Lawler & Co, Marple. Please contact the selling agent or developer directly to obtain any information which may be available under the terms of The Energy Performance of Buildings (Certificates and Inspections) (England and Wales) Regulations 2007 or the Home Report if in relation to a residential property in Scotland.

*This is the average speed from the provider with the fastest broadband package available at this postcode. The average speed displayed is based on the download speeds of at least 50% of customers at peak time (8pm to 10pm). Fibre/cable services at the postcode are subject to availability and may differ between properties within a postcode. Speeds can be affected by a range of technical and environmental factors. The speed at the property may be lower than that listed above. You can check the estimated speed and confirm availability to a property prior to purchasing on the broadband provider's website. Providers may increase charges. The information is provided and maintained by Decision Technologies Limited.
**This is indicative only and based on a 2-person household with multiple devices and simultaneous usage. Broadband performance is affected by multiple factors including number of occupants and devices, simultaneous usage, router range etc. For more information speak to your broadband provider.