Skip to content
When you start a new chat, your current one won't be saved.
Get brand editions for Kinetic Estate Agents Limited, Lincoln

Vicarage Lane, Harmston

Letting details

Let available date:
Now
Deposit:
£1,153A deposit provides security for a landlord against damage, or unpaid rent by a tenant.Read more about deposit in our glossary page.
Furnish type:
Unfurnished
Council Tax:
Ask agent
PROPERTY TYPE

Semi-Detached

BEDROOMS

3

BATHROOMS

1

SIZE

Ask agent

Key features

  • Sought-After Village Location in Harmston
  • Log Burner Heating System
  • Generous Plot with Open Field Views to Rear
  • Spacious Kitchen/Dining Room with Garden Access
  • Living Room with Feature Log Burner
  • Excellent Potential for Modernisation
  • Off-Road Parking for Multiple Vehicles
  • Large Rear Garden
  • Popular Location with Strong Community Feel
  • Easy Access to Lincoln, A46 & RAF Waddington

Description

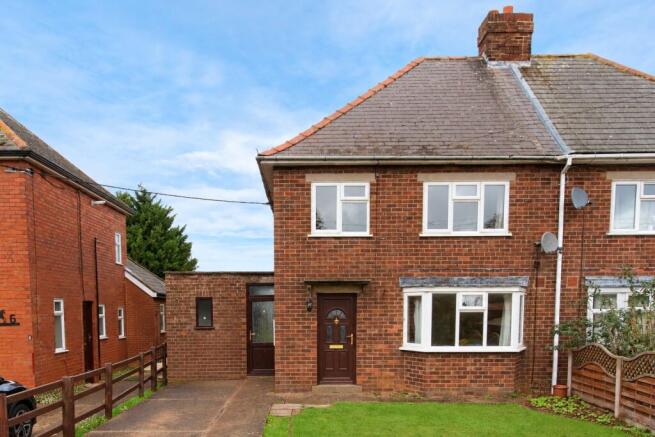
Kinetic Estate Agents are delighted to offer for rent this spacious three-bedroom semi-detached home, situated within the highly sought-after village of Harmston, south of Lincoln. Occupying a generous plot and enjoying fantastic open field views to the rear, the property offers well-proportioned accommodation throughout alongside excellent off-road parking and a large enclosed rear garden. Internally, the accommodation briefly comprises an entrance hallway, lounge with bay window, spacious kitchen/dining room, downstairs WC/utility room, three bedrooms and a family bathroom. Externally, the property benefits from off-road parking for approximately two to three vehicles, together with a particularly generous rear garden enjoying open countryside views. Harmston is a highly desirable village offering a peaceful semi-rural setting whilst remaining within easy reach of Lincoln, the A46 and RAF Waddington. With village amenities, countryside walks and excellent transport connections nearby, the property would make a fantastic home for those looking to enjoy village living whilst retaining convenient access to the city.

VIEWING REQUESTS/PROCESS – To request a viewing of this property, prospective tenants will firstly be required to complete our pre-qualification form. Please call or email us with the full names and individual email addresses of all prospective tenants so that this can be sent to you.

TENANCY TERM – The Landlord's preference is to let the property for long term.

RENTAL AMOUNT – £1,000 PCM – Please note that you will be required to pay one month's rent upon move-in.

DEPOSIT – 5 weeks rent of the agreed rental price

COUNCIL TAX BAND – A

EPC RATING – D

UNFURNISHED – The property is offered unfurnished. An oven is expected to remain at the property.

AVAILABLE DATE – Available immediately.

ADDITIONAL FEES – There are no application fees payable. You will be required to pay a Holding Deposit equal to one week's rent to secure the property, subject to the relevant terms and conditions.

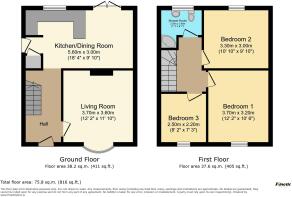
Entrance Hall

The property is entered via a welcoming entrance hallway providing access to the principal ground-floor rooms, with stairs rising to the first-floor landing and useful under-stairs storage.

Lounge – 3.70m x 3.60m (12'2" x 11'10")

A well-proportioned living room positioned to the front of the property, featuring a large bay window allowing plenty of natural light into the room. The lounge is carpeted and benefits from a character log burner, creating an attractive focal point within the room.

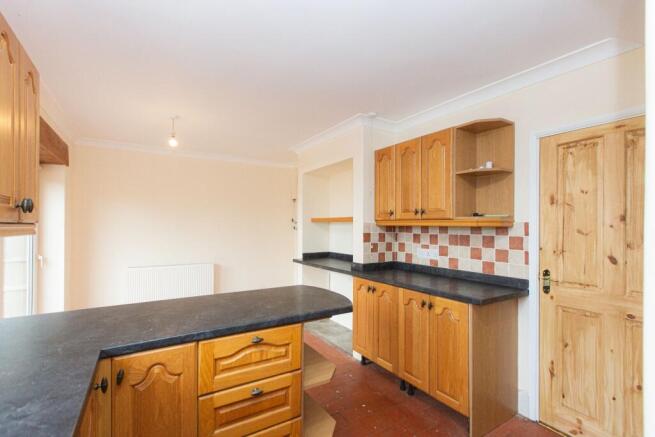
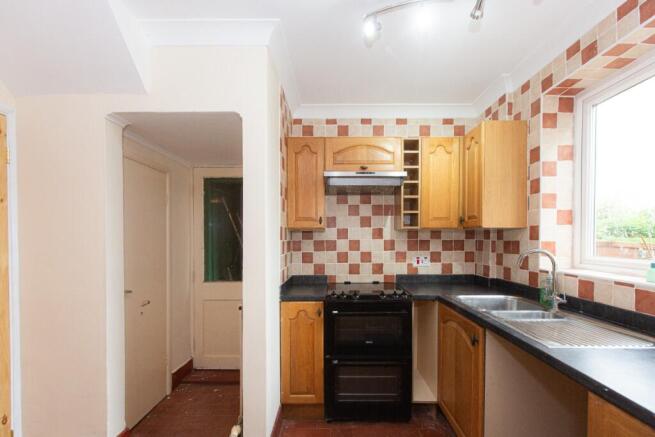
Kitchen/Dining Room – 5.60m x 3.00m (18'4" x 9'10")

A spacious kitchen and dining area positioned to the rear of the property with direct access and views onto the garden. The kitchen is fitted with a range of wall and base units with work surfaces over, tiled flooring and space for a double fridge/freezer and freestanding appliances. There is ample room for a dining table and chairs, while sliding doors open directly onto the rear garden, making this a fantastic space for everyday living and entertaining. A further rear door provides access to additional storage and the outside areas.

Downstairs WC/Utility Room – 2.35m x 1.80m (7'9" x 5'11")

A useful ground-floor WC and utility space comprising a low-level WC, wash hand basin, radiator and plumbing for a washing machine.

First Floor Landing

Stairs rise from the entrance hallway to the first-floor landing, which provides access to all three bedrooms and the family bathroom.

Bedroom One – 3.70m x 3.20m (12'2" x 10'6")

A generous double bedroom positioned to the front of the property, benefiting from wooden flooring, built-in storage, radiator and ample space for additional bedroom furniture.

Bedroom Two – 3.30m x 3.00m (10'10" x 9'10")

A further well-proportioned double bedroom positioned to the rear of the property, enjoying attractive views across the garden and neighbouring fields. The room benefits from fitted wardrobes, carpeted flooring and a radiator.

Bedroom Three – 2.50m x 2.20m (8'2" x 7'3")

A good-sized single bedroom with a front-facing uPVC window, fitted carpet and radiator. The room could work particularly well as a child's bedroom, home office or dressing room depending on the tenant's requirements.

Family Bathroom – 2.20m x 2.00m (7'3" x 6'7")

The family bathroom comprises a bath, low-level WC and wash hand basin, together with tiled flooring, a heated towel rail and frosted uPVC window to the rear aspect.

Outside

To the front of the property there is excellent off-road parking for approximately two to three vehicles. The rear garden is a real highlight of the property and is particularly generous in size, enjoying wonderful open views across the neighbouring fields and providing an excellent degree of space and privacy. The garden is predominantly laid to lawn with patio seating areas, providing plenty of space for outdoor dining and entertaining. There are also additional sheds and storage buildings. Rear access is available from the parking area for added convenience.

Location – Harmston

Harmston is a highly regarded village situated approximately six miles south of Lincoln, combining a peaceful countryside setting with convenient access to the city and surrounding areas. The village offers a strong community feel and benefits from local amenities, a primary school, village hall, pub and access to attractive countryside walks. For commuters, the property is well positioned for access towards Lincoln, the A46 and RAF Waddington, making Harmston particularly popular with families and professionals looking for village living without feeling disconnected from the city.

Further Information

Council Tax Band: A
EPC Rating: TBC
Furnishing: Unfurnished
Council: North Kesteven District.
Heating - please note the property is solid fuel heating - the fire runs this in the lounge

Lettings Disclaimer
These particulars are intended to give a fair description of the property but their accuracy cannot be guaranteed, and they do not constitute an offer of contract. We should make you aware of the following guidance or limitations.
- Money laundering regulations £ prospective tenants will be asked to produce identification documentation during the referencing process and we would ask for your co-operation in order that there will be no delay in agreeing a tenancy.
- The information/text, photographs and floor plans are for guidance only and are not necessarily comprehensive.
- Measurements are approx. room sizes and are only as general guidance. You must verify the dimensions carefully to satisfy yourself of their accuracy and we recommend you measure the property yourself for any furnishings or specific requirements within the rooms.
- You should make your own enquiries regarding the property, particularly in respect of furnishings to be included/excluded and what parking facilities are available.
- Before you enter into any tenancy for one of the advertised properties, the condition and contents of the property will normally be set out in a tenancy agreement and inventory. Please make sure you carefully read and agree with the tenancy agreement and any inventory provided before signing these documents.
COUNCIL TAXA payment made to your local authority in order to pay for local services like schools, libraries, and refuse collection. The amount you pay depends on the value of the property.Read more about council Tax in our glossary page.
Band: A
PARKINGDetails of how and where vehicles can be parked, and any associated costs.Read more about parking in our glossary page.
Driveway
GARDENA property has access to an outdoor space, which could be private or shared.
Back garden
ACCESSIBILITYHow a property has been adapted to meet the needs of vulnerable or disabled individuals.Read more about accessibility in our glossary page.
Ask agent

Vicarage Lane, Harmston

Approximate location

Add an important place to see how long it'd take to get there from our property listings.

__mins driving to your place

Get brand editions for Kinetic Estate Agents Limited, Lincoln

About Kinetic Estate Agents Limited, Lincoln

35 Redwood Drive, Waddington, Lincoln, LN5 9BN

Moving is a busy and exciting time and we're here to make sure the experience goes as smoothly as possible by giving you all the help you need under one roof. The company has always used computer and internet technology, but the company's biggest strength is the genuinely warm, friendly and professional approach that we offer all of our clients.

Notes

These notes are private, only you can see them.

Staying secure when looking for property

Ensure you're up to date with our latest advice on how to avoid fraud or scams when looking for property online.

Visit our security centre to find out more

Disclaimer - Property reference KNT_KNT_LFSYCL_1043_1204611789. The information displayed about this property comprises a property advertisement. Rightmove.co.uk makes no warranty as to the accuracy or completeness of the advertisement or any linked or associated information, and Rightmove has no control over the content. This property advertisement does not constitute property particulars. The information is provided and maintained by Kinetic Estate Agents Limited, Lincoln. Please contact the selling agent or developer directly to obtain any information which may be available under the terms of The Energy Performance of Buildings (Certificates and Inspections) (England and Wales) Regulations 2007 or the Home Report if in relation to a residential property in Scotland.

*This is the average speed from the provider with the fastest broadband package available at this postcode. The average speed displayed is based on the download speeds of at least 50% of customers at peak time (8pm to 10pm). Fibre/cable services at the postcode are subject to availability and may differ between properties within a postcode. Speeds can be affected by a range of technical and environmental factors. The speed at the property may be lower than that listed above. You can check the estimated speed and confirm availability to a property prior to purchasing on the broadband provider's website. Providers may increase charges. The information is provided and maintained by Decision Technologies Limited.
**This is indicative only and based on a 2-person household with multiple devices and simultaneous usage. Broadband performance is affected by multiple factors including number of occupants and devices, simultaneous usage, router range etc. For more information speak to your broadband provider.

Call agent