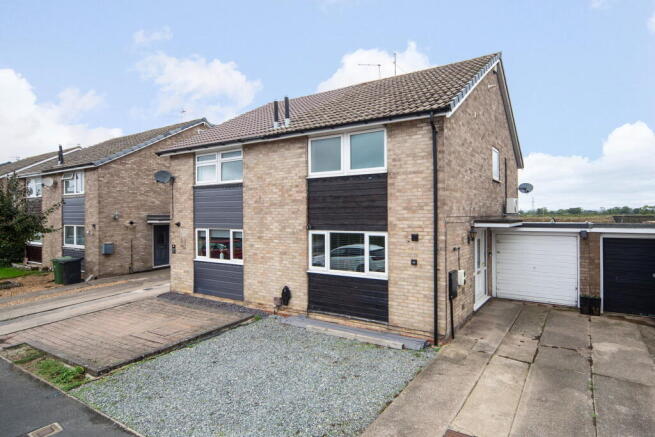
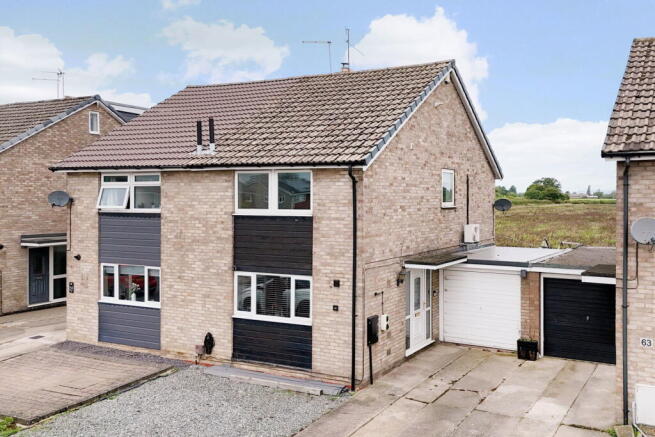
Windsor Drive,Wigginton,York,YO32 2QS

- PROPERTY TYPE
Semi-Detached
- BEDROOMS
3
- BATHROOMS
2
- SIZE
Ask agent
- TENUREDescribes how you own a property. There are different types of tenure - freehold, leasehold, and commonhold.Read more about tenure in our glossary page.
Freehold
Key features
- Three-bedroom semi-detached home
- Peaceful cul-de-sac position
- Far-reaching countryside views towards the White Horse
- Beautifully redecorated throughout
- Stylish open-plan kitchen and dining area
- Cosy sitting room with log burner and garden access
- Garden with new composite decking
- Versatile home office, snug or teenage den
- Garage storage and off-road parking for two cars
- Conveniently located for village amenities and transport links
Description
Winsdor Drive, Wigginton
A lovely home, beautifully refreshed and ready to enjoy
There is something rather special about a home that feels welcoming from the moment you step inside, and this lovely three-bedroom semi-detached property on Winsdor Drive certainly has that charm. Tucked away in a peaceful setting it enjoys wonderful far-reaching views across open countryside, including a glimpse of the iconic White Horse.
Ideally placed for local amenities, including shops, supermarkets, public houses, schools and health services, the property is also well positioned for commuting to nearby towns and cities, with convenient access to major transport links.
The current owners have thoughtfully refreshed and improved their home, creating a calm and inviting space that feels both stylish and wonderfully homely. Muted neutral tones, smart flooring and considered touches throughout give the interiors a lovely sense of cohesion, while the recent improvements mean the next owners can simply unpack, settle in and make themselves at home.
The improvements include:
Redecoration throughout
Installation of a cosy log burner
New composite decking in the garden
A kitchen refresh, with new cupboard doors and solid wood worktops sanded and re-oiled
Replacement guttering, fascias and soffits
A new garage roof
Conversion of part of the garage into a superb home office, with the flexibility to become a snug or teenage den
Step inside
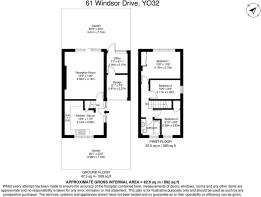
The welcoming entrance hall leads through to the principal living spaces, setting the tone for the comfortable and relaxed feel that continues throughout the home.
The open-plan kitchen and dining area is a particularly sociable space, perfectly suited to busy family mornings, leisurely weekend breakfasts and evenings spent entertaining friends. The kitchen has been given a thoughtful refresh, with soft green wall and base units sitting beautifully alongside the solid wood worktops. A double oven is a welcome feature for those who enjoy cooking, while there is ample room for a dining table and chairs, making this a lovely place for everyone to gather.
The sitting room is generous in proportion and full of natural light, with patio doors opening directly onto the garden. A log burner, complete with timber mantel, creates a cosy focal point, making this a room to enjoy in every season, whether curled up with a good book on a winter evening or throwing open the doors when the warmer weather arrives.
Upstairs
The first floor offers three bedrooms, providing flexibility for family life, visiting guests or perhaps a dedicated dressing room or hobby space.
The principal bedroom is a lovely retreat, with useful fitted wardrobes and those lovely open views. Two further bedrooms offer plenty of versatility for growing families or those working from home.
The family bathroom has a contemporary feel, with a panelled bath and shower over, creating a practical space for the daily routine.
Outside
One of the real delights of this home is the garden. The newly installed composite decking provides the perfect spot for alfresco dining, summer gatherings with friends or simply settling down with a glass of something chilled as the sun begins to set.
A particularly useful addition is the cleverly converted rear section of the garage, now creating a superb home office away from the main living space. Equally, it could make a wonderful snug, hobby room or teenage den, depending on what suits your lifestyle. The remaining garage space provides useful additional storage.
To the front, there is off-road parking for two cars, adding to the everyday convenience of this well-considered home.
A lovely place to call home
With its peaceful position, thoughtfully refreshed interiors and flexible additional space, this is a home that has so much to offer. Comfortable, welcoming and ready to enjoy, it is the sort of place where you can imagine life unfolding beautifully, from cosy evenings by the log burner to long summer evenings in the garden.
A lovely home in a lovely setting, ready for its next owners to move in, put the kettle on and make it their own.
- COUNCIL TAXA payment made to your local authority in order to pay for local services like schools, libraries, and refuse collection. The amount you pay depends on the value of the property.Read more about council Tax in our glossary page.
- Ask agent
- PARKINGDetails of how and where vehicles can be parked, and any associated costs.Read more about parking in our glossary page.
- Yes
- GARDENA property has access to an outdoor space, which could be private or shared.
- Yes
- ACCESSIBILITYHow a property has been adapted to meet the needs of vulnerable or disabled individuals.Read more about accessibility in our glossary page.
- Ask agent
Energy performance certificate - ask agent

Add an important place to see how long it'd take to get there from our property listings.
__mins driving to your place
Affordability
About Emsley Mavor, Powered by eXp, Easingwold
1 Tollbooth Building, Market Place, Easingwold, YO61 3AB
Notes
Staying secure when looking for property
Ensure you're up to date with our latest advice on how to avoid fraud or scams when looking for property online.
Visit our security centre to find out moreDisclaimer - Property reference S1906594. The information displayed about this property comprises a property advertisement. Rightmove.co.uk makes no warranty as to the accuracy or completeness of the advertisement or any linked or associated information, and Rightmove has no control over the content. This property advertisement does not constitute property particulars. The information is provided and maintained by Emsley Mavor, Powered by eXp, Easingwold. Please contact the selling agent or developer directly to obtain any information which may be available under the terms of The Energy Performance of Buildings (Certificates and Inspections) (England and Wales) Regulations 2007 or the Home Report if in relation to a residential property in Scotland.
*This is the average speed from the provider with the fastest broadband package available at this postcode. The average speed displayed is based on the download speeds of at least 50% of customers at peak time (8pm to 10pm). Fibre/cable services at the postcode are subject to availability and may differ between properties within a postcode. Speeds can be affected by a range of technical and environmental factors. The speed at the property may be lower than that listed above. You can check the estimated speed and confirm availability to a property prior to purchasing on the broadband provider's website. Providers may increase charges. The information is provided and maintained by Decision Technologies Limited. **This is indicative only and based on a 2-person household with multiple devices and simultaneous usage. Broadband performance is affected by multiple factors including number of occupants and devices, simultaneous usage, router range etc. For more information speak to your broadband provider.