
Cotton Close, Wrenbury, CW5

- PROPERTY TYPE
Detached
- BEDROOMS
4
- BATHROOMS
3
- SIZE
1,131 sq ft
105 sq m
- TENUREDescribes how you own a property. There are different types of tenure - freehold, leasehold, and commonhold.Read more about tenure in our glossary page.
Freehold
Key features
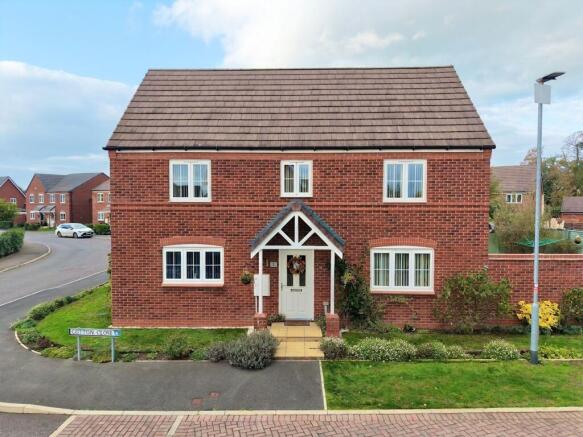
- Spotlessly kept four-bedroom detached home with a sleek kitchen/diner and a dual-aspect living room with French doors opening onto the garden. Offered with no onward chain.
- Principal bedroom with a built-in wardrobe and its own ensuite, plus three further bedrooms, a family bathroom and a ground-floor WC.
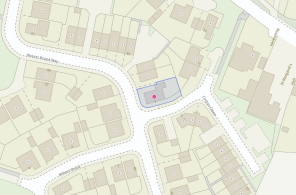
- Generous corner plot with an enclosed rear lawn, a wraparound patio, gated side access, driveway parking and a single garage.
- Set in the picturesque village of Wrenbury, with a historic church and village green, a village shop and post office, a medical centre, café, primary school and railway station.
- Superb walking on the doorstep, with Llangollen Canal towpaths, the Cheshire Cycleway and the South Cheshire Way all close by, and the Dusty Miller canalside pub to finish.
Description
Some houses turn a corner; this one sits proudly on it. Spotlessly kept throughout, this modern four-bedroom detached home occupies a generous corner position, with lawned and planted gardens wrapping around the front and side to give it real kerb appeal. Inside, a sleek kitchen/diner and a dual-aspect living room with French doors onto the garden showcase the downstairs alongside a stylish WC. Upstairs, the principal bedroom has its own ensuite, and three further bedrooms share a family bathroom. Driveway parking, a garage and a well-sized enclosed rear garden complete a home that suits a growing family just as well as a couple wanting space to spread out. Heated by an energy-efficient air source heat pump, it is offered for sale with no upward chain.
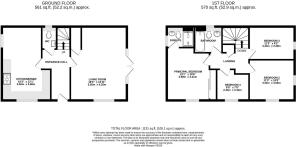
The front door opens into a bright and welcoming entrance hall, finished with crisp white walls and a gloss-tiled floor that continues through to the kitchen. A useful storage cupboard sits off the hall, and the staircase rises to the first floor.
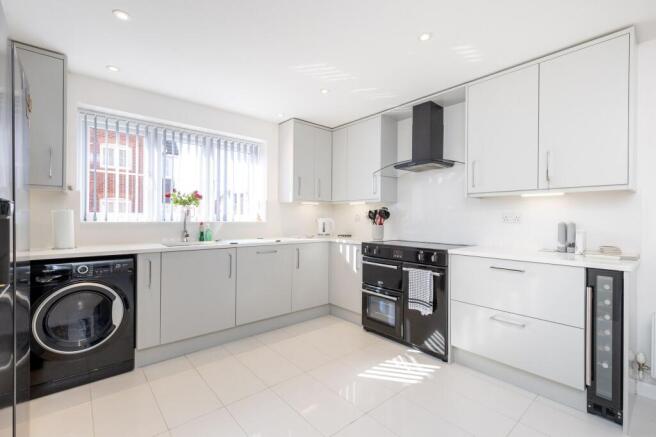
The kitchen/diner is the heart of the home. It is fitted with a sleek range of soft grey gloss units with clean white worktops and matching upstands, and it is lit by recessed spotlights and under-cabinet lighting. The kitchen features a Belling range cooker beneath a glass and chimney-style extractor hood, a wine cooler set neatly into the run of units, and room for an American-style fridge freezer and a washer/dryer. Windows to the front and side keep the room wonderfully light, and the dining area at one end comfortably takes a family table for six. It is a sociable space for everything from quick breakfasts to long Sunday lunches.
Across the hall, the living room is a generous, dual-aspect room, with a window to the front and French doors with glazed side panels opening straight onto the rear patio. There is plenty of room for a large sofa, media furniture and a full wall of bookshelves, and in the warmer months the doors let the garden become an extension of the room.
Completing the ground floor, the downstairs WC is finished in white and fitted with a wash basin set on a vanity unit and a WC with a concealed cistern, making it ideal for guests, with additional storage cupboards alongside.
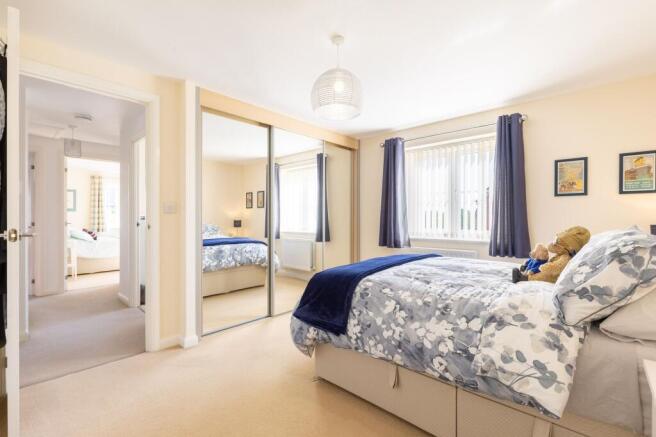
Upstairs, the landing leads to all four bedrooms and the family bathroom, with a further storage cupboard. The principal bedroom is a comfortable double overlooking the front, with a built-in wardrobe and its own ensuite shower room. The ensuite has a glazed shower enclosure with striking linear tiling, a pedestal wash basin, a WC with a concealed cistern and a mirrored cabinet.
Bedroom two is a bright double with windows on two sides, so it fills with light throughout the day. Bedroom three is another good-sized room, currently used as a hobby room and finished with wood-effect flooring, and it would work just as well as a bedroom, guest room or home office. Bedroom four is a single that currently serves as a study, a useful option for anyone working from home. These rooms are served by the family bathroom, which has a bath with a shower over and a glass screen, a wash basin, a WC with a concealed cistern and contemporary part-tiled walls.
Outside, the rear garden is mainly laid to lawn and enclosed by a smart brick wall and timber fencing. A paved patio wraps around the back of the house, giving plenty of space for outdoor seating and summer dining. There is an outside tap, and a gate to the side leads round to the driveway. To the side of the house, the driveway provides off-road parking in front of the single garage, which has an up-and-over door.
Location
The property sits in Wrenbury, a picturesque south Cheshire village midway between Nantwich and Whitchurch. Its historic heart is a conservation area, where the red sandstone St Margaret’s Church, dating from the early 16th century, overlooks a pretty village green lined with traditional black-and-white cottages. Day-to-day needs are well catered for, with a village shop and post office, a medical centre and a popular primary school, while the recreation ground offers a bowling green, tennis courts, a multi-use games area and football pitches. The village hall on Cholmondeley Road is a real hub of community life, hosting a busy calendar of clubs, classes and events throughout the year. Each summer the village comes alive for its much-loved Scarecrow Festival, which draws visitors from far and wide.
For anyone who loves the outdoors, Wrenbury is a real gem. The Llangollen Canal winds through the village, where its rare timber lift bridges, designed by Thomas Telford, set the scene for peaceful towpath strolls past colourful moored narrowboats. Down by the water, the Dusty Miller, a characterful pub in a converted 19th-century corn mill, is the perfect place to finish a walk. The River Weaver also flows through the parish, the Cheshire Cycleway passes right through the village, and the South Cheshire Way long-distance footpath runs just to the south, so there is a wealth of waymarked routes through rolling farmland, quiet lanes and open countryside on the doorstep. Popular circular walks follow the canal out towards Wrenbury Heath before looping back across the fields.
For commuters, Wrenbury railway station on the Welsh Marches line offers services to Crewe and Shrewsbury. From Crewe there are fast mainline connections to London, Manchester, Birmingham and beyond. The market towns of Nantwich and Whitchurch are each around five miles away and provide a wider choice of shops, restaurants and secondary schools.
EPC Rating: B
- COUNCIL TAXA payment made to your local authority in order to pay for local services like schools, libraries, and refuse collection. The amount you pay depends on the value of the property.Read more about council Tax in our glossary page.
- Band: E
- PARKINGDetails of how and where vehicles can be parked, and any associated costs.Read more about parking in our glossary page.
- Yes
- GARDENA property has access to an outdoor space, which could be private or shared.
- Yes
- ACCESSIBILITYHow a property has been adapted to meet the needs of vulnerable or disabled individuals.Read more about accessibility in our glossary page.
- Ask agent

Add an important place to see how long it'd take to get there from our property listings.
__mins driving to your place
Affordability


Notes
Staying secure when looking for property
Ensure you're up to date with our latest advice on how to avoid fraud or scams when looking for property online.
Visit our security centre to find out moreDisclaimer - Property reference c00ba43b-ddd6-4916-a174-a198dd3d10e5. The information displayed about this property comprises a property advertisement. Rightmove.co.uk makes no warranty as to the accuracy or completeness of the advertisement or any linked or associated information, and Rightmove has no control over the content. This property advertisement does not constitute property particulars. The information is provided and maintained by James Du Pavey, Nantwich. Please contact the selling agent or developer directly to obtain any information which may be available under the terms of The Energy Performance of Buildings (Certificates and Inspections) (England and Wales) Regulations 2007 or the Home Report if in relation to a residential property in Scotland.
*This is the average speed from the provider with the fastest broadband package available at this postcode. The average speed displayed is based on the download speeds of at least 50% of customers at peak time (8pm to 10pm). Fibre/cable services at the postcode are subject to availability and may differ between properties within a postcode. Speeds can be affected by a range of technical and environmental factors. The speed at the property may be lower than that listed above. You can check the estimated speed and confirm availability to a property prior to purchasing on the broadband provider's website. Providers may increase charges. The information is provided and maintained by Decision Technologies Limited. **This is indicative only and based on a 2-person household with multiple devices and simultaneous usage. Broadband performance is affected by multiple factors including number of occupants and devices, simultaneous usage, router range etc. For more information speak to your broadband provider.