
Silver Street, Misterton, Crewkerne

- PROPERTY TYPE
Detached
- BEDROOMS
3
- BATHROOMS
1
- SIZE
1,940 sq ft
180 sq m
- TENUREDescribes how you own a property. There are different types of tenure - freehold, leasehold, and commonhold.Read more about tenure in our glossary page.
Freehold
Key features
- Somerset/Dorset Border
- Split Level Design
- Hallway with Spiral Staircase
- Sitting Room and Conservatory
- Kitchen, Utility and Cloakroom
- Three Bedrooms and Family Bathroom
- Extensive Parking with Garage and Workshop
- Attractive Gardens
- Freehold
- Council Tax Band E
Description
Situation - April Cottage is tucked away within the highly sought-after village of Misterton, situated close to the Somerset/Dorset border and less than two miles from the market town of Crewkerne. Crewkerne offers an excellent range of shopping, recreational and educational facilities, including a Waitrose supermarket, leisure centre with indoor swimming pool, and a mainline railway station providing regular services to Exeter and London Waterloo.
The property enjoys a convenient location with easy access to the A303, while the stunning Jurassic Coast can be reached within approximately 30 minutes by car. For a wider range of amenities, the larger centres of Bridport and Yeovil are both within approximately 10 miles, offering an extensive selection of shopping, dining, leisure and business facilities.
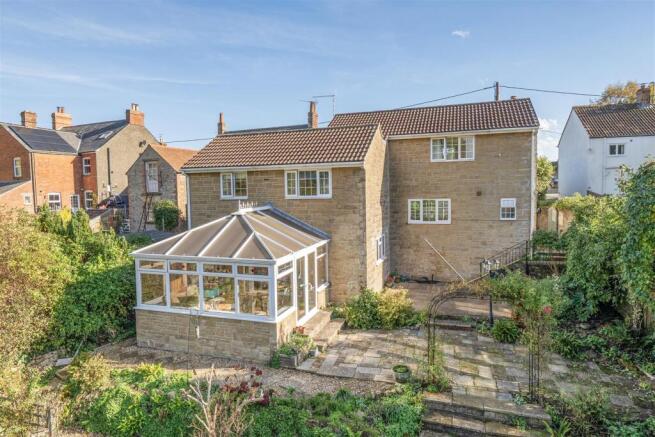
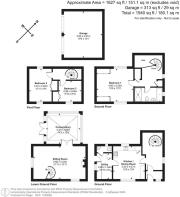
Description - April Cottage is an individually designed three-bedroom home offering spacious and versatile accommodation arranged over four floors, all accessed via an impressive central staircase. Constructed principally of reconstituted stone beneath a tiled roof, the property benefits from uPVC double-glazed windows and doors throughout, together with gas-fired central heating.
Occupying a generous plot, the property enjoys ample off-road parking to the front, together with a double garage, currently configured as a single garage with an adjoining workshop. Adjacent to the house is a private courtyard garden featuring a pond, while to the rear lies a delightful and well-established garden incorporating a variety of sun terraces, expanses of lawn, and attractive flower and shrub borders, creating an ideal setting for both relaxation and outdoor entertaining.
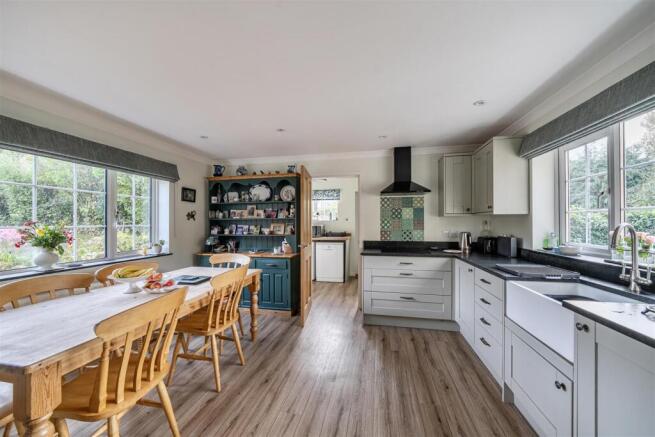
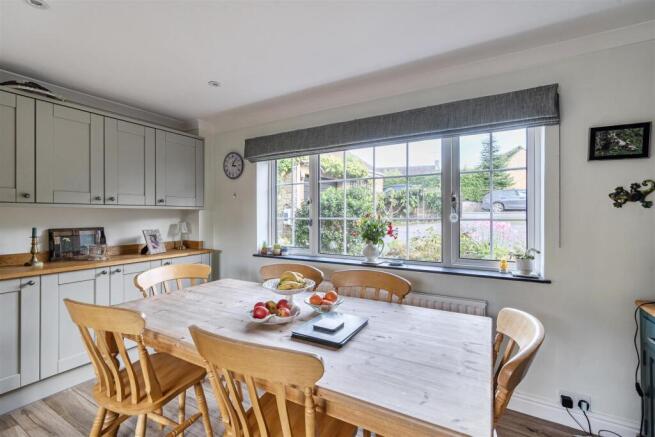
Accommodation - A uPVC entrance door, with matching side window, opens into an entrance porch with tiled flooring. A glazed door leads through to the spacious reception hall, also featuring a tiled floor, a large picture window to the side elevation, and an impressive spiral staircase providing access to the lower ground, first and second floors. The kitchen/dining room has been beautifully fitted and comprises a Belfast sink with mixer tap set within granite work surfaces, complemented by a range of floor and wall-mounted cupboards and drawers. Integrated appliances include a Hotpoint double oven and grill, induction hob with extractor hood over, together with windows to two elevations providing excellent natural light. The room offers ample space for a large dining table and further benefits from additional storage cupboards with timber worktop and matching wall cupboards above. A door leads to the utility room, fitted with a worktop incorporating space and plumbing beneath for a washing machine and tumble dryer, together with space for a fridge freezer. The Worcester gas-fired boiler is discreetly concealed within a cupboard. There is also a large storage cupboard and a uPVC door providing external access. The cloakroom is fitted with a corner wash hand basin with cupboard below, low-level WC, tiled flooring and a window to the rear.
Occupying the lower ground floor is a delightful sitting room enjoying a dual-aspect outlook. A brick fireplace with inset gas stove, slate hearth and timber beam over provides an attractive focal point. The room further benefits from exposed beams, attractive oak flooring and glazed French doors opening into the conservatory. The conservatory is glazed on three sides, allowing for excellent views of the surrounding gardens, and features French doors leading directly onto the terrace. It is connected with power, lighting and a radiator, enabling year-round use.
On the first floor, the spiral staircase continues to the second floor. Bedroom Two enjoys a dual-aspect outlook and is fitted with built-in wardrobes with shelving above. Bedroom Three overlooks the rear garden and also benefits from a fitted wardrobe with shelving above, together with access to the roof space.
The second-floor landing features a side-facing window, linen cupboard with slatted shelving, large storage cupboard and access to the roof void. The principal bedroom is a particularly spacious room enjoying views from two aspects and fitted wardrobes, providing excellent storage.
Outside - Stone pillars flank the tarmac entrance driveway, which leads to the property and provides ample parking and turning space, together with access to the double garage. The garage is accessed via twin up-and-over doors and is connected with power and lighting. It is currently arranged as a single garage with an adjoining workshop area occupying the second bay. Adjacent to the garage is a useful electric vehicle charging point. From the parking area, steps descend to the front entrance and a private paved courtyard garden. This attractive space features a delightful pond together with a variety of shrubs, ornamental bushes and specimen trees, creating a peaceful setting. A pathway leads around the property to the rear, where there is a cold-water tap and a timber gate providing access to the main garden.
The rear garden has been beautifully landscaped and incorporates a variety of paved sun terraces, ideal for outdoor dining and entertaining. The garden is enhanced by an attractive mix of shrubs, bushes and ground-cover planting, together with a charming traditional-style street lamp. Adjoining is a level lawn enclosed by a combination of fencing and walling and bordered by well-stocked flower and shrub beds. A fine selection of mature trees provides further interest and privacy, while a dedicated seating area offers an ideal spot for relaxation. The garden also benefits from three raised vegetable beds, making it particularly appealing for keen gardeners.
Services - All mains services are connected. Gas fired central heating.
Flood risk status : Very low risk (environment agency)
Broadband : Standard and Superfast (ofcom)
Mobile Coverage : EE, Three, O2 and Vodafone (ofcom)
Viewings - Strictly by appointment through the vendors selling agent. Stags, Yeovil office, telephone
Directions - What3words ///remind.factually.holiday
From Yeovil take the A30 towards Crewkerne. After aproximately 5 miles turn left onto the A3066 signposted Bridport and continue through the villages of Haselbury Plucknett and North Perrott.
Brochures
Silver Street, Misterton, Crewkerne- COUNCIL TAXA payment made to your local authority in order to pay for local services like schools, libraries, and refuse collection. The amount you pay depends on the value of the property.Read more about council Tax in our glossary page.
- Band: E
- PARKINGDetails of how and where vehicles can be parked, and any associated costs.Read more about parking in our glossary page.
- Yes
- GARDENA property has access to an outdoor space, which could be private or shared.
- Yes
- ACCESSIBILITYHow a property has been adapted to meet the needs of vulnerable or disabled individuals.Read more about accessibility in our glossary page.
- Ask agent

Add an important place to see how long it'd take to get there from our property listings.
__mins driving to your place
Affordability




Notes
Staying secure when looking for property
Ensure you're up to date with our latest advice on how to avoid fraud or scams when looking for property online.
Visit our security centre to find out moreDisclaimer - Property reference 35033132. The information displayed about this property comprises a property advertisement. Rightmove.co.uk makes no warranty as to the accuracy or completeness of the advertisement or any linked or associated information, and Rightmove has no control over the content. This property advertisement does not constitute property particulars. The information is provided and maintained by Stags, Yeovil. Please contact the selling agent or developer directly to obtain any information which may be available under the terms of The Energy Performance of Buildings (Certificates and Inspections) (England and Wales) Regulations 2007 or the Home Report if in relation to a residential property in Scotland.
*This is the average speed from the provider with the fastest broadband package available at this postcode. The average speed displayed is based on the download speeds of at least 50% of customers at peak time (8pm to 10pm). Fibre/cable services at the postcode are subject to availability and may differ between properties within a postcode. Speeds can be affected by a range of technical and environmental factors. The speed at the property may be lower than that listed above. You can check the estimated speed and confirm availability to a property prior to purchasing on the broadband provider's website. Providers may increase charges. The information is provided and maintained by Decision Technologies Limited. **This is indicative only and based on a 2-person household with multiple devices and simultaneous usage. Broadband performance is affected by multiple factors including number of occupants and devices, simultaneous usage, router range etc. For more information speak to your broadband provider.