
Lanner, Redruth, Spacious property

- PROPERTY TYPE
Cottage
- BEDROOMS
6
- BATHROOMS
1
- SIZE
Ask agent
- TENUREDescribes how you own a property. There are different types of tenure - freehold, leasehold, and commonhold.Read more about tenure in our glossary page.
Freehold
Key features
- Detached property
- Five/six double bedrooms
- Full of character and original features
- Private parking
- Detached garden
- Generous and versatile accommodation
- Village location
- Multi-generational living
- Huge potential
- Three bathrooms
Description
A much loved home for over 30 years, the property is bursting with original features, including exposed beams, vaulted ceilings, substantial granite fireplaces, stone walls, timber panelling and deep-set windows.
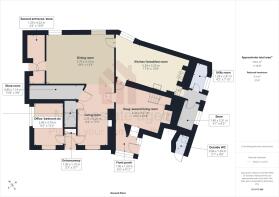
The ground floor offers an impressive L-shaped living/dining room, a cosy snug with an inglenook fireplace and wood-burning stove, a characterful kitchen/breakfast room with utility and a further bedroom/study.
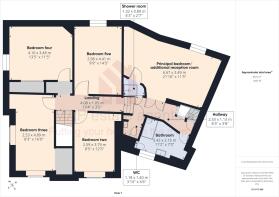
The first floor provides five double bedrooms, including a particularly impressive vaulted bedroom with exposed roof timbers and historic features, together with a family bathroom, Jack and Jill shower room and a separate WC.
In need of some work and modernisation this is a truly individual home offering an abundance of space, history and character, with a flexible layout that needs to be viewed to be fully appreciated.
Lanner is a popular village setting surrounded by countryside, yet within easy reach of many of Cornwall’s principal towns and coastal destinations. The village boasts its own primary school, community facilities, children’s play areas and a useful selection of everyday amenities, including a local shop, bakery, fish and chip shop and a public house. All of these are only a five minute walk away.
For those who enjoy the outdoors, Lanner enjoys an excellent network of footpaths, bridleways and cycle trails. Nearby, Carn Marth is a favourite spot for walking and offers wonderful views across the Cornish countryside, while the Tresavean Trail and Great Flat Lode provide scenic routes through open countryside and Cornwall’s fascinating mining landscape. Redruth, Camborne and Truro are all readily accessible, providing a wider range of shopping, leisure and transport facilities. Lanner is also well placed for travelling to Falmouth, renowned for its harbour, beaches, independent shops and restaurants. The north coast at Portreath is within a comfortable driving distance along with Porthtowan and St Agnes offering beautiful beaches, coastal walks and opportunities for surfing as well. This convenient location makes Lanner an excellent base from which to enjoy village life, countryside and both sides of the Cornish coastline.
ACCOMMODATION COMPRISES
Glazed entrance door opening to:-
ENTRANCEWAY
Stairs rising to the first floor and panelled doors opening to the living room/dining room and ground floor bedroom/study.
STUDY/BEDROOM SIX
12' 5'' x 8' 2'' (3.78m x 2.49m)
Featuring two uPVC double glazed bay windows and offering flexibility for use as an additional double bedroom, home office or hobby room.
LIVING/DINING ROOM
19' 11'' x 13' 5'' (6.07m x 4.09m)
PLUS
17' 2'' x 8' 4'' (5.23m x 2.54m) maximum measurements
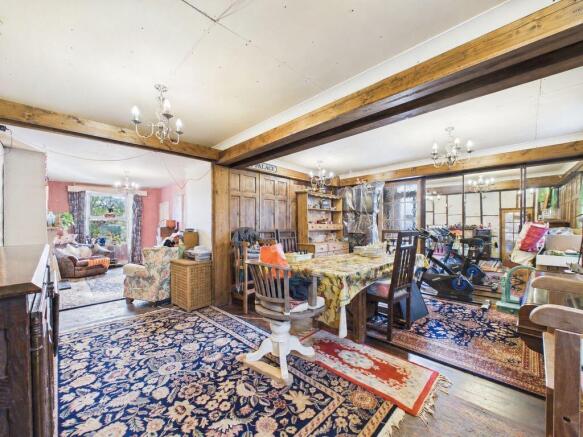
A spacious L-shaped room offering versatile living. Full of original features including exposed ceiling beams, extensive wood panelling, a gas fireplace and exposed timber framing. uPVC double glazed window overlooking the front and two windows in the dining area. Glazed wooden doors lead through to the adjoining snug, kitchen and two doors open through to the understairs storage and walk-in storage cupboard.
LARGE WALK-IN STORE ROOM
15' 8'' x 3' 8'' (4.77m x 1.12m)
A spacious walk-in storage room fitted with extensive wooden shelving to both sides, providing an abundance of practical storage space.
SNUG/SECOND LIVING ROOM
14' 6'' x 10' 8'' (4.42m x 3.25m) maximum measurements, irregular shape
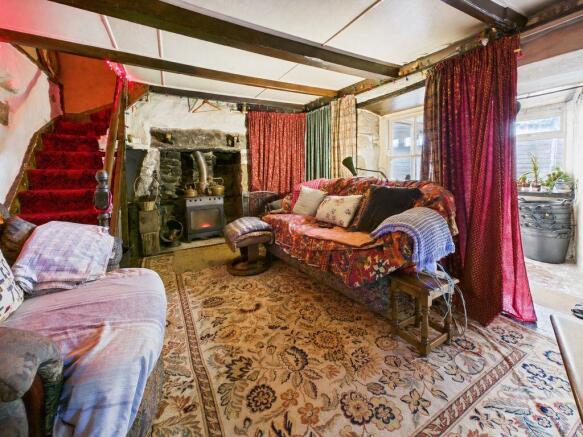
A cosy room featuring exposed granite quoins, ceiling beams and an impressive inglenook fireplace with a substantial granite lintel, housing a wood-burning stove. An unusual feature is the staircase running behind the fireplace to the first floor, suggesting it dates back to the Circa 1600's. A single glazed sash window looks through to the porch whilst doors lead through to the kitchen and main living/dining room. An open walkway leads through to the porch.
FRONT PORCH
uPVC double glazing to two sides and an external door.
SECOND ENTRANCE/STORE
13' 9'' x 4' 2'' (4.19m x 1.27m)
Accessed from the dining area with a uPVC double glazed door opening to the side of the property. A useful storage area with fitted wooden shelving, shoe storage and coat hooks.
KITCHEN/BREAKFAST ROOM
17' 6'' x 10' 8'' (5.33m x 3.25m) plus window area
Fitted with a range of wall and base units, and generous worktop space. A substantial recessed stone fireplace houses a range-style gas cooker. Space and plumbing for a washing machine and dishwasher, together with space for a large fridge/freezer. A uPVC double glazed window looks out to the side. Stable door opens through to the side garden and utility/store.
SPLIT LEVEL LANDING
Stairs rise from the snug as well as the front entrance to a carpeted hallway.
FAMILY BATHROOM
Fitted with a curved corner bath with shower attachment and glazed screen, pedestal wash hand basin and WC. Part tiled walls and a uPVC double glazed window.
PRINCIPAL BEDROOM/ADDITIONAL RECEPTION ROOM
21' 10'' x 11' 5'' (6.65m x 3.48m) maximum measurements, irregular shape
A generously proportioned room, believed to date back to Circa 1600's. Entered through double wooden doors, the room has an impressive vaulted ceiling with exposed roof trusses and stonework. Traditional textured walls and a decorative fireplace. uPVC double-glazed window to the rear.
This versatile space could equally serve as a second sitting room, cosy snug, studio or home office. A remarkable room where the age, history and architectural character of the property can really be appreciated. Door opens into:-
JACK AND JILL SHOWER ROOM
Fitted with a shower cubicle incorporating an electric shower and shower tray. Jack and Jill access from the hallway and bedroom.
FIRST FLOOR WC
Fitted with a low level WC and corner wash hand basin.
FIRST FLOOR LANDING
Doors off to:-
BEDROOM TWO
12' 5'' x 8' 5'' (3.78m x 2.56m) plus recess
A double bedroom with a large uPVC double glazed sash window overlooking the front of the property.
BEDROOM THREE
16' 0'' x 8' 3'' (4.87m x 2.51m) plus recess
A lovely light double bedroom benefiting from dual aspect uPVC double glazed windows overlooking the front and side of the property. Large recessed area ideal for wardrobe storage.
BEDROOM FOUR
13' 5'' x 11' 5'' (4.09m x 3.48m) maximum measurements
uPVC double glazed window overlooking the side of the property towards the surrounding countryside. The room offers excellent proportions and benefits from a substantial recessed wardrobe area with fitted timber doors and full height mirrored section running along one side. There is also a separate recessed linen cupboard to the entrance with timber shelving.
BEDROOM FIVE
14' 5'' x 9' 9'' (4.39m x 2.97m) maximum measurements
uPVC double-glazed window looking out to the side. The room features a substantial timber-framed structure, designed to provide an extensive walk-in wardrobe and storage area with hanging rails.
OUTSIDE SPACE
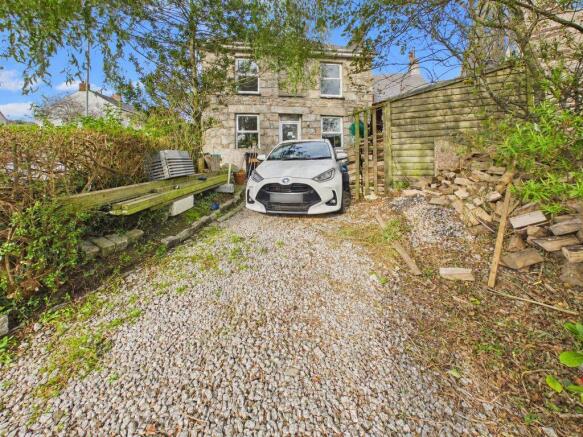
To the front, a low level wall with gated access and gravel driveway provides parking for two vehicles, with mature trees and shrubs. This area houses a large woodstore and runs up to the front door. A further gated area provides access to the porch, additional storage with electricity and a working outside WC this then opens though to the rear courtyard with door opening to the kitchen and gate opening to the public footpath. Various outside water taps. The property also owns a strip of land extending around the neighbouring Chapel/Village Hall.
DETACHED GARDEN
Accessed via the public footpath and wooden gate, this delightful garden is predominantly laid to lawn with mature trees and established planting. There are two storage sheds, a sheltered seating area and raised beds. Please refer to the photo outline of the land and its proximity to the house, we understand this area is sold on a separate title.
SERVICES
Mains water, mains drainage, mains electric. Wood burner and gas fire (no fixed heating).
AGENT'S NOTE
The property is Council Tax band 'C'.
DIRECTIONS
Proceeding through Lanner from Redruth. Driving down the hill, you will see the property on the left hand side before you get to the village hall. There is a MAP For Sale board for identification purposes and for a viewing you can park in the drive. If using What3words:- stubbed.tapers.accompany
Brochures
Property BrochureFull Details- COUNCIL TAXA payment made to your local authority in order to pay for local services like schools, libraries, and refuse collection. The amount you pay depends on the value of the property.Read more about council Tax in our glossary page.
- Band: C
- PARKINGDetails of how and where vehicles can be parked, and any associated costs.Read more about parking in our glossary page.
- Yes
- GARDENA property has access to an outdoor space, which could be private or shared.
- Yes
- ACCESSIBILITYHow a property has been adapted to meet the needs of vulnerable or disabled individuals.Read more about accessibility in our glossary page.
- Ask agent

Add an important place to see how long it'd take to get there from our property listings.
__mins driving to your place
Affordability

About MAP Estate Agents, Barncoose
Gateway Business Centre, Wilson Way, Barncoose, Illogan Highway, TR15 3RQ
Notes
Staying secure when looking for property
Ensure you're up to date with our latest advice on how to avoid fraud or scams when looking for property online.
Visit our security centre to find out moreDisclaimer - Property reference 12919427. The information displayed about this property comprises a property advertisement. Rightmove.co.uk makes no warranty as to the accuracy or completeness of the advertisement or any linked or associated information, and Rightmove has no control over the content. This property advertisement does not constitute property particulars. The information is provided and maintained by MAP Estate Agents, Barncoose. Please contact the selling agent or developer directly to obtain any information which may be available under the terms of The Energy Performance of Buildings (Certificates and Inspections) (England and Wales) Regulations 2007 or the Home Report if in relation to a residential property in Scotland.
*This is the average speed from the provider with the fastest broadband package available at this postcode. The average speed displayed is based on the download speeds of at least 50% of customers at peak time (8pm to 10pm). Fibre/cable services at the postcode are subject to availability and may differ between properties within a postcode. Speeds can be affected by a range of technical and environmental factors. The speed at the property may be lower than that listed above. You can check the estimated speed and confirm availability to a property prior to purchasing on the broadband provider's website. Providers may increase charges. The information is provided and maintained by Decision Technologies Limited. **This is indicative only and based on a 2-person household with multiple devices and simultaneous usage. Broadband performance is affected by multiple factors including number of occupants and devices, simultaneous usage, router range etc. For more information speak to your broadband provider.