
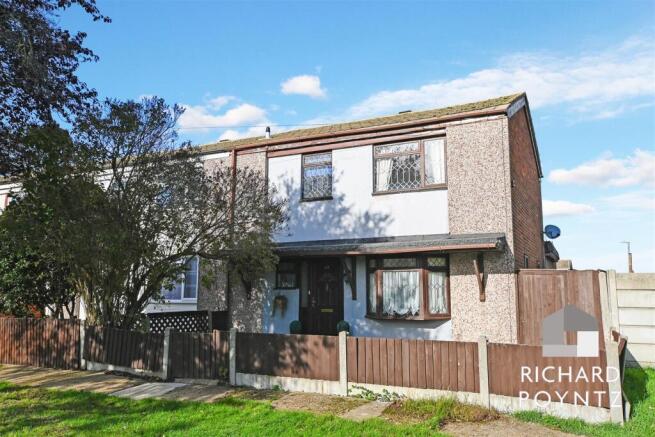
First Avenue, Canvey Island

- PROPERTY TYPE
End of Terrace
- BEDROOMS
3
- BATHROOMS
2
- SIZE
Ask agent
- TENUREDescribes how you own a property. There are different types of tenure - freehold, leasehold, and commonhold.Read more about tenure in our glossary page.
Freehold
Key features
- Great sized Three Bedroom End of Terraced House situated close to Cornelius Vermuyden Seconday School and other Junior and Infant Schools plus Shops & Bus Routes
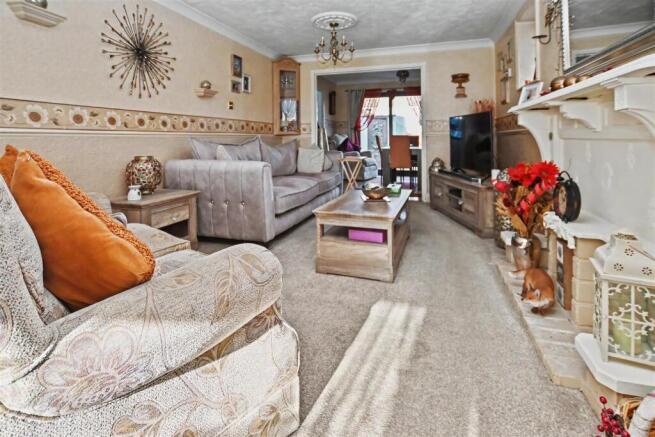
- Superb sized Lounge
- Separate Dining Area
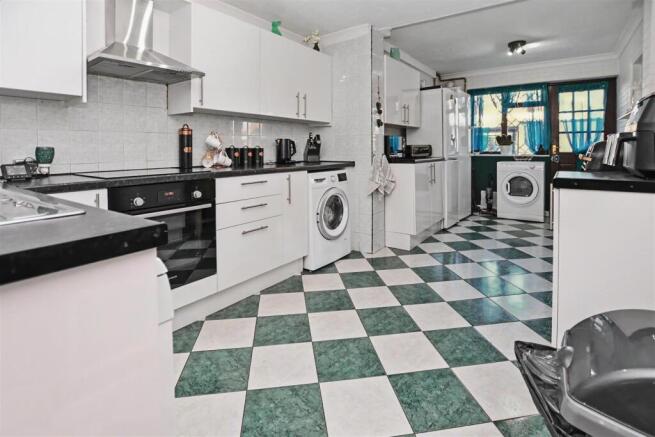
- Extensively fitted white gloss Kitchen with built in oven, hob & extractor to remain
- Ground floor Shower Romm
- Three good sized Bedrooms to the first floor
- Family Bathroom
- Detached Garage to the rear of the property
- Low maintenance Gardens
- Gas fired Central Heating
Description
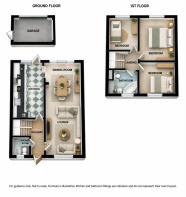
Upon entering, you are greeted by a spacious hallway that leads to a well-appointed ground-floor shower room. The generous lounge seamlessly opens into the dining area, creating a perfect space for entertaining or relaxing with loved ones. The modern kitchen is both spacious and functional, catering to all your culinary needs.
Venturing to the first floor, you will find a landing that provides access to three generously sized bedrooms, each offering ample space for rest and relaxation. The family bathroom features a three-piece suite, complete with a corner bath, providing a tranquil retreat for unwinding after a long day.
Externally, the property boasts a paved front garden and a predominantly block-paved rear garden, offering low-maintenance outdoor space. A garage at the rear adds further convenience, providing additional storage or parking options. The house is equipped with double glazing and gas-fired central heating, ensuring comfort throughout the seasons.
Please note that the property is of concrete construction, which may be a consideration for potential buyers. Overall, this charming end terrace house is a wonderful opportunity to create a home in a vibrant community.
Hallway - UPVC entrance door to the front with double-glazed insets giving access to a spacious hallway with a coved textured ceiling, stairs to first floor accommodation, store cupboard, radiator, door to lounge, and ground floor shower room
Ground Floor Shower Room - Coved textured ceiling, obscured double-glazed window to front elevation, part tiling and wallpaper decoration to walls, close-coupled WC, shower tray with shower enclosure and glass folding shower door, wall-mounted shower, tiled flooring
Lounge - 6.53m x 3.20m (21'5 x 10'6) - Excellent sized lounge with coved textured ceiling, two ceiling roses, double glazed window to the front elevation, dado rail with wallpaper decoration, feature fire surround, radiator, opening to the dining area, carpet
Dining Area - 3.30m x 2.84m (10'10 x 9'4) - Coved textured ceiling, UPVC double-glazed sliding patio doors to the rear elevation giving access to the garden, radiator, dado rail with wallpaper decoration, wood laminate flooring, opening to kitchen
Kitchen - 6.27m x 2.46m (20'7 x 8'1) - Excellent-sized kitchen with coved textured ceiling, double-glazed window to the rear elevation plus a half-obscured glazed door giving access to the garden, part tiling to walls with some wallpaper decoration, extensively fitted white gloss kitchen units at base and eye level with matching drawers and chrome handles, square edge work surfaces over and incorporating a stainless steel sink and drainer with chrome mixer taps, four ring electric hob with oven under and extractor over, plumbing for washing machine, space for upright fridge freezer, tiling to floor.
First Floor Landing - Coved textured ceiling, loft hatch, doors off to the accommodation, carpet
Bedroom One - 4.17m x 3.23m (13'8 x 10'7) - A good-sized double bedroom with coved textured ceiling, double-glazed window to the rear elevation, radiator, dado rail, wallpaper decoration, carpet
Bedroom Two - 3.23m x 3.10m (10'7 x 10'2) - A further good-sized bedroom with a coved textured ceiling, double-glazed window to the rear elevation, radiator, dado rail, built-in store cupboard, carpet
Bedroom Three - 3.23m maximum measurement x 2.29m (10'7 maximum me - Another good-sized bedroom with coved textured ceiling, double-glazed window to the front elevation, radiator, dado rail, wood-effect laminate flooring
Bathroom - Coved textured ceiling, obscured double-glazed window to the front elevation, half tiling with wallpaper decoration to walls, built-in store cupboard, three-piece white bathroom suite comprising corner panelled bath with chrome mixer taps with shower attachment, pedestal wash hand basin with chrome mixer taps, push-flush WC, wood-effect vinyl floor covering.
Exterior -
Rear Garden - Mainly block paved rear garden with decorative stone and artificial lawn areas, fenced to boundaries, gate to the rear giving rear access to the property and to the front of the garage, further gate to side giving access to the front of the property
Front Garden - Paved with various raised areas for plants, fenced to the boundaries, pedestrian gate giving access to the rear garden
Garage - Located to the rear of the property with an up and over door, further door to the rear of the garage giving access to the garden
Agents Note - PLEASE NOTE: The property is of concrete construction (Selleck Nicholls rationalised concrete) and must be verified with a mortgage lender that it is within there lending criteria
Brochures
First Avenue, Canvey Island- COUNCIL TAXA payment made to your local authority in order to pay for local services like schools, libraries, and refuse collection. The amount you pay depends on the value of the property.Read more about council Tax in our glossary page.
- Ask agent
- PARKINGDetails of how and where vehicles can be parked, and any associated costs.Read more about parking in our glossary page.
- Yes
- GARDENA property has access to an outdoor space, which could be private or shared.
- Yes
- ACCESSIBILITYHow a property has been adapted to meet the needs of vulnerable or disabled individuals.Read more about accessibility in our glossary page.
- Ask agent
Energy performance certificate - ask agent

Add an important place to see how long it'd take to get there from our property listings.
__mins driving to your place
Affordability

About Richard Poyntz & Co, Canvey Island
11 Knightswick Road, Canvey Island, Essex, SS8 9PA


Notes
Staying secure when looking for property
Ensure you're up to date with our latest advice on how to avoid fraud or scams when looking for property online.
Visit our security centre to find out moreDisclaimer - Property reference 35033147. The information displayed about this property comprises a property advertisement. Rightmove.co.uk makes no warranty as to the accuracy or completeness of the advertisement or any linked or associated information, and Rightmove has no control over the content. This property advertisement does not constitute property particulars. The information is provided and maintained by Richard Poyntz & Co, Canvey Island. Please contact the selling agent or developer directly to obtain any information which may be available under the terms of The Energy Performance of Buildings (Certificates and Inspections) (England and Wales) Regulations 2007 or the Home Report if in relation to a residential property in Scotland.
*This is the average speed from the provider with the fastest broadband package available at this postcode. The average speed displayed is based on the download speeds of at least 50% of customers at peak time (8pm to 10pm). Fibre/cable services at the postcode are subject to availability and may differ between properties within a postcode. Speeds can be affected by a range of technical and environmental factors. The speed at the property may be lower than that listed above. You can check the estimated speed and confirm availability to a property prior to purchasing on the broadband provider's website. Providers may increase charges. The information is provided and maintained by Decision Technologies Limited. **This is indicative only and based on a 2-person household with multiple devices and simultaneous usage. Broadband performance is affected by multiple factors including number of occupants and devices, simultaneous usage, router range etc. For more information speak to your broadband provider.