
Marros, Pendine, Carmarthen, Carmarthenshire, SA33

- PROPERTY TYPE
Detached
- BEDROOMS
5
- BATHROOMS
4
- SIZE
Ask agent
- TENUREDescribes how you own a property. There are different types of tenure - freehold, leasehold, and commonhold.Read more about tenure in our glossary page.
Freehold
Key features
- *Stunning designer home with architect-designed frontage
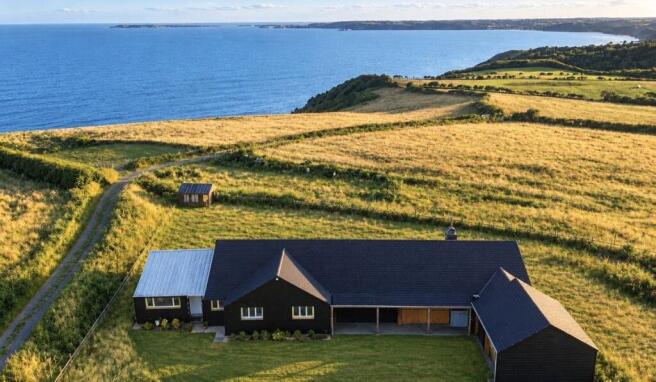
- *Breathtaking coastal views to Tenby and Caldey Island
- *5 bedrooms, 3 receptions, 4 shower rooms and a freestanding bath Wrap around garden with eco gravel garden to the front
- *Tranquil location at the end of a rural lane Walking distance to a wonderful, secluded beach and coastal path network
- *Located between Pendine and Amroth, close to the Pembrokeshire border Scope for another storey (STPC) MUST VIEW
- EPC Rating: C
Description
GOLWG Y MÔR – View of The Sea
Where Architecture Becomes Art and Every View Tells a Story
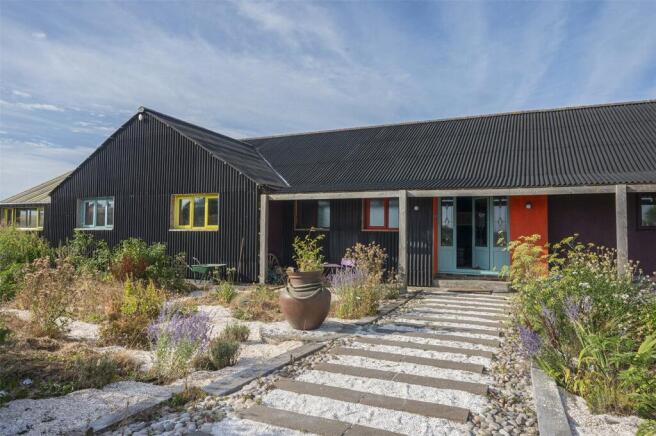
Perched above the magnificent Pembrokeshire coastline, where rolling countryside gently yields to the endless horizon of the sea, Golwg Y Môr is a residence that defies convention. Conceived as a statement of architectural excellence, this extraordinary home is a seamless fusion of natural stone, contemporary design and breathtaking surroundings.
From the moment of arrival, Golwg Y Môr commands attention. Its striking clad façade rises organically from the landscape, creating a powerful connection between the built environment and the natural world. Bold yet elegant, contemporary yet timeless, the property embodies a rare level of craftsmanship using Onduline and brick and vision seldom encountered in today's market.
This is not simply a home. It is a sanctuary designed for those who seek beauty, privacy and a lifestyle beyond the ordinary.
A Home Defined by Light, Space and Perspective
Every aspect of Golwg Y Môr has been designed to celebrate its remarkable setting. Expansive glazing frames uninterrupted coastal and rural panoramas, inviting the landscape into every room and creating an ever-changing backdrop of sea, and countryside.
Sea View
Entrance Hallway
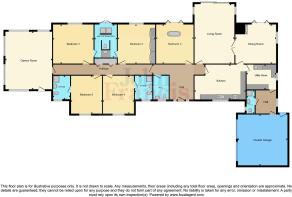
Covered entrance porch with double glazed door and side panels lead to the spacious welcoming entrance hall. Tile floor, ceiling light, radiator and opening into to the inner hall, which can be closed off to split the property if required, doors lead to all rooms, 2 x storage cupboards.
Kitchen
6.12m (max) x 4.2m (max) - Modern kitchen with space for family dining table and chairs. Tile floor, ceiling light x 2, radiator, double glazed window to front with rural views. Range of coloured wall and base units with oak worktop, ceramic sink drainer unit, Range cooker with stainless steel extractor hood over, space for American style fridge/freezer, plumbing for dishwasher, tile splashback. door to utility
Living Room
7.14m x 4.8m
Oak floor, ceiling light, radiator x 2, double glazed windows to sides and double glazed patio doors provide stunning coastal and rural views, log burner on slate hearth, timber double doors lead to dining room.
Dining Room
4.83m (max) x 4.7m (max) - Oak floor, ceiling light, radiator, double glazed window to side with rural views, double glazed bi-fold doors to rear patio offer superb coastal and rural views, door to kitchen.
Utility Room
3.53m x 2.97m
Tile floor, strip light, double glazed window to side with rural views, range of base units with oak worktop over, stainless steel sink drainer unit, plumbing for washing machine, tile splashback
Hall
Tile floor, strip light, double glazed window to side with rural views, door to shower room, door to garage.
Shower Room
Tile floor, ceiling light, W.C., wash hand basin, enclosed shower cubicle, part tiled walls, obscure double glazed window to side.
Cloakroom
Tile floor, ceiling light, radiator, W.C., wash hand basin, part tiled walls, obscure double glazed window to front.
Games Room
6.9m x 5.6m
Located at the end of the inner hall. A large room ideal for use as games room with pitched ceiling, glazed to 3 sides providing the stunning coastal and rural views, ceiling light x 3, double glazed door to front of property.
Bedroom 1
4.55m x 3.7m
Fitted carpet, ceiling light, radiator, double glazed window to front with rural views, door to en-suite
Ensuite Shower
Tile floor, ceiling light, upright radiator, double glazed window to front, suite comprising vanity wash hand basin, W.C., large shower cubicle, part tiled walls
Bedroom 2
4.55m x 3.7m
Fitted carpet, ceiling light, radiator, double glazed window to front with rural views, door to en-suite
Ensuite Shower
Tile floor, ceiling light, upright radiator, obscure double glazed window to front, suite comprising W.C., wash hand basin, large shower cubicle, part tiled walls.
Bedroom 3
4.85m x 4.7m
Fitted carpet, ceiling light, radiator, double glazed window to front with fabulous sea views, door to Jack and Jill bathroom
Bedroom 5
4.7m x 4.47m
Fitted carpet, ceiling light, radiator, built in wardrobes to one side, double glazed window to rear with stunning coastal views
Jack & Jill Shower Room
Contemporary, modern and stunning bathroom constructed of reclaimed timber and ornate tiled floor. Suite comprising wash hand basin on timber plinth, W.C., his and hers showers that look through the double glazed doors over the glorious South Pembrokeshire coastline with stunning coastal and rural views
Bedroom 4
4.7m x 4.52m
Fitted carpet, ceiling light, radiator, stand alone bath situated in front of the double glazed patio doors with stunning coastal and rural views
Double Garage
6.12m x 5.92m
A double garage with two up and over doors to front providing handy storage.
External
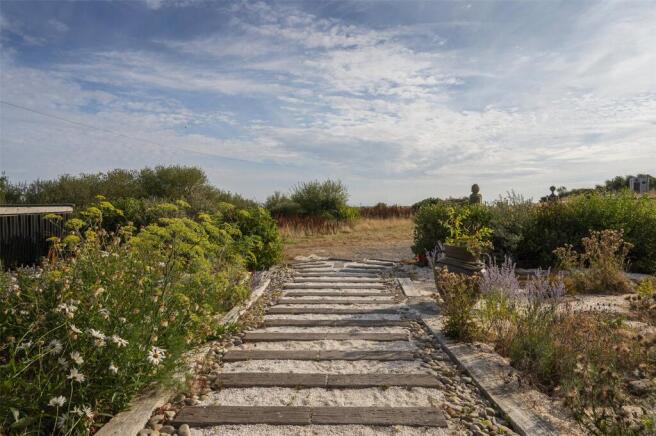
To the front of the property there is gated access leading to the parking area, a gravel garden, level gardens surround the property with fence and hedge boundary. There is a rear patio seating area together with timber "look out" tower. The rear of the property offers breathtaking coastal and rural views.
Services
Located along a private road.
What 3 words
///tuxedos.clinking.helpful
- COUNCIL TAXA payment made to your local authority in order to pay for local services like schools, libraries, and refuse collection. The amount you pay depends on the value of the property.Read more about council Tax in our glossary page.
- Band: TBC
- PARKINGDetails of how and where vehicles can be parked, and any associated costs.Read more about parking in our glossary page.
- Garage,Driveway
- GARDENA property has access to an outdoor space, which could be private or shared.
- Yes
- ACCESSIBILITYHow a property has been adapted to meet the needs of vulnerable or disabled individuals.Read more about accessibility in our glossary page.
- Ask agent

Add an important place to see how long it'd take to get there from our property listings.
__mins driving to your place
Affordability




Notes
Staying secure when looking for property
Ensure you're up to date with our latest advice on how to avoid fraud or scams when looking for property online.
Visit our security centre to find out moreDisclaimer - Property reference TEB250096. The information displayed about this property comprises a property advertisement. Rightmove.co.uk makes no warranty as to the accuracy or completeness of the advertisement or any linked or associated information, and Rightmove has no control over the content. This property advertisement does not constitute property particulars. The information is provided and maintained by John Francis, Tenby. Please contact the selling agent or developer directly to obtain any information which may be available under the terms of The Energy Performance of Buildings (Certificates and Inspections) (England and Wales) Regulations 2007 or the Home Report if in relation to a residential property in Scotland.
*This is the average speed from the provider with the fastest broadband package available at this postcode. The average speed displayed is based on the download speeds of at least 50% of customers at peak time (8pm to 10pm). Fibre/cable services at the postcode are subject to availability and may differ between properties within a postcode. Speeds can be affected by a range of technical and environmental factors. The speed at the property may be lower than that listed above. You can check the estimated speed and confirm availability to a property prior to purchasing on the broadband provider's website. Providers may increase charges. The information is provided and maintained by Decision Technologies Limited. **This is indicative only and based on a 2-person household with multiple devices and simultaneous usage. Broadband performance is affected by multiple factors including number of occupants and devices, simultaneous usage, router range etc. For more information speak to your broadband provider.