Bosworth Road, Measham, DE12 7LG

- PROPERTY TYPE
Terraced
- BEDROOMS
3
- BATHROOMS
1
- SIZE
Ask agent
- TENUREDescribes how you own a property. There are different types of tenure - freehold, leasehold, and commonhold.Read more about tenure in our glossary page.
Freehold
Key features
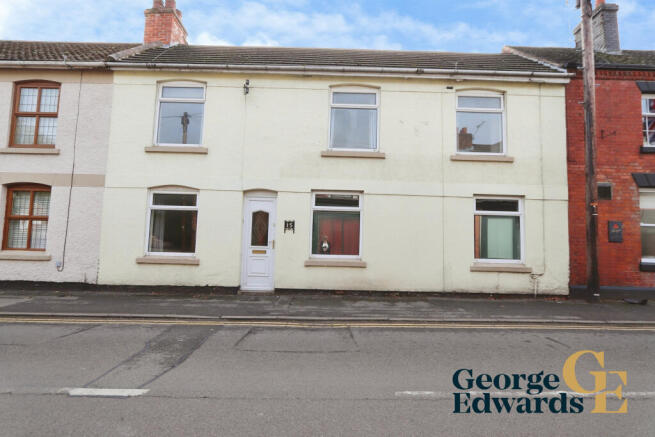
- Spacious period terraced home
- Two separate reception rooms
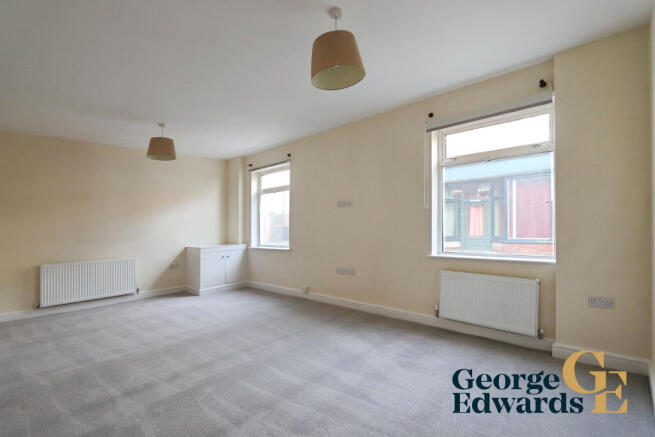
- Generous lounge
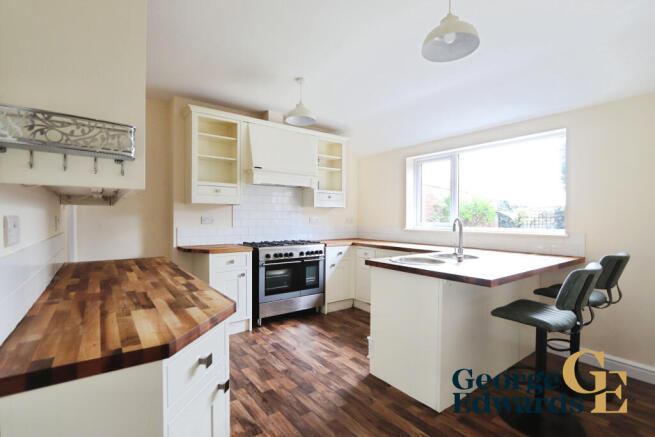
- Sociable kitchen with breakfast bar
- Separate utility room
- Ground-floor W.C.
- Three well-proportioned bedrooms
- Family bathroom with bath and separate shower
- Substantial rear garden
- Central Measham location
Description
From the moment you step inside, the scale of the accommodation is immediately apparent. The entrance hall leads to two separate reception rooms, giving families the flexibility to create distinct spaces for relaxing, dining, entertaining or working from home. The lounge is particularly generous, with plenty of room for comfortable seating and everyday family life.
To the rear, the kitchen is a sociable and practical space, fitted with a range of light-coloured units and a breakfast bar that provides an easy spot for informal meals or conversation while cooking. A separate utility room adds valuable day-to-day practicality, while a ground-floor W.C. completes the accommodation on this level.
Upstairs, the sense of space continues with three well-proportioned bedrooms. Bedroom one and bedroom two both offer generous double-room proportions, while bedroom three provides useful flexibility as a child’s room, guest bedroom, dressing room or home office. The family bathroom includes both a bath and separate shower enclosure, and there is also a useful large eaves/storage space.
Outside, the rear garden extends a considerable distance from the house, with lawn, gravelled areas, established planting and pathways creating a versatile outdoor space. Beyond the main garden is a further hardstanding area with generous parking for one car, adding another practical dimension to the property.
The home sits within Measham’s designated conservation area and is particularly well placed for village amenities. Local bus stops are close by, while Junction 11 of the M42 is approximately 2.11 miles away, providing useful access for journeys across the wider region. Two primary schools are also recorded approximately 0.03 miles from the property.
With generous rooms, flexible living space and a sizeable garden, this is a home that offers plenty of possibilities for its next owner. We would be delighted to show you around — contact George Edwards to arrange your viewing.
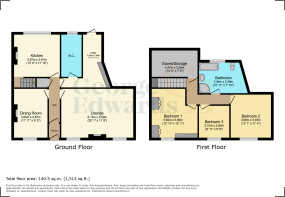
FLOOR PLAN
Ground Floor
Kitchen: 3.97m x 3.61m (13' 0" x 11' 10")
Dining Room: 3.64m x 2.87m (11' 11" x 9' 5")
Lounge: 6.13m x 3.59m (20' 1" x 11' 9")
Utility: 2.34m x 1.58m (7' 8" x 5' 2")
W.C.
First Floor
Bedroom One: 3.92m x 3.69m (12' 10" x 12' 1")
Bedroom Two: 3.68m x 3.45m (12' 1" x 11' 4")
Bedroom Three: 2.73m x 2.60m (8' 11" x 8' 6")
Bathroom: 3.34m x 2.38m (10' 11" x 7' 10")
Eaves/Storage: 4.27m x 2.26m (14' 0" x 7' 5")
Halliday Estates Ltd t/a George Edwards.
All details are provided in good faith and should not be relied upon as statements or representations of fact. Measurements, floorplans and distances are approximate. Buyers should satisfy themselves as to the accuracy of all information, including tenure, services, planning, condition and any charges, before proceeding. Subject to contract.
Proud members of Propertymark, The Property Ombudsman and the Federation of Independent Agents. Accredited Living Wage Employer. We plant a tree for every home sold through Treedom.
Full company, complaints, regulatory and sustainability information is available on our website.
- COUNCIL TAXA payment made to your local authority in order to pay for local services like schools, libraries, and refuse collection. The amount you pay depends on the value of the property.Read more about council Tax in our glossary page.
- Band: A
- PARKINGDetails of how and where vehicles can be parked, and any associated costs.Read more about parking in our glossary page.
- Yes
- GARDENA property has access to an outdoor space, which could be private or shared.
- Yes
- ACCESSIBILITYHow a property has been adapted to meet the needs of vulnerable or disabled individuals.Read more about accessibility in our glossary page.
- Ask agent

Add an important place to see how long it'd take to get there from our property listings.
__mins driving to your place
Affordability
About George Edwards, Measham
George Edwards, Unit 5, Tanyard House, 37 High Street, Measham, DE12 7HR

Notes
Staying secure when looking for property
Ensure you're up to date with our latest advice on how to avoid fraud or scams when looking for property online.
Visit our security centre to find out moreDisclaimer - Property reference L824715. The information displayed about this property comprises a property advertisement. Rightmove.co.uk makes no warranty as to the accuracy or completeness of the advertisement or any linked or associated information, and Rightmove has no control over the content. This property advertisement does not constitute property particulars. The information is provided and maintained by George Edwards, Measham. Please contact the selling agent or developer directly to obtain any information which may be available under the terms of The Energy Performance of Buildings (Certificates and Inspections) (England and Wales) Regulations 2007 or the Home Report if in relation to a residential property in Scotland.
*This is the average speed from the provider with the fastest broadband package available at this postcode. The average speed displayed is based on the download speeds of at least 50% of customers at peak time (8pm to 10pm). Fibre/cable services at the postcode are subject to availability and may differ between properties within a postcode. Speeds can be affected by a range of technical and environmental factors. The speed at the property may be lower than that listed above. You can check the estimated speed and confirm availability to a property prior to purchasing on the broadband provider's website. Providers may increase charges. The information is provided and maintained by Decision Technologies Limited. **This is indicative only and based on a 2-person household with multiple devices and simultaneous usage. Broadband performance is affected by multiple factors including number of occupants and devices, simultaneous usage, router range etc. For more information speak to your broadband provider.