Mansfield Road, Edwinstowe, Mansfield, NG21

- PROPERTY TYPE
Cottage
- BEDROOMS
2
- BATHROOMS
1
- SIZE
Ask agent
- TENUREDescribes how you own a property. There are different types of tenure - freehold, leasehold, and commonhold.Read more about tenure in our glossary page.
Freehold
Key features
- Two Bedroom Terraced Cottage
- Spacious Kitchen
- Open Plan Living/Dinning Room
- Office or Dressing Room
- Spacious Throughout
- Village Location
- Close to local amenities
- Potential Air BNB
- Off Road Parking To The Rear
Description
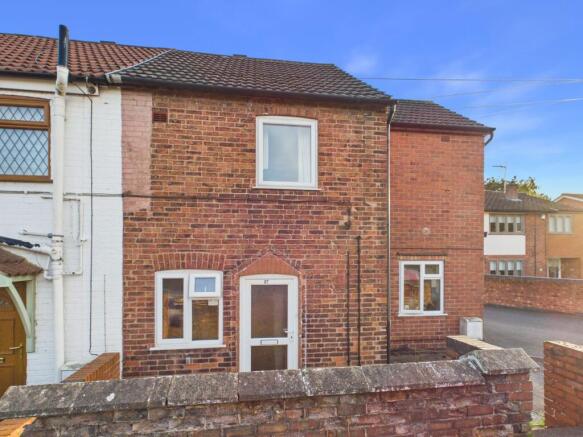
Charming and spacious, this delightful two-bedroom, one-bathroom terraced cottage is nestled in the heart of Edwinstowe, a picturesque village renowned for its friendly community and stunning natural surroundings. This inviting home effortlessly combines traditional character with modern living, offering a fantastic opportunity for first-time buyers, downsizers, or those seeking a unique Air BNB prospect. With off-road parking to the rear and an adaptable office or dressing room, this property truly caters to a variety of lifestyles.
Edwinstowe itself is a highly sought-after village location, surrounded by the breathtaking Sherwood Forest and steeped in history and legend. Residents benefit from a range of local amenities including shops, cafes, and schools, all within easy reach. The village’s tranquil atmosphere, combined with excellent transport links to nearby towns and cities, makes it an ideal place to call home for those looking to enjoy peaceful village life without sacrificing convenience.
Step inside to discover a welcoming open plan living and dining room that serves as the heart of the home. This bright, airy space is perfect for both relaxed family evenings and entertaining guests, with ample room for comfortable seating and a dining table. The flexible layout encourages a seamless flow, creating a warm and sociable environment.
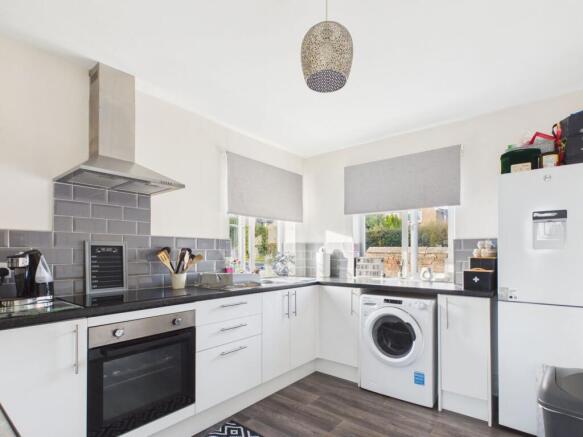
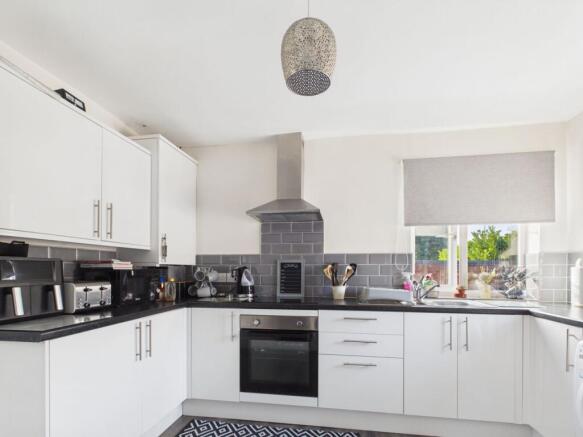
The spacious kitchen offers plenty of storage and preparation space, ideal for those who love to cook and entertain. Well-equipped and thoughtfully designed, it provides an inviting setting for everyday meals or culinary adventures. Natural light floods in, enhancing the airy and uplifting atmosphere throughout the day.
The property boasts two generous bedrooms, each offering comfortable accommodation with plenty of space to personalise and make your own. The bedrooms are bright and well-proportioned, providing peaceful retreats after a long day.
Complementing the bedrooms, the stylish bathroom combines practicality with contemporary fittings, creating a soothing space to refresh and unwind. Clean lines and neutral tones make for a calming and inviting environment.
Additionally, this versatile home includes an office or dressing room, providing valuable extra space to suit your needs, whether working from home, exercising creativity, or simply enjoying a quiet spot for relaxation.
Outside, off-road parking to the rear of the cottage adds convenience and security, a real asset in a village setting. The property’s terrace layout maximises privacy and offers the potential for cosy outdoor seating areas or gardening opportunities.
With its charm, spaciousness, and excellent location, this two-bedroom terraced cottage in Edwinstowe offers a wonderful lifestyle opportunity. Whether you’re looking for a comfortable family home or a lucrative Air BNB investment, this property is well worth a viewing. Contact us today to arrange a private tour and experience all that this unique home has to offer.
Construction Type
Brick
Rear Entrance
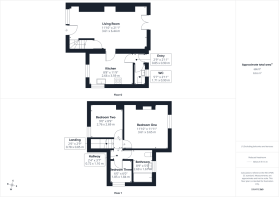
2' 9" x 2' 11" (0.84m x 0.89m) Enter through the uPVC door into the rear entrance hall with vinyl flooring, a door leading to the WC and a uPVC door into the kitchen.
W/C
5' 7" x 2' 11" (1.70m x 0.89m) With low flush toilet, wash basin, ladder radiator, vinyl flooring and obscure window to rear aspect.
Kitchen
8' 8" x 11' 9" (2.64m x 3.58m) The with a range of wall and base units with round top worksurfaces and inset stainless steel sink, drainer and mixer tap. Integrated electric oven, induction hob and extractor fan above. Tiled splash backs, vinyl flooring, ladder style radiator and dual aspect uPVC windows to the front and side if the property. Space and plumbing for washing machine and fridge freezer.
Lounge/Diner
11' 10" x 21' 1" (3.61m x 6.43m) With carpet flooring, two radiator, uPVC French doors to the rear and uPVC window and door to the front aspect. Under stairs storage cupboard, door to kitchen and stairs off to the first floor.
First Floor Landing
2' 6" x 2' 9" (0.76m x 0.84m) Carpet flooring, ceiling light and access to loft.
Bedroom One
11' 10" x 11' 11" (3.61m x 3.63m) With carpet flooring, radiator and uPVC window to the rear aspect.
Bedroom Two
9' 0" x 8' 9" (2.74m x 2.67m) With carpet flooring, radiator and uPVC window to the front aspect.
Bedroom Three
6' 0" x 6' 0" (1.83m x 1.83m) With carpet flooring, radiator and obscure uPVC window to the side aspect. Could also be used as an Office or Dressing Room
Family Bathroom
8' 9" x 5' 5" (2.67m x 1.65m) The recently fitted bathroom has a white three-piece suite comprising bath with mains fed shower over and glass screen. Low flush WC, hand wash basin, part tiled walls, tiled flooring, ladder style radiator and obscure uPVC window to the rear aspect.
Externally
Walled access to the front of the property.
Private parking to the rear of the property.
There is no garden with this property.
Brochures
Brochure 1Brochure 2- COUNCIL TAXA payment made to your local authority in order to pay for local services like schools, libraries, and refuse collection. The amount you pay depends on the value of the property.Read more about council Tax in our glossary page.
- Band: A
- PARKINGDetails of how and where vehicles can be parked, and any associated costs.Read more about parking in our glossary page.
- Off street
- GARDENA property has access to an outdoor space, which could be private or shared.
- Ask agent
- ACCESSIBILITYHow a property has been adapted to meet the needs of vulnerable or disabled individuals.Read more about accessibility in our glossary page.
- Ask agent

Add an important place to see how long it'd take to get there from our property listings.
__mins driving to your place
Affordability
About Chadwells Estate Agents, New Ollerton
Forest Road, New Ollerton, Newark, NG22 9QT

Notes
Staying secure when looking for property
Ensure you're up to date with our latest advice on how to avoid fraud or scams when looking for property online.
Visit our security centre to find out moreDisclaimer - Property reference 30984689. The information displayed about this property comprises a property advertisement. Rightmove.co.uk makes no warranty as to the accuracy or completeness of the advertisement or any linked or associated information, and Rightmove has no control over the content. This property advertisement does not constitute property particulars. The information is provided and maintained by Chadwells Estate Agents, New Ollerton. Please contact the selling agent or developer directly to obtain any information which may be available under the terms of The Energy Performance of Buildings (Certificates and Inspections) (England and Wales) Regulations 2007 or the Home Report if in relation to a residential property in Scotland.
*This is the average speed from the provider with the fastest broadband package available at this postcode. The average speed displayed is based on the download speeds of at least 50% of customers at peak time (8pm to 10pm). Fibre/cable services at the postcode are subject to availability and may differ between properties within a postcode. Speeds can be affected by a range of technical and environmental factors. The speed at the property may be lower than that listed above. You can check the estimated speed and confirm availability to a property prior to purchasing on the broadband provider's website. Providers may increase charges. The information is provided and maintained by Decision Technologies Limited. **This is indicative only and based on a 2-person household with multiple devices and simultaneous usage. Broadband performance is affected by multiple factors including number of occupants and devices, simultaneous usage, router range etc. For more information speak to your broadband provider.