
Forge Leys, Wombourne, WV5

- PROPERTY TYPE
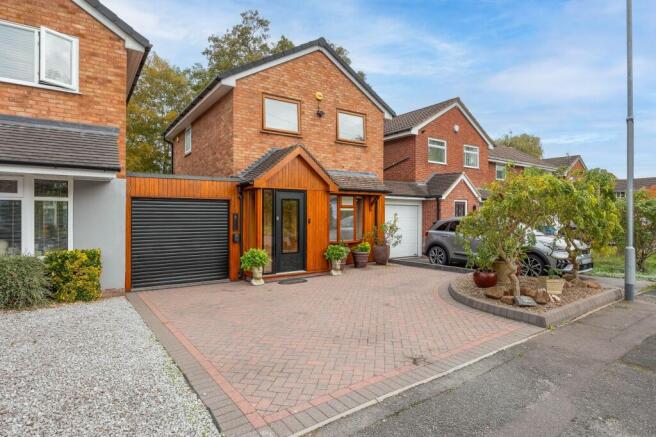
Link Detached House
- BEDROOMS
3
- BATHROOMS
1
- SIZE
Ask agent
- TENUREDescribes how you own a property. There are different types of tenure - freehold, leasehold, and commonhold.Read more about tenure in our glossary page.
Freehold
Key features
- THREE BEDROOM LINK-DETACHED HOME
- HIGH SPECIFICATION THROUGHOUT
- EXTENDED TO THE REAR
- PRIVATE DRIVE
- OHME EV CHARGING POINT
- IMMACULATELY KEPT REAR GARDEN
- UTILITY ROOM
- DOWNSTAIRS WC
- KITCHEN WITH GRANITE WORKTOPS AND INTEGRATED APPLIANCES
- FREEHOLD. COUNCIL TAX BAND - C. EPC - TBC
Description
Bartlams are proud show off this beautifully presented three-bedroom link-detached home, finished to an exceptionally high specification throughout and having been extended to the rear to create additional living and dining space. Conveniently located for nearby Sainsbury’s and Lidl supermarkets. The property benefits from a number of quality finishes, including solid oak flooring and internal joinery, together with modern smart-home technology and security features, making this an excellent opportunity for purchasers looking for a home that is ready to move straight into.
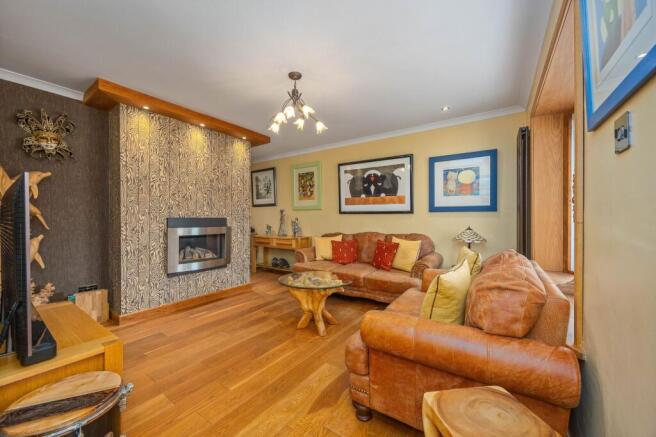
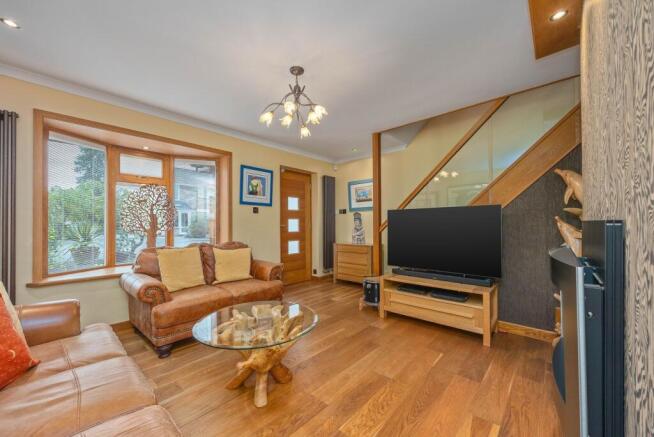
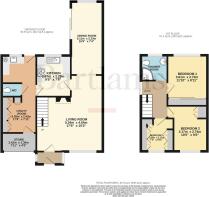
Upon entering the property via the porch, you are welcomed into the impressive L-shaped living room, featuring a remote-controlled gas fireplace, solid oak flooring and a striking oak bow window with remote-controlled integral blinds. The living room flows through to the extended dining area at the rear, creating an open-plan layout ideal for entertaining and everyday family life. The dining area benefits from sliding doors opening onto the rear garden, together with a further window allowing plenty of natural light into the space. The room is finished with solid oak flooring and a designer radiator. The kitchen is accessed from the living room and is finished to a high specification, featuring granite worktops, extensive fitted storage, underfloor heating and a range of integrated Bosch appliances, including two ovens, a gas hob and dishwasher. Karndean flooring completes the space. A door leads through to the useful utility room, which offers further fitted storage, a sink, plumbing for a washing machine and heat pump tumble dryer, together with a Worcester Bosch combi boiler. There is also a convenient ground-floor WC with fitted storage.
To the first floor, there are three well-proportioned bedrooms, with the landing featuring an attractive oak and glass staircase. The principal bedroom is positioned to the rear and enjoys an outlook over the garden, together with fitted bedroom furniture, solid oak flooring and a wall-mounted smart television. Bedroom Two is positioned to the front and benefits from fitted wardrobes and a desk area. Bedroom Three is currently utilised as a dressing room, with an extensive range of fitted wardrobes, shoe storage and fitted cupboards, although it remains a versatile bedroom or could be used as a home office if required. Completing the accommodation is the luxury bathroom, fitted with a Grohe Euphoria shower system incorporating a rainfall shower and head massage setting, together with underfloor heating and Amtico flooring.
Externally, the property benefits from an Ohme EV charging point, and a well-maintained rear garden with composite decking, providing an attractive area for outdoor seating and entertaining. The garden also benefits from an irrigation system and external lighting, together with power points. Further useful features include a powered garden studio and shed. The garage is fitted with a remote-controlled roller door and benefits from lighting, power sockets and a water tap.
Additional Information:
Freehold
Council Tax Band C
EPC Rating TBC
Disclaimer
In line with UK anti-money laundering regulations, successful purchasers must complete an Anti-Money Laundering (AML) check. We use a specialist third-party service to verify your identity(IamProperty/Move Butler). The cost of these checks is £40 (including VAT) for each purchaser and any giftors contributing funds. This fee is paid in advance when an offer is agreed, and prior to the issuance of a sales memorandum. Please note that this charge is non-refundable.
Agent Note: Every care has been taken in the preparation of these Particulars, however they are provided for general guidance only and complete accuracy cannot be guaranteed. All areas, measurements, dimensions and distances are approximate, and the text, photographs and plans are intended for guidance purposes only and may not form part of any contract. Interested parties should satisfy themselves as to the accuracy of all information and should seek appropriate professional verification where required. If there is any po...
- COUNCIL TAXA payment made to your local authority in order to pay for local services like schools, libraries, and refuse collection. The amount you pay depends on the value of the property.Read more about council Tax in our glossary page.
- Band: C
- PARKINGDetails of how and where vehicles can be parked, and any associated costs.Read more about parking in our glossary page.
- Yes
- GARDENA property has access to an outdoor space, which could be private or shared.
- Yes
- ACCESSIBILITYHow a property has been adapted to meet the needs of vulnerable or disabled individuals.Read more about accessibility in our glossary page.
- Ask agent
Energy performance certificate - ask agent

Add an important place to see how long it'd take to get there from our property listings.
__mins driving to your place
Affordability

About Bartlams, Wombourne
House on the Green, High Street, Wombourne, Staffordshire, WV5 9DP



Notes
Staying secure when looking for property
Ensure you're up to date with our latest advice on how to avoid fraud or scams when looking for property online.
Visit our security centre to find out moreDisclaimer - Property reference 8445ac7c-3fed-45e5-9cd2-0eacd288045a. The information displayed about this property comprises a property advertisement. Rightmove.co.uk makes no warranty as to the accuracy or completeness of the advertisement or any linked or associated information, and Rightmove has no control over the content. This property advertisement does not constitute property particulars. The information is provided and maintained by Bartlams, Wombourne. Please contact the selling agent or developer directly to obtain any information which may be available under the terms of The Energy Performance of Buildings (Certificates and Inspections) (England and Wales) Regulations 2007 or the Home Report if in relation to a residential property in Scotland.
*This is the average speed from the provider with the fastest broadband package available at this postcode. The average speed displayed is based on the download speeds of at least 50% of customers at peak time (8pm to 10pm). Fibre/cable services at the postcode are subject to availability and may differ between properties within a postcode. Speeds can be affected by a range of technical and environmental factors. The speed at the property may be lower than that listed above. You can check the estimated speed and confirm availability to a property prior to purchasing on the broadband provider's website. Providers may increase charges. The information is provided and maintained by Decision Technologies Limited. **This is indicative only and based on a 2-person household with multiple devices and simultaneous usage. Broadband performance is affected by multiple factors including number of occupants and devices, simultaneous usage, router range etc. For more information speak to your broadband provider.