Ash Hey Lane , Picton, Chester, Cheshire, CH2 4HD

- PROPERTY TYPE
Semi-Detached
- BEDROOMS
5
- BATHROOMS
4
- SIZE
3,750 sq ft
348 sq m
- TENUREDescribes how you own a property. There are different types of tenure - freehold, leasehold, and commonhold.Read more about tenure in our glossary page.
Freehold
Key features
- Double Garage
- Garden
- Parking
- Peaceful Location with Local Amenities
- Highly Rated Schools
- Close Access to the Greenway
- Countryside Views
- Easy Access to Transport Links
- Extends Over 3,700 Sq Ft.
- Open Plan Flexible Living
Description
***GUIDE PRICE £800,000 - 850,000***
REF: MR0788
The Property.
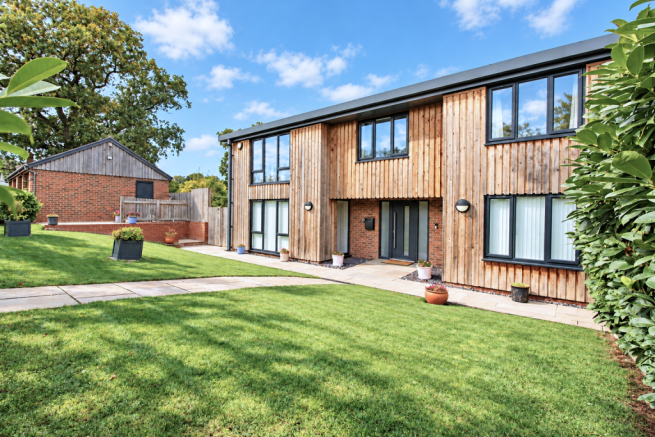
Situated within the highly sought-after Picton Barns development, this exceptional five-bedroom, four-bathroom barn conversion offers over 3,700 sq. ft. of beautifully appointed living space. Combining timeless character with refined contemporary living, it presents a rare opportunity to acquire a home defined by its generous proportions, quality finishes and modern practicality.
Thoughtfully converted, the property retains appealing features such as vaulted ceilings while incorporating modern finishes and a layout ideally suited to both family life and entertaining. Outside, there is parking on the driveway situated in front of the double detached garage provides space for multiple vehicles. The garage is fitted with electric roller shutters and offers further excellent storage.
Reception Rooms.
The home offers superb reception areas, thoughtfully designed for both comfort and versatility. The principal lounge is generously proportioned, providing an inviting setting for relaxed evenings as well as entertaining. Filled with natural light from multiple floor to ceiling windows, the space enjoys a bright yet welcoming atmosphere throughout the year.
A second reception room offers excellent adaptability. Whether used as a snug, media room, or home office, it effortlessly caters to changing lifestyle needs.
The spacious central entrance hall forms an impressive focal point, connecting the principal living areas and creating a natural sense of flow while maintaining clearly defined spaces. A separate and sizeable cloakroom provides practical storage to keep everyday clutter neatly out of sight.
Countryside Views.
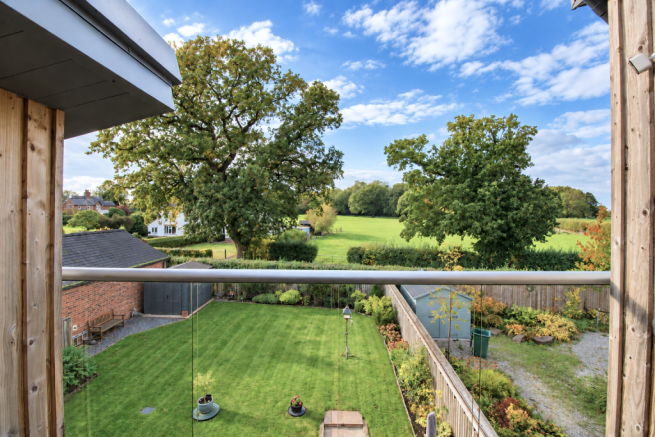
A standout feature of the home is the impressive third reception area which offers direct access to a private balcony terrace. Overlooking the garden and flooded with natural light, this elevated retreat provides an inspiring environment for home working, reading or creative pursuits, while offering a unique vantage point across the surrounding countryside landscape.
Flexible Living.
The heart of the home is the generous open-plan kitchen and dining space, designed for everyday family life and entertaining. Glazed doors open directly onto the garden, bringing in natural light and creating an easy connection between indoors and out.
The kitchen is fitted with Shaker-style cabinetry, including glass-fronted display units, and contrasting stone-effect work surfaces. A substantial central island provides additional preparation space fitted with electrical points, storage and breakfast-bar seating. Further features include a built-in oven and microwave, a hob with stainless-steel extractor hood, a stainless-steel sink with mixer tap and a white tiled splashback. Recessed ceiling lighting completes the space.
Bedrooms.
The first floor hosts five beautifully appointed bedrooms, each offering generous proportions and individual character.
The principal suite is particularly impressive, featuring a spacious bedroom with a Juliet balcony overlooking the garden, a walk-in dressing room and a luxurious private en-suite, creating a true retreat within the home.
A second bedroom also benefits from its own en-suite and dedicated wardrobe area, making it ideal for guests or older family members seeking additional privacy.
Three further well-proportioned bedrooms are served by a contemporary family bathroom, ensuring comfort and convenience for all. Adding further character, several bedrooms feature striking vaulted ceilings with skylights, allowing natural light to pour in and creating an airy sense of space.
Bathrooms.
The property benefits from four well-appointed bath and shower rooms, thoughtfully positioned to provide both privacy and practicality. The en-suites to the principal and guest bedrooms offer elevated comfort, while the additional family bathroom and ground-floor shower room enhance convenience for residents and visitors alike. Each space reflects the quality and attention to detail found throughout the home.
Outdoor Living.
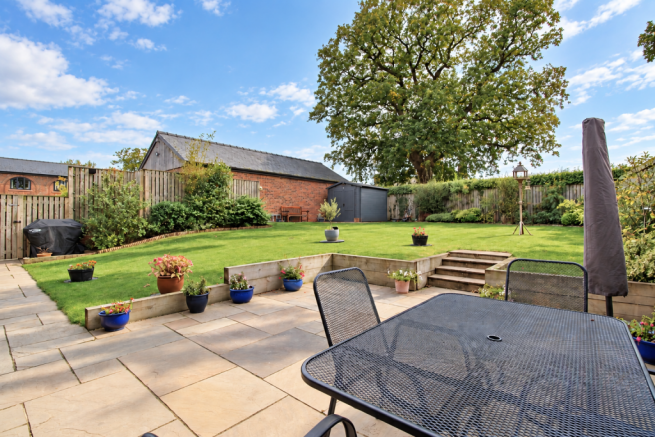
The outdoor space complements the home’s generous interiors, with a landscaped rear garden offering a broad lawn, established borders and paved areas for relaxing or dining outdoors. The garden enjoys an open outlook towards the surrounding countryside, while pathways create an easy flow between the different areas.
At the front, a lawn adds greenery to the approach, alongside a double garage providing useful parking and storage.
Location.
Picton Barns enjoys a peaceful semi-rural setting off a quiet country lane near the hamlet of Picton, offering countryside living with excellent connectivity.
The property is approximately 2 miles from the M53 motorway, providing easy access across the North West and linking to the M56. With easy access to Chester city centre an easy drive away or alternatively you can walk via the greenway. Chester offers extensive shopping, dining and leisure facilities, while Chester railway station provides a direct service to London Euston in under two hours. The popular suburb of Hoole is just 1.5 miles away, with a range of independent shops, cafés and everyday amenities.
The area is particularly well regarded for schooling, with a strong choice of state and independent options nearby including Upton Primary School, St Martin’s Academy, The Hammond School (internationally recognised and located nearby), The Firs School, and The King’s and Queen’s Schools.
A highly sought-after location combining countryside surroundings with excellent transport links and amenities.
REF: MR0788
- COUNCIL TAXA payment made to your local authority in order to pay for local services like schools, libraries, and refuse collection. The amount you pay depends on the value of the property.Read more about council Tax in our glossary page.
- Band: G
- PARKINGDetails of how and where vehicles can be parked, and any associated costs.Read more about parking in our glossary page.
- Garage,Driveway
- GARDENA property has access to an outdoor space, which could be private or shared.
- Private garden
- ACCESSIBILITYHow a property has been adapted to meet the needs of vulnerable or disabled individuals.Read more about accessibility in our glossary page.
- Ask agent

Add an important place to see how long it'd take to get there from our property listings.
__mins driving to your place
Affordability

Notes
Staying secure when looking for property
Ensure you're up to date with our latest advice on how to avoid fraud or scams when looking for property online.
Visit our security centre to find out moreDisclaimer - Property reference S1906819. The information displayed about this property comprises a property advertisement. Rightmove.co.uk makes no warranty as to the accuracy or completeness of the advertisement or any linked or associated information, and Rightmove has no control over the content. This property advertisement does not constitute property particulars. The information is provided and maintained by eXp UK, North West. Please contact the selling agent or developer directly to obtain any information which may be available under the terms of The Energy Performance of Buildings (Certificates and Inspections) (England and Wales) Regulations 2007 or the Home Report if in relation to a residential property in Scotland.
*This is the average speed from the provider with the fastest broadband package available at this postcode. The average speed displayed is based on the download speeds of at least 50% of customers at peak time (8pm to 10pm). Fibre/cable services at the postcode are subject to availability and may differ between properties within a postcode. Speeds can be affected by a range of technical and environmental factors. The speed at the property may be lower than that listed above. You can check the estimated speed and confirm availability to a property prior to purchasing on the broadband provider's website. Providers may increase charges. The information is provided and maintained by Decision Technologies Limited. **This is indicative only and based on a 2-person household with multiple devices and simultaneous usage. Broadband performance is affected by multiple factors including number of occupants and devices, simultaneous usage, router range etc. For more information speak to your broadband provider.