
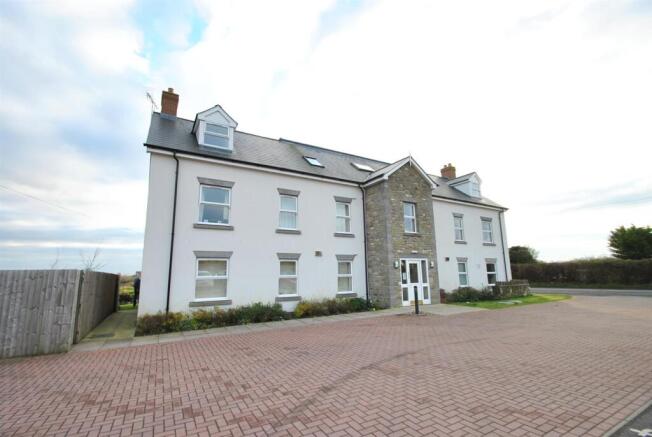
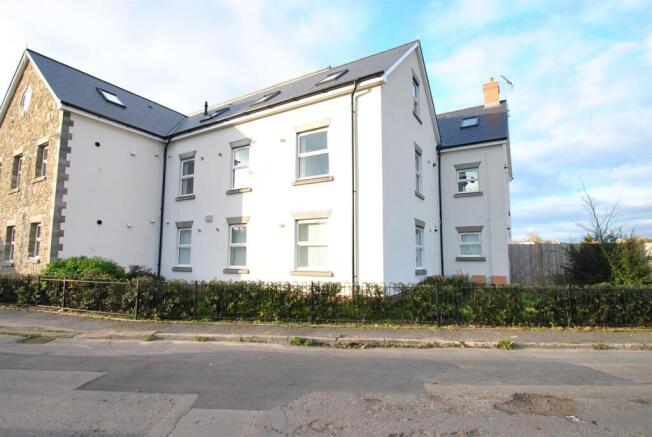
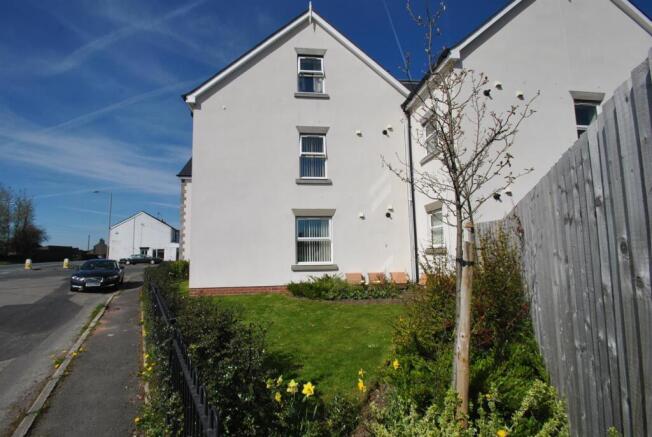
The Pike House, Grove Rd.

Letting details
- Let available date:
- Now
- Deposit:
- £1,032A deposit provides security for a landlord against damage, or unpaid rent by a tenant.Read more about deposit in our glossary page.
- Furnish type:
- Unfurnished
- Council Tax:
- Ask agent
- PROPERTY TYPE
Apartment
- BEDROOMS
2
- BATHROOMS
2
- SIZE
Ask agent
Key features
- SPACIOUS GROUND FLOOR CONTEMPORARY APARTMENT
- ENTRANCE HALL WITH BUILT-IN CUPBOARDS
- OPEN PLAN LOUNGE / KITCHEN AREA
- TWO BEDROOMS
- MASTER BEDROOM HAVING EN-SUITE SHOWER ROOM
- BATHROOM
- UPVC DOUBLE GLAZING & GAS CENTRAL HEATING
- COMMUNAL GARDENS
- TWO ALLOCATED PARKING SPACES
Description
The property offers comfortable, contemporary living and useful storage space and off-road parking.
The accommodation briefly comprises:
Communal entrance hall
Private entrance with storage
Spacious open-plan lounge and kitchen
Main bathroom
Master bedroom with en-suite shower room
Second bedroom
Further benefits include off-road parking and the convenience of ground floor living.
AVAILABLE NOW!
The accommodation comprises of the following, all measurements are approximate:
Communal Entrance - The property is approached via a communal entrance door into the communal porch and further door to hallway with access and stairwell to all apartments
Entrance Hall - Cloaks cupboard incorporating hooks and shelf, linen cupboard with shelving, intercom entry system, alarm control panel, Telephone point, Worcester Digistat controls, smoke alarm, panelled radiator and door to:
Open Plan Living Room / Kitchen - With a range of wall and base units, fridge freezer, washing machine, oven, hob and extractor hood, spotlights, tiled flooring, dual aspect double glazed windows and new blinds
Living Room - 13' 10'' x 12' 2'' (4.22m x 3.71m) - Upvc double glazed windows to front and side aspects with countryside views, two panelled radiators, Television point and Telephone point.
Kitchen - 13' 10'' x 12' 2'' (4.22m x 3.71m) - Fitted with a range of gloss fronted base and eye level units, rolled edge worktop surfaces with tiled splashbacks, 1 1/2 bowl stainless steel sink unit with mixer tap and drainer, electric fan assisted oven, four ring gas hob with extractor fan and light over, integrated washer/dryer, plumbing for dishwasher (currently used a cupboard space), wall mounted Worcester gas fired combination boiler within kitchen cupboard, gloss effect ceramic tiled flooring, inset ceiling spotlights and lighting over sink area.
Bedroom One - 11' 4'' x 9' 1'' (3.45m x 2.77m) - Front aspect with Upvc double glazed window, panelled radiator, door to en-suite and double wardrobe incorporating hanging rail and shelving.
En-Suite - White suite comprising of W.C, wash hand basin, shower cubicle with Mira shower and tiled surrounds, shaver point, wall mounted heated towel rail, inset ceiling spotlights, mirror, extractor fan and karndean flooring.
Bedroom Two - 11' 3'' x 6' 9'' (3.43m x 2.06m) - Front aspect with Upvc double glazed window, panelled radiator, Television point and Telephone point.
Bathroom - White suite comprising of W.C, wash hand basin and bath, part tiled walls, shaver point, extractor fan, inset ceiling spotlights, wall mounted heated towel rail and karndean flooring.
Outside - To the rear of the property there is allocated off road parking for two vehicles, communal gardens, separate facility for secure cycle storage combined with a communal bin storage area and washing line facilities.
There are communal gardens to the side of the apartment itself which provide garden views from the lounge windows. Outside lighting to the entrance door and car park is included within the monthly service charge as is the upkeep of all communal areas.
Consumer Notes - Lettings Consumer Notes
Consumer Notes: Dean Estate Agents Ltd have prepared the information within this website/brochure with care and co-operation from the Landlord. It is intended to be indicative rather than definitive, without a guarantee of accuracy. Before you act upon any information provided, we request that you satisfy yourself about the completeness, accuracy, reliability, suitability or availability with respect to the website or the information, products, services, or related graphics contained on the website for any purpose.
These details do not constitute any part of a Tenancy Agreement.
Photographs used for advertising purposes may not necessarily be the most recent photographs. Any reliance you place on such information is therefore strictly at your own risk. All photographic images are under the ownership of Dean Estate Agents Ltd and therefore Dean Estate Agents Ltd retain the copyright. You must obtain permission from the owner of the images to reproduce them.
We are not always able to show the most recent condition of a property due to tenants’ privacy and we may choose to show the photographs of the property when it was last vacant to at least allow clients some idea of the internal condition. Therefore, we would of course, urge you to view before making any decisions to purchase or rent the property and before committing to any costs.
Energy Performance Certificates are supplied to us via a third party and we do not accept responsibility for the content within such reports.
You will be asked to complete and sign an acceptance agreement form stating that you have viewed the property you wish to rent, that we have confirmed the rental payments due and on which date, to confirm that you understand that the services supplied are either mains supplied, septic tank, oil central heating, propane gas, solid fuel and/or private supply.
The Holding deposit of 1 weeks rent is payable to Dean Estate Agents Lettings Ltd. If you or your guarantor provides information that is inaccurate, false, incomplete or adverse credit not being disclosed or satisfactory references are not obtained or you withdraw your application, any financial loss to Dean Estate Agents Ltd or the Landlord will be deducted from your holding deposit. It will be returned if the Landlord withdraws from the let (other than if unsatisfactory references are received) and will be returned by cheque issued by Dean Estate Agents. Note: Dean Estate Agents Lettings may not be the sole agent and the Landlord may receive other offers.
The application cannot be processed until all tenants have submitted their full information on the reference application forms. The references will be undertaken by a referencing company and/or us (Dean Estate Agents Lettings) who will contact your Employer, Landlord and conduct a credit search. Bonuses and overtime may not be taken into account. Dean Estate Agents Ltd cannot enter into any discussion or correspondence concerning replies to references or any application that has been declined.
If your application is successful you will have to pay the remaining security deposit of 4 weeks rent to add to the already received holding deposit. The deposit is held by a recognized body known as the Deposit Protection Service. The deposit will not be returned until the end of the tenancy and only then, provided your rent is paid in full, all household bills are paid in full, and the property is returned to us to our/the Landlords satisfaction.
2 bed apartment with parking. EPC B
Brochures
The Pike House, Grove Rd.Brochure- COUNCIL TAXA payment made to your local authority in order to pay for local services like schools, libraries, and refuse collection. The amount you pay depends on the value of the property.Read more about council Tax in our glossary page.
- Band: B
- PARKINGDetails of how and where vehicles can be parked, and any associated costs.Read more about parking in our glossary page.
- Yes
- GARDENA property has access to an outdoor space, which could be private or shared.
- Ask agent
- ACCESSIBILITYHow a property has been adapted to meet the needs of vulnerable or disabled individuals.Read more about accessibility in our glossary page.
- Ask agent

Add an important place to see how long it'd take to get there from our property listings.
__mins driving to your place



Notes
Staying secure when looking for property
Ensure you're up to date with our latest advice on how to avoid fraud or scams when looking for property online.
Visit our security centre to find out moreDisclaimer - Property reference 35033290. The information displayed about this property comprises a property advertisement. Rightmove.co.uk makes no warranty as to the accuracy or completeness of the advertisement or any linked or associated information, and Rightmove has no control over the content. This property advertisement does not constitute property particulars. The information is provided and maintained by Dean Estate Agents, Coleford. Please contact the selling agent or developer directly to obtain any information which may be available under the terms of The Energy Performance of Buildings (Certificates and Inspections) (England and Wales) Regulations 2007 or the Home Report if in relation to a residential property in Scotland.
*This is the average speed from the provider with the fastest broadband package available at this postcode. The average speed displayed is based on the download speeds of at least 50% of customers at peak time (8pm to 10pm). Fibre/cable services at the postcode are subject to availability and may differ between properties within a postcode. Speeds can be affected by a range of technical and environmental factors. The speed at the property may be lower than that listed above. You can check the estimated speed and confirm availability to a property prior to purchasing on the broadband provider's website. Providers may increase charges. The information is provided and maintained by Decision Technologies Limited. **This is indicative only and based on a 2-person household with multiple devices and simultaneous usage. Broadband performance is affected by multiple factors including number of occupants and devices, simultaneous usage, router range etc. For more information speak to your broadband provider.