Barton Road, Woodbridge

- PROPERTY TYPE
Semi-Detached
- BEDROOMS
4
- BATHROOMS
2
- SIZE
Ask agent
- TENUREDescribes how you own a property. There are different types of tenure - freehold, leasehold, and commonhold.Read more about tenure in our glossary page.
Freehold
Key features
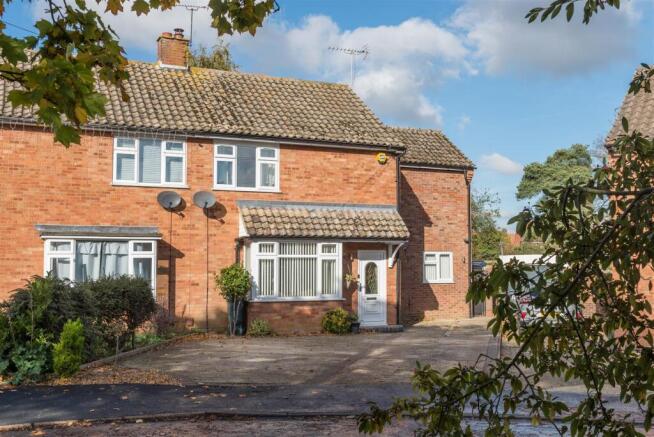
- Beautifully presented four bedroom semi.
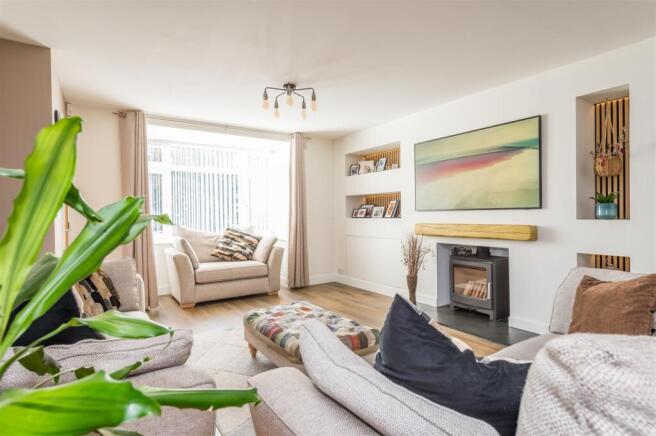
- Attractive sitting room with feature media wall.
- Impressive comprehensively fitted kitchen/breakfast room.
- Study.
- Large Utiltiy Room.
- Main Bedroom with Ensuite Shower room.
- Ample parking to front.
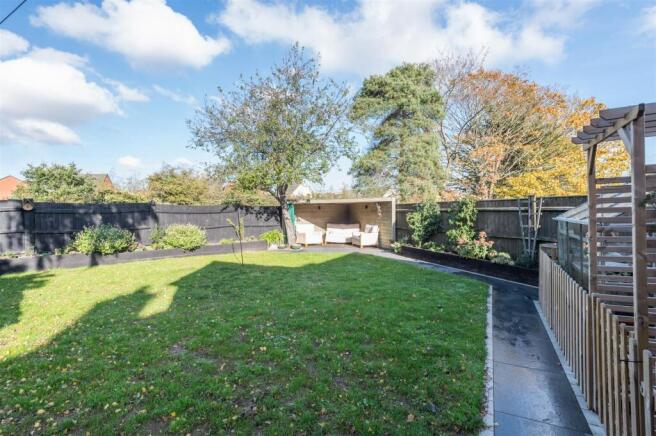
- Attractive rear garden.
- Two covered seating areas.
Description
Description - A superbly presented semi detached house having been extended over the years to provide spacious and airy accommodation over two floors. The sitting room has had a fantastic media wall with a centred log burning stove on a slate hearth with adjacent lighted display recesses and hidden cupboards below. From the sitting room there a two sets of oak doors, one to a study and the other to large well lit kitchen breakfast room, comprehensively fitted with shaker units and a Kenwood stainless steel range cooker. Off the kitchen is a good sized utility room and cloakroom.
The upstairs offers well fitted principle bedroom with built in cupboards and an ensuite shower room, which is also complemented by three further bedrooms all with built in cupboards and a family bathroom. There is ample parking to front and side of the property with a pretty rear garden with two covered seating areas, raised flower planters and an attractive water feature.
Location - The property is situated in an excellent position to the north of the town centre, yet still convenient to walk to. The sought after market town of Woodbridge is located on the River Deben, with superb sailing and rowing facilities. It offers a variety of amenities including boutique shops along national brands, cinema, swimming pool, library, as well as a variety of restaurants. There is also a railway station to Ipswich which is on the mainline to London's Liverpool Street. Woodbridge has excellent schools for all age groups and all within walking distances and a number of golf courses close by. Woodbridge is also the gateway to the heritage coast an area of outstanding natural beauty.
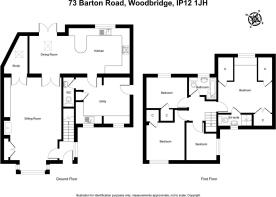
Entrance Hall - Double glazed window to front, stairs to first floor and radiator.
Sitting Room - 7.06m x 4.01m (23'2 x 13'2) - Double glazed window to front, fantastic media wall to one wall, with a centred log burning stove on a slate hearth with adjacent lighted display recesses and hidden cupboards below, there a two sets of oak doors to kitchen and study and radiator.
Study - 2.77m x 1.37m average, tapering to a point (9'1 x - Velux window to the side.
Kitchen/Breakfast Room - 7.44m x 3.51m narrowing to 2.82m (24'5 x 11'6 narr - Double glazed window, Velux window and French doors to rear garden. Comprehensively fitted Shaker style units incorporating sink unit and single drainer. cupboards under, adjacent units with cupboards and drawers under and integrated dishwasher. Kenwood cooker range. Further work surfaces with cupboards and drawer under and a range of eye level units.
Utility Room - 4.14m x 3.71m (13'7 x 12'2) - Double glazed windows to front and half glazed door to side garden. Fitted units incorporating sink unit and cupboards under, plumbing for washing machine and tumble dryer. Range of eye level units and radiator.
Cloakroom - Low level wc, wall mounted wash basin and radiator.
Landing -
Bedroom One - 5.26m x 4.17m max (17'3 x 13'8 max) - Double glazed window to rear, two built in deep eaves cupboards and further built in wardrobes and radiator.
Ensuite Shower Room - Double glazed window to front, Shower cubicle, vanity unit with cupboard under, low level wc and heated towel rail.
Bedroom Two - 3.00m x 2.97m (9'10 x 9'9 ) - Double glazed window to front, built in wardrobe and radiator.
Bedroom Three - 3.25m x 2.44m (10'8 x 8) - Double glazed window to rear, built in wardrobe and radiator.
Bedroom Four - 2.97m x 2.31m (9'9 x 7'7) - Double glazed window to side, built in wardrobe and radiator.
Bathroom - 1.98m x 1.68m (6'6 x 5'6) - Double glazed window to rear, Jacuzzi bath with shower attachment, wall mounted wash basin, low level wc.
Outside And Gardens - There is ample parking to the front of the property with side access to the rear garden. There is decking to the immediate rear of the property leading onto some covered decking with a water feature and pond that combines as a seating. The rear garden is laid to lawn with raised flower and shrub planters along the boundary with a further covered corner seating. Garden store 13 x 7'5, greenhouse and log store.
Agents Notes - Services: mains drainage, electricity, gas and water are connected to the property.
Tenure: Freehold
EPC: Band C
Council Tax: Band C
Local Authority: East Suffolk Council.
Brochures
Barton Road, Woodbridge- COUNCIL TAXA payment made to your local authority in order to pay for local services like schools, libraries, and refuse collection. The amount you pay depends on the value of the property.Read more about council Tax in our glossary page.
- Band: C
- PARKINGDetails of how and where vehicles can be parked, and any associated costs.Read more about parking in our glossary page.
- Yes
- GARDENA property has access to an outdoor space, which could be private or shared.
- Yes
- ACCESSIBILITYHow a property has been adapted to meet the needs of vulnerable or disabled individuals.Read more about accessibility in our glossary page.
- Ask agent

Add an important place to see how long it'd take to get there from our property listings.
__mins driving to your place
Affordability


Notes
Staying secure when looking for property
Ensure you're up to date with our latest advice on how to avoid fraud or scams when looking for property online.
Visit our security centre to find out moreDisclaimer - Property reference 35033330. The information displayed about this property comprises a property advertisement. Rightmove.co.uk makes no warranty as to the accuracy or completeness of the advertisement or any linked or associated information, and Rightmove has no control over the content. This property advertisement does not constitute property particulars. The information is provided and maintained by Charles Wright Properties, Suffolk. Please contact the selling agent or developer directly to obtain any information which may be available under the terms of The Energy Performance of Buildings (Certificates and Inspections) (England and Wales) Regulations 2007 or the Home Report if in relation to a residential property in Scotland.
*This is the average speed from the provider with the fastest broadband package available at this postcode. The average speed displayed is based on the download speeds of at least 50% of customers at peak time (8pm to 10pm). Fibre/cable services at the postcode are subject to availability and may differ between properties within a postcode. Speeds can be affected by a range of technical and environmental factors. The speed at the property may be lower than that listed above. You can check the estimated speed and confirm availability to a property prior to purchasing on the broadband provider's website. Providers may increase charges. The information is provided and maintained by Decision Technologies Limited. **This is indicative only and based on a 2-person household with multiple devices and simultaneous usage. Broadband performance is affected by multiple factors including number of occupants and devices, simultaneous usage, router range etc. For more information speak to your broadband provider.