
Tannery Lane, Send, Woking, Surrey, GU23

- PROPERTY TYPE
Detached
- BEDROOMS
4
- BATHROOMS
2
- SIZE
2,004 sq ft
186 sq m
- TENUREDescribes how you own a property. There are different types of tenure - freehold, leasehold, and commonhold.Read more about tenure in our glossary page.
Ask agent
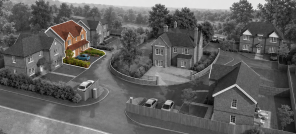
Key features
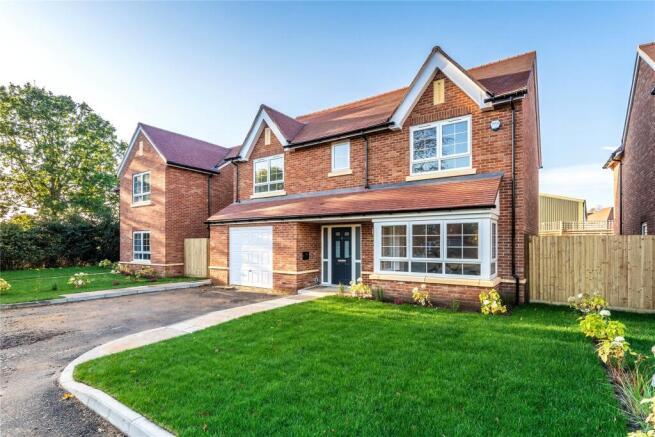
- New-build four-bedroom detached house
- Largest home at The Court Yard: 2004 sq ft
- Integral garage, 19'6" x 13'1"
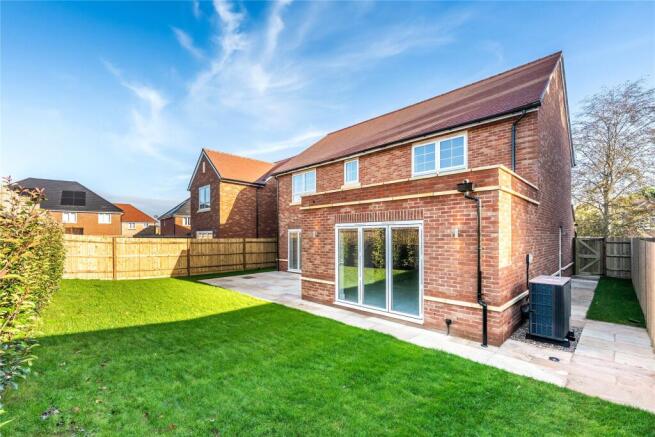
- 20'8" kitchen/dining room with bifold doors
- 16'6" living room, also opening to the garden
- Separate study with bay window
- Four double bedrooms
- Principal en-suite and family bathroom
- Air source heat pump and underfloor heating
- EV charger and 10-year ICW warranty
Description
Ground floor
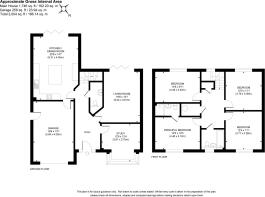
The kitchen/dining room measures 20'8" x 14'7" (6.31m x 4.45m) and opens onto the garden through bifold doors. The kitchen is a bespoke German design with a central island, quartz worktops and splashbacks, and integrated Siemens iQ appliances: multifunction oven, microwave, induction hob, fridge freezer, dishwasher and washer-dryer.
The living room, at 16'6" x 15'1" (5.04m x 4.61m), has its own bifold doors to the garden, so both main rooms open outside. At the front, the study measures 12'6" x 12'4" (3.81m x 3.75m) and has a bay window. It is a separate room with a door, which suits anyone working from home, and works equally well as a playroom or TV room. A cloakroom completes the ground floor.
Underfloor heating runs throughout the ground floor, with a thermostat in each room.
Garage
The integral garage measures 19'6" x 13'1" (5.94m x 4.00m), with a door from the hall and a side door to the outside as well as the main garage door. There is room for a car plus bikes and garden equipment, or it could be used as storage.
First floor
All four bedrooms are doubles, arranged around a central landing. The principal bedroom is 14'8" x 10'3" (4.48m x 3.12m) with its own en-suite shower room. The other three measure 14'8" x 9'11" (4.48m x 3.03m), 12'5" x 11'1" (3.79m x 3.39m) and 12'4" x 11'1" (3.77m x 3.38m), and share a family bathroom with a bath. There is also an airing cupboard and a landing storage cupboard.
Bathrooms are fitted with Saneux baths, Crosswater basins and vanity units, Hansgrohe concealed thermostatic controls, wall-hung WCs, heated towel rails and porcelain tiling. Bedrooms, landing and living areas have 80/20 wool carpets.
Specification and running costs
Heating comes from an air source heat pump, with underfloor heating downstairs and thermostatic radiators upstairs. Insulation has been increased in the floors, walls and roof, the windows are A-rated double glazing, and the house is built to strict airtightness standards. LED lighting is fitted inside and out.
Security includes an alarm, Secured by Design entrance doors, multi-point locking windows and mains-wired smoke and heat detectors.
Outside
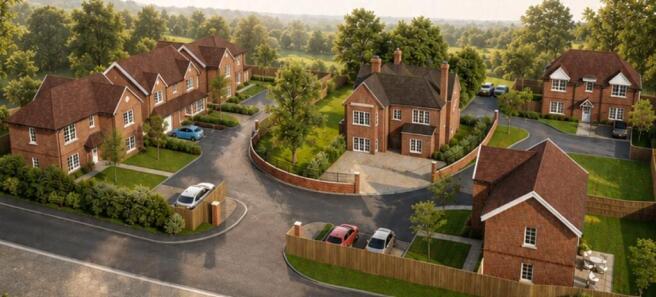
A private rear garden with a Marshalls paved patio, reached through bifold doors from both the kitchen and the living room. Driveway parking in front of the integral garage, with an EV charging point. The shared courtyard and communal areas are landscaped.
Location
Send is a Surrey village between Guildford and Woking, with the River Wey Navigation along its edge and open countryside around it, good for walking and cycling. Neighbouring Ripley has a high street of independent shops, pubs and restaurants, and RHS Garden Wisley is a short drive away. Guildford and Woking provide larger shopping and leisure facilities and a wide choice of state and independent schools.
For commuting, the A3 is close by for Guildford and London, and the M25 at Junction 10 links to Heathrow, Gatwick and the wider motorway network. Woking station has frequent direct trains to London Waterloo, and local buses run to Woking, Guildford and Ripley.
Council tax TBC
Estate charge: est £300 pa
EPC: Predicted B
Images, floorplans and computer-generated illustrations are intended as a guide only and may show furniture, landscaping, finishes or other items that are not included in the sale. Dimensions are approximate and plans are not drawn to scale. Materials, layouts and specifications may vary between individual homes and may be altered during construction. Please speak to the sales team for full plot-specific information.
- COUNCIL TAXA payment made to your local authority in order to pay for local services like schools, libraries, and refuse collection. The amount you pay depends on the value of the property.Read more about council Tax in our glossary page.
- Band: TBC
- PARKINGDetails of how and where vehicles can be parked, and any associated costs.Read more about parking in our glossary page.
- Yes
- GARDENA property has access to an outdoor space, which could be private or shared.
- Yes
- ACCESSIBILITYHow a property has been adapted to meet the needs of vulnerable or disabled individuals.Read more about accessibility in our glossary page.
- Ask agent
Energy performance certificate - ask agent

Add an important place to see how long it'd take to get there from our property listings.
__mins driving to your place
Affordability



Notes
Staying secure when looking for property
Ensure you're up to date with our latest advice on how to avoid fraud or scams when looking for property online.
Visit our security centre to find out moreDisclaimer - Property reference LNH260731. The information displayed about this property comprises a property advertisement. Rightmove.co.uk makes no warranty as to the accuracy or completeness of the advertisement or any linked or associated information, and Rightmove has no control over the content. This property advertisement does not constitute property particulars. The information is provided and maintained by Seymours Estate Agents, Ripley. Please contact the selling agent or developer directly to obtain any information which may be available under the terms of The Energy Performance of Buildings (Certificates and Inspections) (England and Wales) Regulations 2007 or the Home Report if in relation to a residential property in Scotland.
*This is the average speed from the provider with the fastest broadband package available at this postcode. The average speed displayed is based on the download speeds of at least 50% of customers at peak time (8pm to 10pm). Fibre/cable services at the postcode are subject to availability and may differ between properties within a postcode. Speeds can be affected by a range of technical and environmental factors. The speed at the property may be lower than that listed above. You can check the estimated speed and confirm availability to a property prior to purchasing on the broadband provider's website. Providers may increase charges. The information is provided and maintained by Decision Technologies Limited. **This is indicative only and based on a 2-person household with multiple devices and simultaneous usage. Broadband performance is affected by multiple factors including number of occupants and devices, simultaneous usage, router range etc. For more information speak to your broadband provider.