
Hasley Road, Burley In Wharfedale, Ilkley

- PROPERTY TYPE
Detached Bungalow
- BEDROOMS
2
- BATHROOMS
1
- SIZE
1,202 sq ft
112 sq m
- TENUREDescribes how you own a property. There are different types of tenure - freehold, leasehold, and commonhold.Read more about tenure in our glossary page.
Freehold
Key features
- An Erkulis Built Detached Bungalow Now In Need Of Some Tender Love And Care
- Located Within A Popular And Convenient Location Within The Village
- Two Double Bedrooms Both With Wardrobes
- Three Connecting Reception Rooms And A Kitchen
- Bathroom With A Walk In Shower
- Garden Extending To Three Elevations
- Block Paved Driveway And A larger Than Average Detached Garage
- Tenure Freehold / Council Tax Band E / NO ONWARD CHAIN
Description
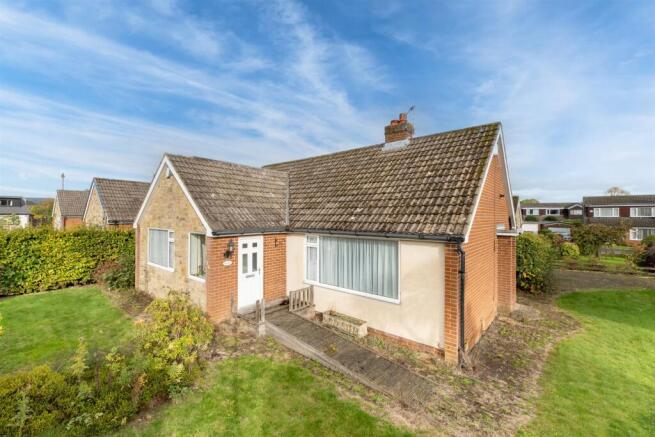
This spacious detached bungalow on Hasley Road presents an excellent opportunity for those seeking a project in a highly desirable neighbourhood. Spanning an impressive 1,202 square feet, the property boasts three reception rooms, two comfortable double bedrooms, the bathroom and a kitchen, providing ample space for both relaxation and entertaining. Additionally there is a staircase to an occasional attic room, ideal for hobbies or as a potential home office.
One of the standout features of this property is its convenient location. It is within easy walking distance of the local train station, making commuting a breeze, as well as being close to essential amenities such as the village doctors and various shops. Furthermore, the added advantage of no onward chain ensures a smooth transition for prospective buyers.
This bungalow is not just a house; it is a canvas awaiting your vision. With its prime location and potential for enhancement, it is an opportunity not to be missed. Whether you are looking to invest or create your dream home, this property offers the perfect blend of comfort and convenience in a picturesque setting.
To arrange your viewing, please contact Shankland Barraclough Estate Agents in Otley.
Set on a generous corner garden plot, this bungalow benefits from a private driveway along with an extended garage that offers additional storage or workshop potential. While the property is priced to reflect the need for some updating, it holds great promise for transformation into a beautiful home tailored to your personal taste.
This spacious detached bungalow on Hasley Road presents an excellent opportunity for those seeking a project in a highly desirable neighbourhood. Spanning an impressive 1,202 square feet, the property boasts three reception rooms, two comfortable double bedrooms, the bathroom and a kitchen, providing ample space for both relaxation and entertaining. Additionally there is a staircase to an occasional attic room, ideal for hobbies or as a potential home office.
One of the standout features of this property is its convenient location. It is within easy walking distance of the local train station, making commuting a breeze, as well as being close to essential amenities such as the village doctors and various shops. Furthermore, the added advantage of no onward chain ensures a smooth transition for prospective buyers.
This bungalow is not just a house; it is a canvas awaiting your vision. With its prime location and potential for enhancement, it is an opportunity not to be missed. Whether you are looking to invest or create your dream home, this property offers the perfect blend of comfort and convenience in a picturesque setting.
To arrange your viewing, please contact Shankland Barraclough Estate Agents in Otley.
Burley in Wharfedale is a very popular and thriving village community in the heart of the Wharfe Valley, providing a good range of local shops, a post office, doctors' surgery, library, two excellent primary schools, various inns and restaurants, churches of several denominations and a variety of sporting and recreational facilities. An excellent rail service to both Leeds and Bradford city centres and the nearby town of Ilkley is also available from the village station. There are many delightful walks to be had through the surrounding countryside and the famous Ilkley Moor, whilst the Yorkshire Dales National Park is only a short drive away.
The accommodation with GAS FIRED CENTRAL HEATING, SEALED UNIT DOUBLE GLAZING and with approximate room sizes, comprises:
Entrance Porch - Window and door to the front elevation.
Hallway - Staircase to the first attic room and loft space.
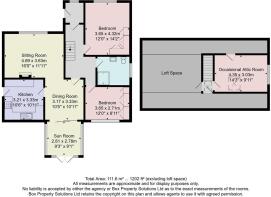
Sitting Room - 4.88m x 3.63m (16' x 11'11") - Window to the front elevation and a central heating radiator.
Dining Room - 3.33m x 3.18m (10'11" x 10'5") - Centrally located between the sitting room, the kitchen and the sun room, the dining area has a central heating radiator and if adjoined to the kitchen and the sun room (subject to gaining the required approvals) could make for a fantastic living and dining kitchen area.
Sun Room - 2.82m x 2.77m (9'3" x 9'1") - Central heating radiator, windows and French doors to the rear garden.
Kitchen - 3.33m x 3.20m (10'11" x 10'6") - Fitted range of kitchen units having worksurfaces over, a sink unit inset and tiled splash backs surrounding. Space and plumbing for a washer, built in electric oven and gas hob. Central heating radiator, window to the rear and a door to the side elevation.
Bedroom 1. - 4.32m x 3.66m (14'2" x 12' ) - Fitted wardrobes, central heating radiator and a window to the front elevation.
Bedroom 2. - 3.66m x 2.72m (12' x 8'11) - Fitted wardrobes to one wall, a central heating radiator and a window to the rear.
Bathroom - Fitted with a walk in shower having a glazed screen, a wash hand basin and a low level wc. Chrome central heated towel rail, tiled walls, an extractor fan and a window.
Attic - Via a staircase from the hallway.
Occasional Attic Room - 4.34m x 3.02m (14'3" x 9'11") - An occasional room, ideal for hobbies or as a home office having a central heating radiator, a window to the gable and a Velux styled window to the pitched roof. Eaves storage cupboards.
Loft Space - Having light and housing the central heating boiler.
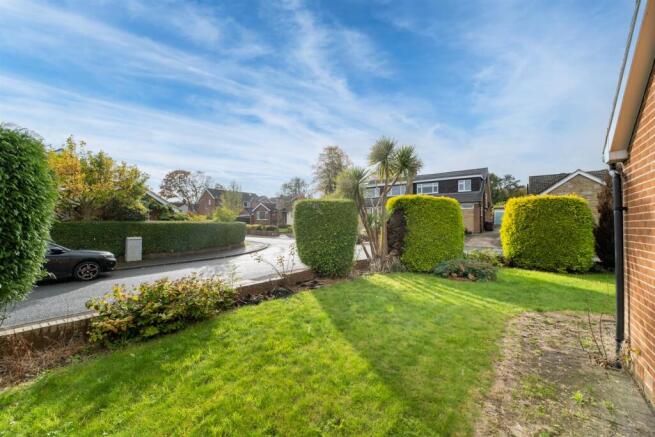
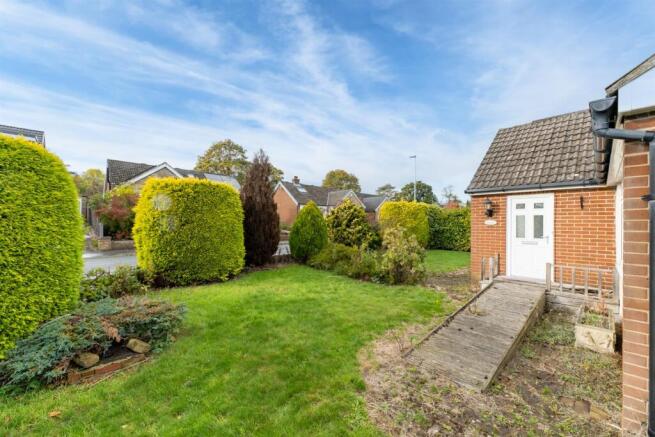
Outside - The property stands in a corner garden plot having lawns shrubs and bushes together with block paved patio areas. A block paved driveway to the side provides off road parking and leads to an extended larger than average garage.
Council Tax - City of Bradford Metropolitan District Council Tax Band E. For further details on Bradford Council Tax Charges please visit or telephone them on .
Tenure And Services - Tenure: Freehold
All Mains Services Connected
Flood Risk Summary - Surface Water - Very Low
Rivers & Sea - Very Low
For up-to-date flood risk summaries on this or any property, please visit the governments website
Internet And Mobile Coverage - Independently checked information via Ofcom shows that Ultrafast Broadband up to 1800 Mbps download speed is available to this property. Mobile phone coverage is available to the four main carriers. For further information please refer to:
Viewing Arrangements - We would be delighted to arrange a viewing for you on this property. To view, please contact Shankland Barraclough Estate Agents on , e-mail us or call in to our office at 26 Kirkgate, Otley LS21 3HJ.
Opening Hours - Monday to Friday 9am - 5.30pm
Saturdays 9am - 4pm
Mortgage Advice - We are delighted to offer Whole of Market Mortgage advice through our relationship with T&C Independent Mortgage Advisors. To make an appointment please ring and we will arrange for our advisor to help you source the most suitable mortgage for your circumstances.
The initial consultation is free of charge and totally without obligation. A fee may then be payable if you choose to use their services.
Offer Acceptance & Aml Regulations - Money Laundering, Terrorist Financing & Transfer of Funds Regulations 2017. To enable us to comply with the expanded Money Laundering Regulations we are required to obtain proof of how the property purchase is to be financed as well as identification from all prospective buyers. Buyers are asked to please assist with this so that there is no delay in agreeing a sale. The cost payable by the successful buyer(s) for this is £20 (inclusive of VAT) per named buyer and is paid to the firm that administers the money laundering ID checks, Movebutler. Please note the property will not be marked as sold subject to contract until appropriate identification has been provided and all AML checks are completed.
Please Note - The extent of the property and its boundaries are subject to verification by inspection of the title deeds. The measurements in these particulars are approximate and have been provided for guidance purposes only. The fixtures, fittings and appliances have not been tested and therefore no guarantee can be given that they are in working order. The internal photographs used in these particulars are reproduced for general information and it cannot be inferred that any item is included in the sale.
Brochures
Hasley Road, Burley In Wharfedale, IlkleyBrochure- COUNCIL TAXA payment made to your local authority in order to pay for local services like schools, libraries, and refuse collection. The amount you pay depends on the value of the property.Read more about council Tax in our glossary page.
- Band: E
- PARKINGDetails of how and where vehicles can be parked, and any associated costs.Read more about parking in our glossary page.
- Garage,Driveway
- GARDENA property has access to an outdoor space, which could be private or shared.
- Yes
- ACCESSIBILITYHow a property has been adapted to meet the needs of vulnerable or disabled individuals.Read more about accessibility in our glossary page.
- Ask agent

Add an important place to see how long it'd take to get there from our property listings.
__mins driving to your place
Affordability


Notes
Staying secure when looking for property
Ensure you're up to date with our latest advice on how to avoid fraud or scams when looking for property online.
Visit our security centre to find out moreDisclaimer - Property reference 35033436. The information displayed about this property comprises a property advertisement. Rightmove.co.uk makes no warranty as to the accuracy or completeness of the advertisement or any linked or associated information, and Rightmove has no control over the content. This property advertisement does not constitute property particulars. The information is provided and maintained by Shankland Barraclough, Otley & Surrounding. Please contact the selling agent or developer directly to obtain any information which may be available under the terms of The Energy Performance of Buildings (Certificates and Inspections) (England and Wales) Regulations 2007 or the Home Report if in relation to a residential property in Scotland.
*This is the average speed from the provider with the fastest broadband package available at this postcode. The average speed displayed is based on the download speeds of at least 50% of customers at peak time (8pm to 10pm). Fibre/cable services at the postcode are subject to availability and may differ between properties within a postcode. Speeds can be affected by a range of technical and environmental factors. The speed at the property may be lower than that listed above. You can check the estimated speed and confirm availability to a property prior to purchasing on the broadband provider's website. Providers may increase charges. The information is provided and maintained by Decision Technologies Limited. **This is indicative only and based on a 2-person household with multiple devices and simultaneous usage. Broadband performance is affected by multiple factors including number of occupants and devices, simultaneous usage, router range etc. For more information speak to your broadband provider.