
Barrs Road, Cardross, Dumbarton, Argyll and Bute, G82

- PROPERTY TYPE
Bungalow
- BEDROOMS
3
- BATHROOMS
2
- SIZE
Ask agent
- TENUREDescribes how you own a property. There are different types of tenure - freehold, leasehold, and commonhold.Read more about tenure in our glossary page.
Ask agent
Key features
- Welcoming lounge
- Separate dining/family room.
- Fitted kitchen
- Three double bedrooms
- Principal bedroom with Velux windows
- Ensuite bathroom and main downstairs bathroom
- Established front and rear gardens
- Driveway and garage
- Useful additional utility/cellar-style space
- Notable improvements.
Description
Presented to the market in excellent internal order, with tasteful décor, well-proportioned apartments and a wealth of notable improvements, this appealing home offers versatile family accommodation arranged over two levels. Combining comfortable everyday living with practical features and inviting outdoor space, the property is sure to appeal to a variety of buyers seeking a home within this desirable village setting.
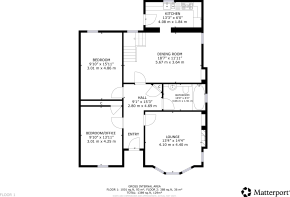
The accommodation extends to five principal apartments, complemented by an en-suite bathroom, a fitted kitchen, useful utility / cellar space, a single garage and established and enclosed gardens to the front and rear.
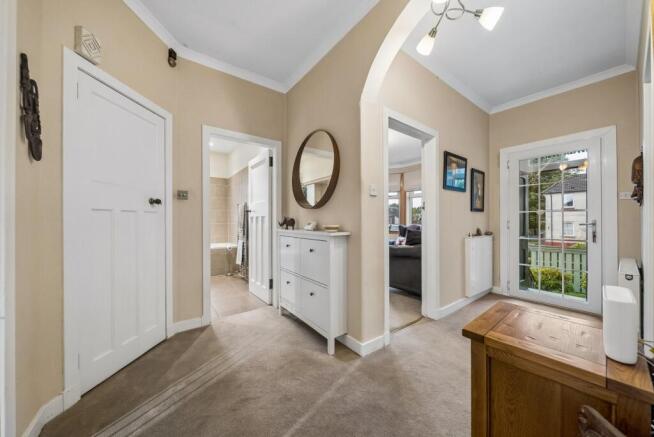
Accessed from the front through twin storm doors, the vestibule opens into a welcoming entrance hallway, finished with fitted carpeting, decorative coving, a storage cupboard and a pleasant sense of space. The hallway provides access to two of the bedrooms and all the principal living accommodation.
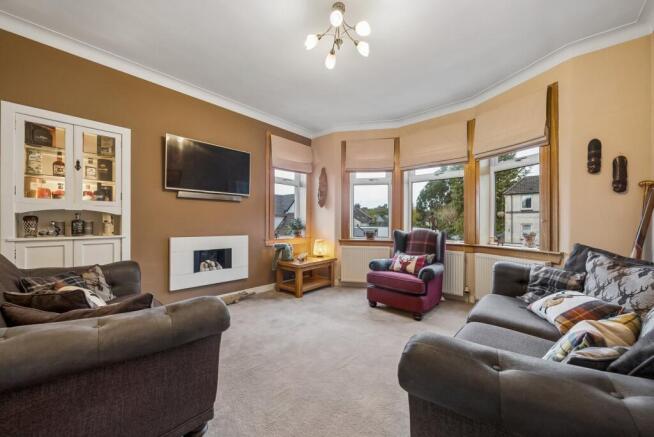
The front-facing lounge is a particularly appealing apartment, enjoying excellent natural light through a three-section bay window formation overlooking the front garden. A living-flame gas fire provides an attractive focal point, while a further side-facing window enhances the brightness of the room. Additional features include a storage alcove with glazed inserts to the doors, decorative coving, a ceiling light point and fitted carpeting. This well-proportioned reception room offers an inviting setting for relaxing, entertaining guests or enjoying time with family.
To the rear, a separate dining / family room provides excellent flexibility for modern family life. With ample space for a dining table and chairs, the room is equally suited to use as a family room or television lounge. Twin side-facing window allow natural light to filter into the space, while decorative coving, laminate flooring and a ceiling light point complete the presentation. A staircase rises from this apartment to the upper-floor accommodation, and a doorway provides direct access into the kitchen.
The fitted kitchen offers a practical range of floor and wall-mounted units, providing useful storage and preparation space. Complementary worktop surfaces incorporate a gas hob, with provision for freestanding appliances and plumbing for an automatic washing machine. A double oven, tiled flooring and occasional glazed cupboard doors add to the functionality of this well-appointed space. Underfloor heating provides an additional practical comfort feature. A door leads directly from the kitchen out to the rear decking, creating a convenient connection between the internal accommodation and the garden.
Two further bedrooms are located off the entrance hallway. Both benefit from double-glazed windows and offer ample space for a double bed and substantial bedroom furniture. These versatile rooms could also accommodate a home office, dressing room or guest bedroom, depending on individual requirements.
The main ground floor bathroom is well appointed and benefits from a tiled floor, wall tiles to picture rail height, downlighters, heated towel rail and a three-piece suite including a low-level W.C, wash hand basin and a deluxe spa bath with mains shower above.
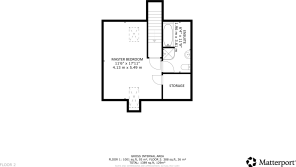
The staircase rises from the dining room to the upper landing, where the principal bedroom is located. This attractive bedroom benefits from two Velux roof windows, allowing natural light to illuminate the space, together with fitted carpeting and a ceiling light point. There is room for freestanding storage furniture, making this a comfortable and practical principal bedroom.
An en-suite bathroom completes the upper-floor accommodation. The three-piece white suite comprises a low-level WC, wash-hand basin and bath, complemented by a separate electric shower within a shower enclosure. Tiling around the bath area, tiled flooring and a heated towel rail complete the specification.
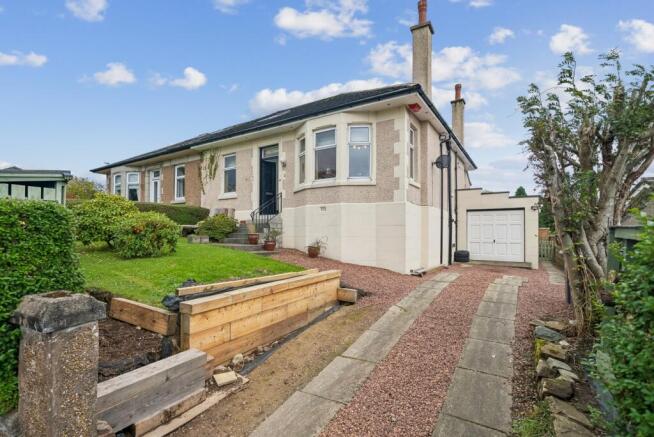
The property stands within established gardens, with the front garden laid predominantly to lawn and enhanced by mature planting, trees and shrubs, creating an attractive first impression.
A chipped driveway extends along the side of the property, providing access to the garage. The garage benefits from power and lighting and is fitted with an up-and-over style door, offering useful space for vehicle storage, hobbies or general household storage.
The rear garden is arranged over split levels, adding character and creating distinct areas for outdoor relaxation and entertaining. Decking provides space for garden furniture and al fresco dining, while established borders and attractive planting create a pleasant backdrop. The arrangement offers scope to enjoy the garden throughout the warmer months, whether relaxing outdoors or hosting family and friends.
At the rear, a useful utility or cellar-style area provides valuable additional ancillary space, with plumbing for a washing machine. This is a practical addition to the overall accommodation and is best appreciated by personal inspection.
Particular mention should be made of the improvements undertaken by the current vendor, including a new roof, external stone re-rendering and a replacement boiler installed approximately six years ago, which has been regularly serviced. The property also benefits from tasteful internal decoration, quality fixtures and fittings, double glazing, a fitted kitchen, an en-suite bathroom and a garage with power and lighting.
‘Thirlstane’ occupies a position within the established and popular village of Cardross, offering an appealing combination of village living and access to the wider Helensburgh and Dumbarton areas. Cardross is well placed for commuters and those seeking a quieter residential setting, while retaining connections to nearby towns and the surrounding countryside.
With its versatile accommodation over two levels, three-bedroom layout, two reception areas, en-suite facilities, established gardens, driveway and garage, ‘Thirlstane’ represents an appealing opportunity for families, downsizers seeking flexible space, and buyers looking for a well-maintained home in a sought-after village location.
Early viewing is strongly recommended to appreciate the accommodation, presentation and additional features on offer. Given the property’s attractive specification and desirable setting, interested parties are encouraged to arrange an appointment at their earliest convenience.
Cardross is a charming and well-established village set on the northern shore of the Firth of Clyde, ideally positioned between Dumbarton and Helensburgh. Combining a welcoming village atmosphere with attractive coastal scenery, established local amenities and convenient transport connections, Cardross offers an appealing setting for a wide range of buyers.
- COUNCIL TAXA payment made to your local authority in order to pay for local services like schools, libraries, and refuse collection. The amount you pay depends on the value of the property.Read more about council Tax in our glossary page.
- Band: E
- PARKINGDetails of how and where vehicles can be parked, and any associated costs.Read more about parking in our glossary page.
- Yes
- GARDENA property has access to an outdoor space, which could be private or shared.
- Yes
- ACCESSIBILITYHow a property has been adapted to meet the needs of vulnerable or disabled individuals.Read more about accessibility in our glossary page.
- Ask agent

Add an important place to see how long it'd take to get there from our property listings.
__mins driving to your place
Affordability




Notes
Staying secure when looking for property
Ensure you're up to date with our latest advice on how to avoid fraud or scams when looking for property online.
Visit our security centre to find out moreDisclaimer - Property reference CWS260301. The information displayed about this property comprises a property advertisement. Rightmove.co.uk makes no warranty as to the accuracy or completeness of the advertisement or any linked or associated information, and Rightmove has no control over the content. This property advertisement does not constitute property particulars. The information is provided and maintained by Clyde Property, Helensburgh. Please contact the selling agent or developer directly to obtain any information which may be available under the terms of The Energy Performance of Buildings (Certificates and Inspections) (England and Wales) Regulations 2007 or the Home Report if in relation to a residential property in Scotland.
*This is the average speed from the provider with the fastest broadband package available at this postcode. The average speed displayed is based on the download speeds of at least 50% of customers at peak time (8pm to 10pm). Fibre/cable services at the postcode are subject to availability and may differ between properties within a postcode. Speeds can be affected by a range of technical and environmental factors. The speed at the property may be lower than that listed above. You can check the estimated speed and confirm availability to a property prior to purchasing on the broadband provider's website. Providers may increase charges. The information is provided and maintained by Decision Technologies Limited. **This is indicative only and based on a 2-person household with multiple devices and simultaneous usage. Broadband performance is affected by multiple factors including number of occupants and devices, simultaneous usage, router range etc. For more information speak to your broadband provider.