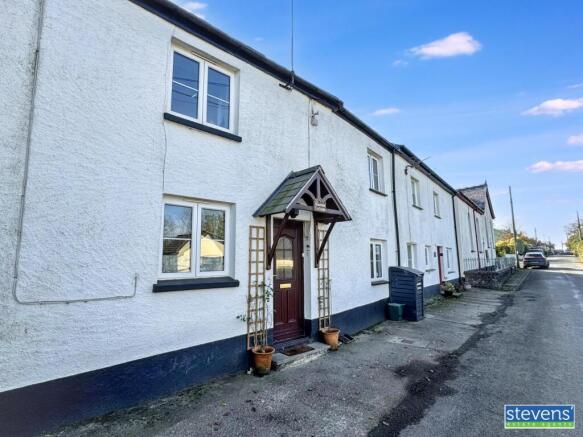
East Street, Sheepwash, Beaworthy, Devon, EX21

- PROPERTY TYPE
Terraced
- BEDROOMS
2
- BATHROOMS
2
- SIZE
Ask agent
- TENUREDescribes how you own a property. There are different types of tenure - freehold, leasehold, and commonhold.Read more about tenure in our glossary page.
Freehold
Description
A beautifully maintained and presented two double bedroom, two bathroom, centrally heated house, enjoying a generous 220ft long garden, detached workshop, garden office and off-road parking. The property offers an excellent opportunity for those seeking a comfortable home in a peaceful village setting, with the added benefit of versatile outside space. Situated in the picturesque and unspoilt Devon village of Sheepwash, renowned for its traditional village square, historic church and popular Half Moon Inn, the property is surrounded by beautiful rolling countryside and is close to the River Torridge, providing excellent opportunities for walking and enjoying the outdoors. Despite its rural setting, Sheepwash is conveniently positioned for access to the nearby market towns of Holsworthy and Okehampton, both offering a wider range of shopping, schooling and leisure facilities.
Material information
Water - Mains connectionDrains - Mains Electric - Mains Heating - LPG Central heatingBroadband - Ultra Fast and Standard available Mobile - EE & Vodafone offer best coverage (OFCOM)Council Tax Band - CEPC - G
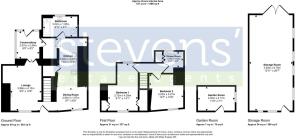
Entrance Hall
A UPVC double-glazed door opens into the entrance hall, which has wood-effect laminate flooring and stairs rising to the first floor.
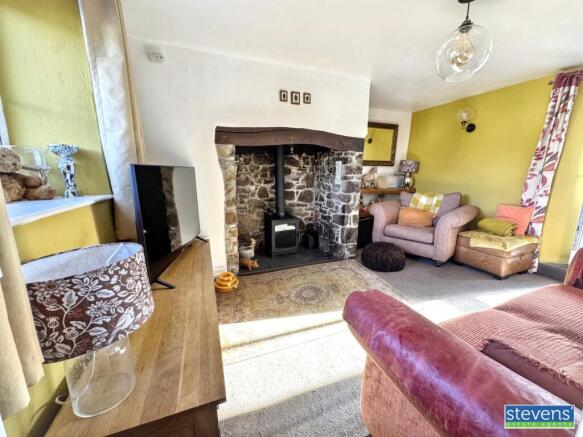
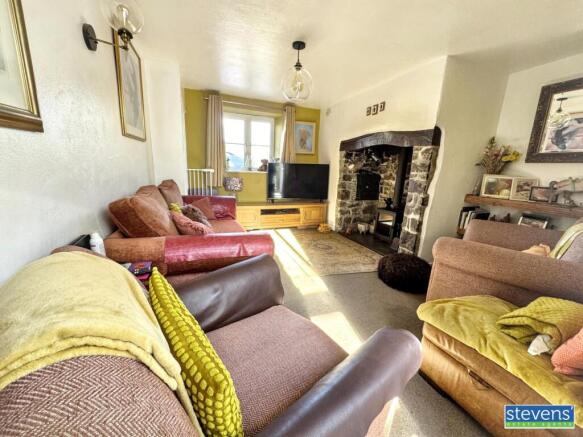
Living Room
An impressive Inglenook fireplace with inset bread oven and recently installed wood-burning stove provides an attractive focal point. Further features include fitted carpet, radiator and UPVC double-glazed French doors opening into the conservatory
Conservatory
A practical and versatile additional room with a UPVC double-glazed door opening onto the garden and a connecting door into the kitchen.
Kitchen
Fitted with a range of floor and wall-mounted units, incorporating an inset ceramic one-and-a-half bowl sink, built-in double electric oven and ceramic hob. There is plumbing and space for a dishwasher and washing machine, together with a walk-in larder cupboard. Further features include tiled flooring and a door opening onto the garden.
Dining Area
A charming dining space with wood flooring, window seat and radiator.
Bathroom
Fitted with a white suite comprising a P-shaped bath with separate shower over, low-level WC and pedestal wash basin. Additional features include tiled flooring, radiator, wall-mounted gas-fired boiler and extractor fan.
Landing
Stairs rise from the entrance hall to the first-floor landing, which has fitted carpet and provides access to the bedrooms and shower room.
Bedroom
A double-aspect bedroom featuring two fitted wardrobes, fitted carpet and radiator.
Bedroom
Fitted carpet, radiator and ceiling hatch providing access to the roof space.
Shower Room
A modern white suite comprising a double shower enclosure, low-level WC and vanity wash basin. Further features include a chrome heated towel rail, engineered wood-effect flooring and airing cupboard.
Outside
Driveway & ParkingThe rear access is approached via a five-bar gate which opens onto a large concrete parking area, providing ample space for at least three vehicles. To the right-hand side are a number of useful storage buildings, comprising both timber and block-built structures.WorkshopThe driveway also provides access to a recently constructed, insulated workshop, benefiting from power, lighting and water. Numerous double-glazed windows allow an abundance of natural light, while double doors to the front provide vehicle access and a further courtesy door opens to the rear. Internally, there is a range of fitted drawers, cupboards and worktops, making this an ideal space for anyone requiring a workshop, hobby room or additional workspace.GardensThe extensive gardens continue beyond the workshop, with level, well-maintained lawns, established hedge and fence boundaries and a variety of mature trees. A gate opens into a further garden area, where there is a detached garden o
Consumer Protection from Unfair Trading Regulations 2008
As the sellers agents we are not surveyors or conveyancing experts & as such we cannot & do not comment on the condition of the property, any apparatus, equipment, fixtures and fittings, or services or issues relating to the title or other legal issues that may affect the property, unless we have been made aware of such matters. Interested parties should employ their own professionals to make such enquiries before making any transactional decisions. You are advised to check the availability of any property before travelling any distance to view.
- COUNCIL TAXA payment made to your local authority in order to pay for local services like schools, libraries, and refuse collection. The amount you pay depends on the value of the property.Read more about council Tax in our glossary page.
- Band: C
- PARKINGDetails of how and where vehicles can be parked, and any associated costs.Read more about parking in our glossary page.
- Yes
- GARDENA property has access to an outdoor space, which could be private or shared.
- Yes
- ACCESSIBILITYHow a property has been adapted to meet the needs of vulnerable or disabled individuals.Read more about accessibility in our glossary page.
- Ask agent

Add an important place to see how long it'd take to get there from our property listings.
__mins driving to your place
Affordability
About Stevens Estate Agents, Okehampton
15 Charter Place, Okehampton, Devon, EX20 1HN


Notes
Staying secure when looking for property
Ensure you're up to date with our latest advice on how to avoid fraud or scams when looking for property online.
Visit our security centre to find out moreDisclaimer - Property reference 10856394. The information displayed about this property comprises a property advertisement. Rightmove.co.uk makes no warranty as to the accuracy or completeness of the advertisement or any linked or associated information, and Rightmove has no control over the content. This property advertisement does not constitute property particulars. The information is provided and maintained by Stevens Estate Agents, Okehampton. Please contact the selling agent or developer directly to obtain any information which may be available under the terms of The Energy Performance of Buildings (Certificates and Inspections) (England and Wales) Regulations 2007 or the Home Report if in relation to a residential property in Scotland.
*This is the average speed from the provider with the fastest broadband package available at this postcode. The average speed displayed is based on the download speeds of at least 50% of customers at peak time (8pm to 10pm). Fibre/cable services at the postcode are subject to availability and may differ between properties within a postcode. Speeds can be affected by a range of technical and environmental factors. The speed at the property may be lower than that listed above. You can check the estimated speed and confirm availability to a property prior to purchasing on the broadband provider's website. Providers may increase charges. The information is provided and maintained by Decision Technologies Limited. **This is indicative only and based on a 2-person household with multiple devices and simultaneous usage. Broadband performance is affected by multiple factors including number of occupants and devices, simultaneous usage, router range etc. For more information speak to your broadband provider.