East Allington, Totnes, TQ9

- PROPERTY TYPE
Farm House
- BEDROOMS
5
- BATHROOMS
3
- SIZE
Ask agent
- TENUREDescribes how you own a property. There are different types of tenure - freehold, leasehold, and commonhold.Read more about tenure in our glossary page.
Freehold
Key features
- Property in need of refurbishment
- Gardens and grounds 0.67 acres
- Ample parking
- 3 Reception Rooms
- Far reaching views
- Versatile loft Space
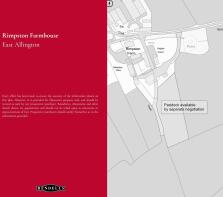
- Additional land (0.86 acres) available by separate negotiation
- 5 Bedrooms
Description
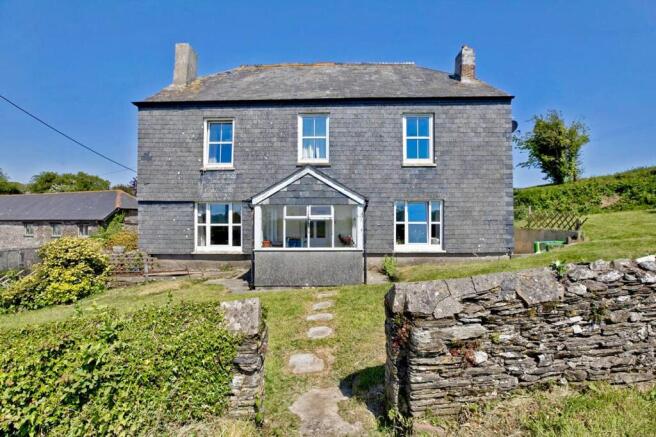
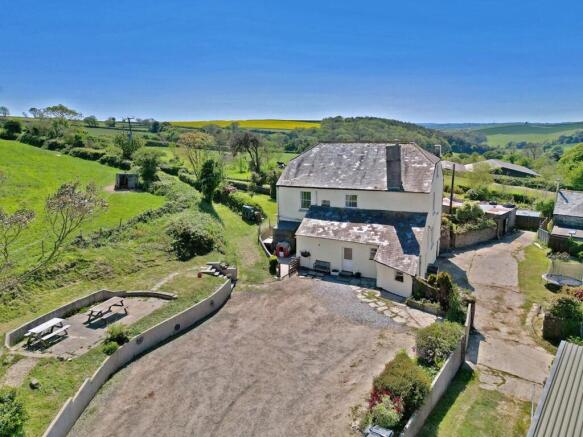
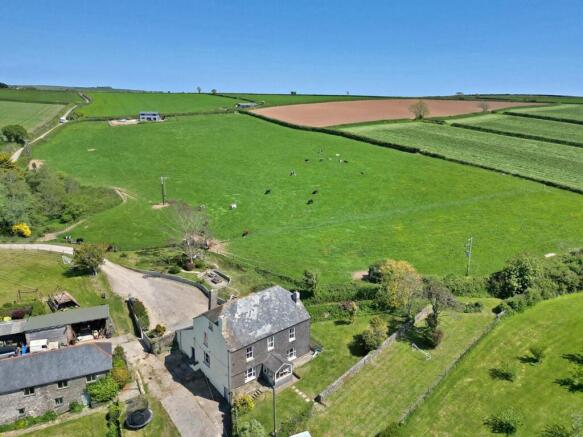
A substantial detached farmhouse occupying an elevated rural position, enjoying outstanding far-reaching views across the surrounding valleys and countryside. Having remained within the same family for generations, the property is offered to the market for the first time in over 80 years, presenting a rare opportunity to acquire a characterful period home with considerable scope for refurbishment and enhancement.
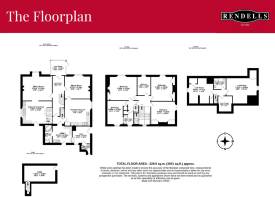
The accommodation currently provides five bedrooms, generous reception space and two interconnected sections, offering flexibility for a variety of living arrangements. Period features include stone fireplaces, wood-burning stoves, original detailing and attractive architectural features, while the substantial loft space offers further potential, subject to the necessary consents. Outside, the property benefits from established gardens, a private driveway with parking for approximately eight or nine vehicles, and a garage building requiring renovation. A neighbouring paddock extending to approximately 0.86 acres is available by separate negotiation.
Rimpston Farmhouse offers an exciting opportunity to create a substantial and individual family home, with its generous proportions, rural setting and exceptional valley view’s providing an appealing foundation for its next chapter.
The Accommodation
Entrance Porch & Hallway
The property is approached via an entrance porch with tiled flooring and useful storage space. An original glazed door opens into the hallway, providing access to the principal ground-floor accommodation and staircase to the first floor.
Reception Room One
A well-proportioned reception room enjoying views across the front gardens and towards the wooded valley beyond. A stone fireplace with inset wood-burning stove forms an attractive focal point, complemented by alcove shelving and the room's characterful proportions.
Kitchen/Dining Room
A spacious kitchen and dining area with high ceilings, fitted wall and base units and an oil-fired Watson range, which provides heating and hot water. The room offers scope for improvement and provides space for informal dining.
Rear Entrance Porch & Utility
A useful secondary entrance with fitted units, sink and drainer, plumbing for a washing machine and a rooflight providing natural light. This area offers practical utility space and access to the rear of the property.
Ground-Floor Bathroom
Fitted with a WC, wash basin and corner bath, together with a Triton electric shower.
First-Floor Landing
The staircase rises via a half landing with a window to the first-floor landing, which features an attractive balustrade and provides access to three bedrooms and the further staircase leading to the loft space.
Principal Bedroom
A generous double bedroom with built-in cupboards positioned either side of the chimney breast. The room enjoys views across the walled front garden and towards the surrounding wooded valley.
Bedroom Two
A further bedroom with a side aspect and useful built-in cupboard space.
Bedroom Three
A bedroom overlooking the front gardens, with views extending across the valley.
Loft Space
The substantial loft space is divided into two areas beneath the gabled roof, with gable-end windows, spotlights, built-in cupboards and additional eaves storage. There is also a shower room fitted with a WC, wash basin and shower. The space offers potential for further use or incorporation into the main accommodation, subject to the necessary planning permissions, building regulations and any other required consents.
The Old Tap House
A useful ancillary building providing additional storage, with an exposed roof structure and a separate WC and shower. The building offers scope for a variety of practical uses, subject to its condition and any necessary consents
Lower Ground Floor Cellar
Accessed from the rear hallway, with a separate external entrance, the cellar provides useful additional storage. Subject to its condition and the necessary consents, it may offer scope for alternative uses.
Second Section/Annexe
The second interconnected section provides additional accommodation, offering flexibility for extended family, guests or a variety of other arrangements, subject to any relevant planning and regulatory requirements.
Reception Room Two
A characterful reception room featuring a fireplace with stone hearth and inset wood-burning stove, complemented by alcoves and shelving. The room enjoys views across the walled front garden and towards the wooded valley.
Kitchen
Fitted with wall and base units, a sink and drainer with mixer tap, and a side-facing aspect. There is useful under-stairs storage, together with space for a formal dining table.
First-Floor Landing
The staircase rises to a first-floor landing providing access to the two bedrooms and bathroom.
Principal Bedroom
A double bedroom enjoying views towards the rear garden and surrounding valley. The room retains an ornate original fireplace and benefits from a built-in cupboard
Bedroom Two
A further bedroom overlooking the rear gardens and patio area, with an airing cupboard providing useful storage.
Bathroom
Fitted with a wash basin, WC and shower enclosure with shower valve.
The Gardens & Grounds
The property is approached via a private driveway providing parking for approximately eight or nine vehicles. The grounds include established gardens, areas of lawn and a garage building which requires renovation.
Formal Front Gardens
The formal front gardens are enclosed by an original stone wall and feature established lawns, with attractive views across adjoining farmland and the wooded valley beyond. To the side, an elevated patio provides an appealing space for outdoor dining and entertaining, adjoining further lawned areas, established shrubs and a mature eucalyptus tree. A disused former country lane provides vehicle access to the front gardens and is included within the sale.
Paddock Available by Separate Negotiation (0.86 Acres)
An adjoining paddock extending to approximately 0.86 acres is available by separate negotiation, offering additional land and an attractive rural outlook. A covenant prohibits the erection of structures on the paddock.
The Additional Information
Situation
Rimpston Farmhouse enjoys a peaceful rural position within the rolling South Hams countryside, surrounded by farmland, wooded valleys and open countryside. The popular village of East Allington lies approximately 1.7 miles away and offers a Parish Church, a well-regarded primary school, the Fortescue Arms public house and a range of recreational facilities, including a playing field, children's play area and dog-friendly meadow.
The historic market town of Kingsbridge lies approximately 4.2 miles away, offering independent shops, cafés, restaurants and educational facilities, including a well-regarded secondary school. The picturesque estuary town of Salcombe and the beautiful South Devon coastline are also within easy reach.
Totnes, approximately 10.5 miles away, provides a wider range of independent shops, restaurants and cultural attractions, together with a mainline railway station serving London Paddington. The A38 Devon Expressway provides convenient connections towards Plymouth and Exeter, while the surrounding countryside offers excellent opportunities for walking and other outdoor pursuits.
Council Tax
Band E.
Services
Mains electricity, mains water, oil-fired heating and shared private drainage.
Local Authority
South Hams District Council, Follaton House, Plymouth Road, Totnes, Devon, TQ9 5NE.
Approximate Distances
East Allington – 1.7 miles, Kingsbridge – 4.2 miles, Slapton – 4.7 miles, Salcombe – 10.1 miles, Totnes – 10.5 miles, Newton Abbot – 21.4 miles, Plymouth – 26.3 miles, Exeter – 38.1 miles
London Paddington – approximately 2 hours 45 minutes by train from Totnes
Directions
From Totnes, take the A381 towards Kingsbridge and continue for approximately eight miles. Turn left towards East Allington and continue along this road for approximately one mile before turning right, following the signs for East Allington. Continue to the staggered crossroads, turn left and then immediately right. Follow the road for approximately 1.3 miles before turning right. Continue for approximately 1.4 miles to Coles Cross, then proceed for a further quarter of a mile and take the next right, signed Rimpston. Continue downhill; the property is the second on the left.
EPC Rating: E
- COUNCIL TAXA payment made to your local authority in order to pay for local services like schools, libraries, and refuse collection. The amount you pay depends on the value of the property.Read more about council Tax in our glossary page.
- Band: E
- PARKINGDetails of how and where vehicles can be parked, and any associated costs.Read more about parking in our glossary page.
- Yes
- GARDENA property has access to an outdoor space, which could be private or shared.
- Yes
- ACCESSIBILITYHow a property has been adapted to meet the needs of vulnerable or disabled individuals.Read more about accessibility in our glossary page.
- Ask agent

Add an important place to see how long it'd take to get there from our property listings.
__mins driving to your place
Affordability

Notes
Staying secure when looking for property
Ensure you're up to date with our latest advice on how to avoid fraud or scams when looking for property online.
Visit our security centre to find out moreDisclaimer - Property reference a2fadaed-71bc-4ef3-b720-91c1218c6f22. The information displayed about this property comprises a property advertisement. Rightmove.co.uk makes no warranty as to the accuracy or completeness of the advertisement or any linked or associated information, and Rightmove has no control over the content. This property advertisement does not constitute property particulars. The information is provided and maintained by Rendells, Totnes. Please contact the selling agent or developer directly to obtain any information which may be available under the terms of The Energy Performance of Buildings (Certificates and Inspections) (England and Wales) Regulations 2007 or the Home Report if in relation to a residential property in Scotland.
*This is the average speed from the provider with the fastest broadband package available at this postcode. The average speed displayed is based on the download speeds of at least 50% of customers at peak time (8pm to 10pm). Fibre/cable services at the postcode are subject to availability and may differ between properties within a postcode. Speeds can be affected by a range of technical and environmental factors. The speed at the property may be lower than that listed above. You can check the estimated speed and confirm availability to a property prior to purchasing on the broadband provider's website. Providers may increase charges. The information is provided and maintained by Decision Technologies Limited. **This is indicative only and based on a 2-person household with multiple devices and simultaneous usage. Broadband performance is affected by multiple factors including number of occupants and devices, simultaneous usage, router range etc. For more information speak to your broadband provider.