Lord Street, Grimsby, DN31

- PROPERTY TYPE
Mixed Use
- BEDROOMS
2
- SIZE
678 sq ft
63 sq m
Key features
- Immediate "Exchange Of Contracts" Available
- Sold Via "Secure Sale"
- Substantial End-Terrace Investment Property
- Two Self-Contained Residential Flats
- Separately Let Former Shop Premises
- Garage Situated to the Rear
- Combined Rental Income of £12,960 Per Annum
- Indicative Gross Yield of 28.8% at Starting Bid
- Scope for Refurbishment and Improvement
Description
Investment Opportunity | Two Self-Contained Flats, Former Shop & Garage | BEING SOLD VIA SECURE SALE ONLINE BIDDING. Terms & Conditions apply - Starting Bid £45,000
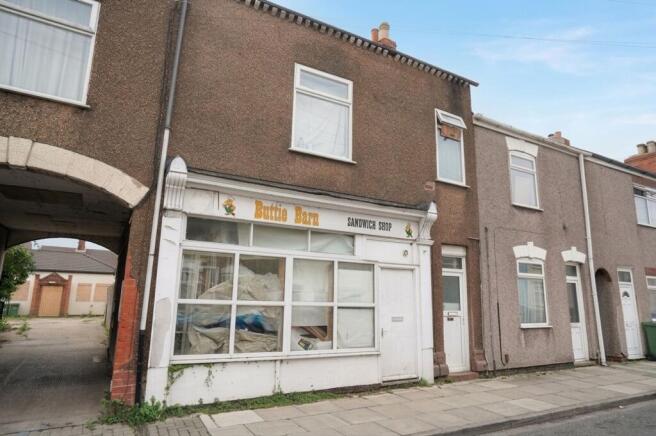
An interesting investment opportunity to acquire this substantial end-terrace property, situated on Lord Street in Grimsby, within convenient reach of the town centre and its amenities. The property has been divided to provide two self-contained flats together with a separately let former ground-floor shop premises and a garage to the rear, offering considerable potential for improvement and future development, subject to any necessary consents.
The ground-floor flat is approached via a small enclosed side yard and comprises an entrance into the kitchen, shower room, living room, hallway and one bedroom. The accommodation benefits from double glazing and gas-fired central heating but is in need of comprehensive refurbishment and modernisation throughout. The flat is occupied by a long-standing tenant and currently produces a rental income of £4,380 per annum.
The first-floor flat has its own ground-floor entrance with a staircase leading to the first-floor accommodation, comprising a living room, two bedrooms, kitchen and wet room. Whilst offering generously proportioned accommodation, the flat would also benefit from a programme of updating and improvement. The current rental income is £6,000 per annum.
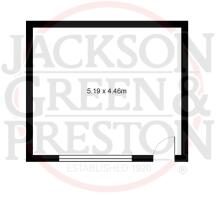
An additional feature of the property is the former shop premises, previously trading as the Butty Barn, which occupies a prominent ground-floor position fronting Lord Street. Measuring approximately 5.26m x 4.40m, the premises are currently let and used for storage purposes, with the shop and garage together generating an additional £2,580 per annum. Subject to the necessary planning and building regulations consents, the former shop could potentially be incorporated into the ground-floor flat to provide additional accommodation or refurbished for commercial use.
Externally, the property benefits from a small side yard providing access to the ground-floor flat, together with a garage situated to the rear.
Currently producing a combined rental income of £12,960 per annum, the property offers an attractive income-producing investment with considerable potential for enhancement through refurbishment. Based on the advertised starting bid of £45,000, the passing rent represents an exceptional indicative gross yield of approximately 28.8%, before expenses and purchasing costs. The actual yield will depend upon the eventual purchase price.
The property is likely to appeal particularly to experienced investors and developers seeking a refurbishment opportunity with an established rental income and scope to add value.
Viewing is essential to appreciate the accommodation, current condition and potential on offer.
EPC Rating: C
Ground Floor Former shop
5.1m x 4.4m
Formerly the "Butty Bun" it has laminate flooring and storage cupboard and a uPVC window frontage with separate meterage for electric.
Kitchen
2.9m x 2.7m
With a range of wall and base units incorporating a sink unit with drainer. Gas fired central heating boiler. Radiator and uPVC double glazed window unit.
Shower Room
1.9m x 1.9m
With shower cubicle, low-flush w.c. and a pedestal basin. Radiator and uPVC double glazed window unit.
Living Room
2.9m x 4.6m
With radiator and uPVC double glazed window unit.
Bedroom
3.8m x 3.6m
With radiator and uPVC double glazed window unit.
Hall
With uPVC entrance door and stairs to first floor accommodation.
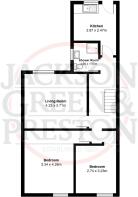
Living Room
4.2m x 3.7m
With laminate flooring. Radiator and uPVC double glazed window unit.
Bedroom 1
3.3m x 4.2m
With radiator and uPVC double glazed window unit.
Bedroom 2
2.7m x 3.2m
With radiator and uPVC double glazed window unit.
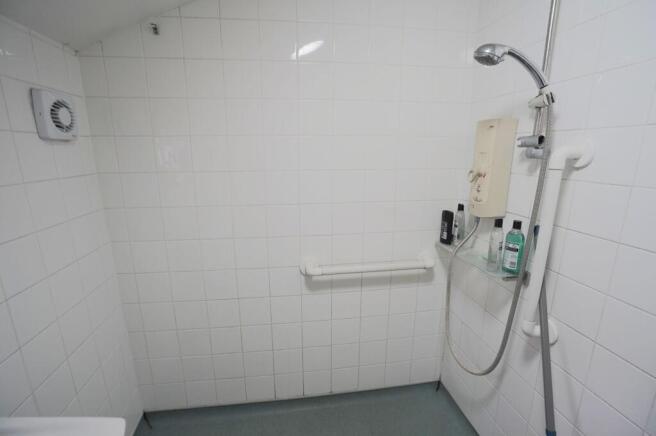
Wet Room
1.6m x 1.9m
Tiled and having non-slip drainage flooring and fitted with a low-flush w.c. and hand basin. Shower, extractor, radiator and uPVC double glazed window unit.
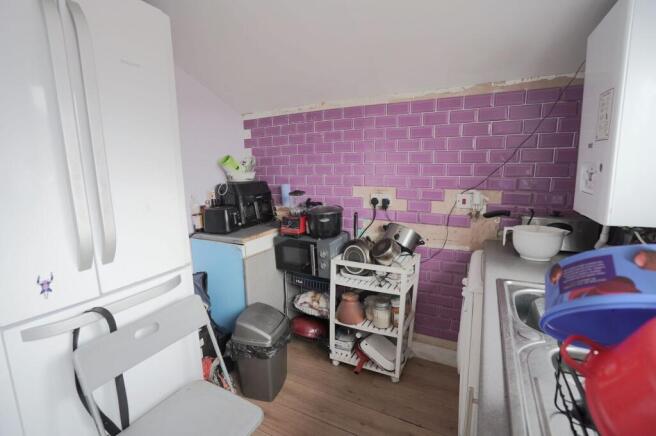
Kitchen
2.8m x 2.4m
With range of wall and base units incorporating a sink unit with drainer, gas fired central heating combination boiler, uPVC double glazed door and uPVC double glazed window unit. Access to roof terrace.
Auctioneers Additional Comments
Pattinson Auction (“Auctioneer”) and the Marketing Agent conduct this transparent online auction under conditional (Modern) or unconditional (Traditional) terms. Viewings are by appointment through either party. Bid via the Agent or Auctioneer’s website at any time, anywhere.
Enquiries, bids or viewings require your details to be shared between both parties. Bidders/buyers must complete identity checks required by AML law.
The Legal Pack, available on request, sets out documents, buyer obligations and seller commitments. Obtain a solicitor’s advice before buying property or land.
On exchange, the bidder must pay a non-refundable 5% deposit towards the price. A non-refundable reservation fee of up to 6% including VAT (minimum £6,000 including VAT) is payable, in addition to the price, and may affect SDLT liability.
Either party may refer details to third-party suppliers and receive a referral fee. You are not obliged to use them.
Broadband & Mobile Phone Coverage
Please use the following link to check the mobile phone and broadband coverage for this property.
Services
We have not tested or inspected any heating systems, fixtures, appliances or services, purchasers should rely on their own survey.
Council Tax Band A (Each Flat)
This information was obtained on the 16th October 2026 and is for guidance purposes only. Purchasers should be aware that the banding of the property could change if information is brought to light that makes it clear to the Valuation Office Agency that an error was made with the original allocation.
Additionally, there may be circumstances when the Council Tax can be altered on change of ownership.
All interested parties are advised to make their own enquiries. See
Property Management
Are you a Landlord tired of dealing with your tenants?….Jackson, Green and Preston can provide a comprehensive management service and will be delighted to discuss your management needs. Please do not hesitate to contact our Property Management Department on Grimsby 311116 or by e-mail ( ) for some informal advice. Further information is also available on our website at
Property To Sell
Do you have a property to sell? For professional valuation advice, contact our Grimsby Office ).
One of our experienced valuers will be happy to provide a free marketing appraisal of your property.
Surveys
Should you decide to buy a property not available for sale through our Agency, Jackson Green and Preston offer a range of independent valuations and surveys all carried out by fully qualified Chartered Surveyors.
To discuss your survey needs, please contact our Survey Department on .
Sources Of Useful Information
Purchasers may find the following websites useful in providing additional information in respect of the property and the immediate surrounding area.
Mortgage Advice
Mortgage Advice Bureau works with Jackson, Green & Preston Estate Agents to provide expert mortgage and protection advice. With access to over 12,000 mortgages from more than 90 lenders, they can help find a suitable mortgage, explain your options, recommend appropriate protection and manage the application process.
Your home may be repossessed if you do not keep up repayments on your mortgage. There may be a fee for mortgage advice. The amount payable will depend on your circumstances. The fee is up to 1%, but a typical fee is 0.3% of the amount borrowed.
Mortgage Advice Bureau is a trading name of Brook Financial Services Limited, an appointed representative of Mortgage Advice Bureau Limited and Mortgage Advice Bureau (Derby) Limited, which are authorised and regulated by the Financial Conduct Authority.
Parking - Garage
There is an attached garage to the rear.
Disclaimer
Disclaimer
Every attempt has been made to ensure accuracy, however these property particulars are approximate and for illustrative purposes only. They have been prepared in good faith and they are not intended to constitute part of an offer of contract. We have not carried out a structural survey and the services, appliances and specific fittings have not been tested. All photographs, measurements, floor plans and distances referred to are given as a guide only and should not be relied upon for the purchase of any fixture or fittings. Lease details, service charges and ground rent (where applicable) are given as a guide only and should be checked prior to agreeing a sale.
Energy Performance Certificates
EPC 1Lord Street, Grimsby, DN31

NEAREST STATIONS
Distances are straight line measurements from the centre of the postcode- Grimsby Town Station0.3 miles
- Grimsby Docks Station0.9 miles
- New Clee Station1.5 miles
About Jackson Green and Preston, Grimsby
19 West St. Marys Gate, Grimsby, DN31 1LE


Notes
Disclaimer - Property reference 8a7a8437-0ea3-4090-9e55-8f258df17c4b. The information displayed about this property comprises a property advertisement. Rightmove.co.uk makes no warranty as to the accuracy or completeness of the advertisement or any linked or associated information, and Rightmove has no control over the content. This property advertisement does not constitute property particulars. The information is provided and maintained by Jackson Green and Preston, Grimsby. Please contact the selling agent or developer directly to obtain any information which may be available under the terms of The Energy Performance of Buildings (Certificates and Inspections) (England and Wales) Regulations 2007 or the Home Report if in relation to a residential property in Scotland.
Auction Fees: The purchase of this property may include associated fees not listed here, as it is to be sold via auction. To find out more about the fees associated with this property please call Jackson Green and Preston, Grimsby on 01472 404357.
*Guide Price: An indication of a seller's minimum expectation at auction and given as a “Guide Price” or a range of “Guide Prices”. This is not necessarily the figure a property will sell for and is subject to change prior to the auction.
Reserve Price: Each auction property will be subject to a “Reserve Price” below which the property cannot be sold at auction. Normally the “Reserve Price” will be set within the range of “Guide Prices” or no more than 10% above a single “Guide Price.”