Canynge Square, Clifton, Bristol, BS8

- PROPERTY TYPE
Terraced
- BEDROOMS
5
- BATHROOMS
2
- SIZE
3,430 sq ft
319 sq m
- TENUREDescribes how you own a property. There are different types of tenure - freehold, leasehold, and commonhold.Read more about tenure in our glossary page.
Freehold
Key features
- Beautiful 5-bedroom Grade II Listed family home
- Superb retained period features throughout
- Fabulous full-depth open plan kitchen, dining and family room
- Full-width first floor drawing room
- Two / three further reception rooms
- Four / five double bedrooms and two bath / shower rooms
- Separate cloakroom and extensive cellar storage
- Fully enclosed front and rear courtyard gardens
- Well-maintained communal garden
- External vaults
Description
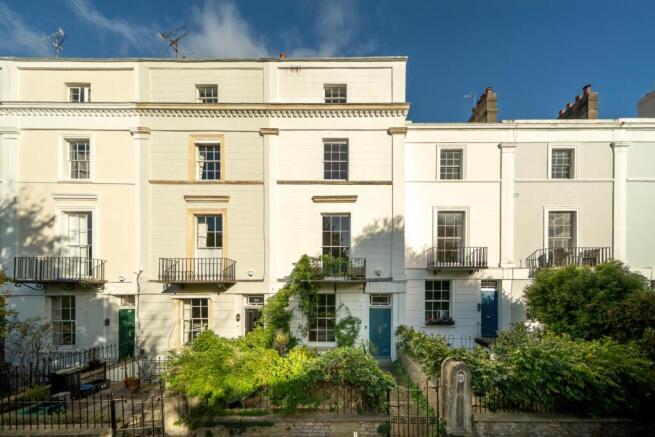
15 Canynge Square is a stunning Grade II Listed Clifton townhouse, beautifully maintained and sensitively and creatively improved by the current owners.
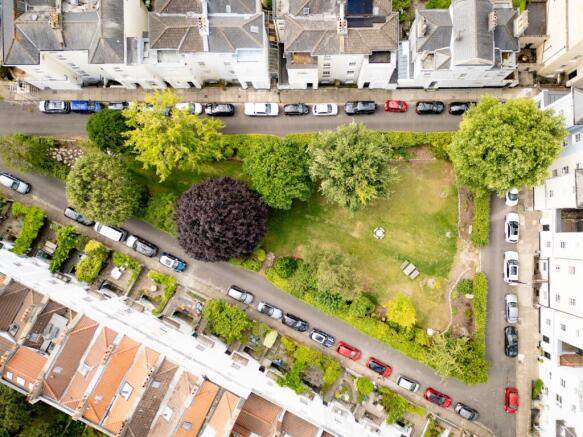
Settled in the middle of a handsome stucco-fronted terrace of townhouses and overlooking Canynge Square's highly regarded shared central garden, it enjoys a delightful entrance, accessed via an enclosed front-courtyard garden complete with a mature wisteria and steps down to the secondary lower ground floor entrance.
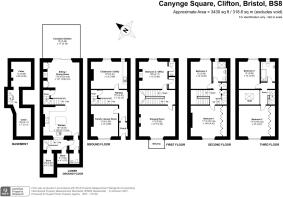
The ground floor front door opens into a useful entrance porch, and part-glazed door into the welcoming entrance hall. Like the rest of the house, the hall gives a clue to the property's numerous retained period details and gives access to two reception rooms as well as a curved balustrade staircase leading to the upper floors.
Stairs lead down to the exquisite full-depth open plan kitchen, dining and sitting room; this area is beautifully finished with glazed sliding doors pulling in an expanse of natural light from the rear garden. The limestone floor enjoys underfloor heating and the sitting area benefits from a recessed wood-burning stove.
The kitchen is meticulously finished, with a range of floor and wall-mounted storage cupboards, an oversize central island and breakfast bar with LED kick-lights and a state-of-the-art Mercury range cooker. A number of other integrated appliances include a wine-fridge, ceiling speakers and a video door-entry system.
To the front, a door leads into the lower ground entrance porch, with a front door giving access to stairs up to the front courtyard and a fitted cloakroom with w.c and wash basin. Below the kitchen lies an incredibly useful cellar; perfect for long term storage or use as an excellent wine cellar and occasional “speak easy”!
Over the hall floor lie two useful reception rooms. The front room (currently used as a games room) and the back room as a large utility and bike store, present numerous possibilities. Both retain original features such as a fireplace, ceiling plasterwork and shuttered sash windows.
Over the first floor is a sumptuous full-width drawing room, with a near full-height shuttered sash window leading out onto a west facing balcony and views over the communal gardens. Wooden floor boards add to the period charm as does the retained fireplace and ornate ceiling plasterwork.
To the rear is a versatile fourth reception room (currently dressed as a home office) but equally useful as a fifth bedroom, with an en-suite cloakroom and large recessed wardrobe.
Over the top two floors are four further double bedrooms; two full width bedrooms to the front, each with a full wall of built-in wardrobes, and two to the rear. Each floor enjoys a generous bath or shower room; with the second floor presenting a particularly inviting walk-in shower.
Outside:
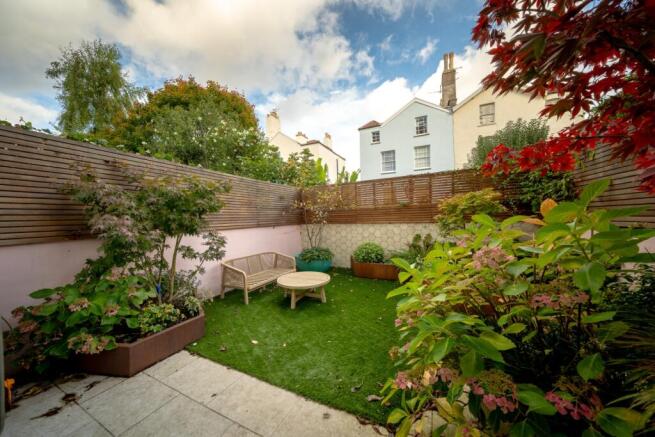
The rear courtyard is sensitively landscaped to create an “indoor / outdoor” environment accessed via bespoke sliding glazed doors, with the flow of limestone tiles continuing into the recently landscaped courtyard, finished with an attractive mix of artificial lawn and raised borders enclosed with architectural Corston steel beds. There is plenty of room for casual dining and outdoor cooking; the whole courtyard being fully walled with feature tiles and a raised ridgeline of Iroko cladding for additional privacy.
The front courtyard catches much of the afternoon sun and presents further al-fresco dining, flanked by a mature wisteria creeping between the wrought-iron balustrades. Underneath the courtyard lie additional vaulted storerooms.
To the front, however, is one of Bristol's best kept secrets; a well-maintained public garden with a fabulous expanse of lawn and mature borders. Whilst “open to all” the garden enjoys a strong resident's committee who help with the garden's maintenance, and it is regularly used by families of all ages.
Brochures
Brochure- COUNCIL TAXA payment made to your local authority in order to pay for local services like schools, libraries, and refuse collection. The amount you pay depends on the value of the property.Read more about council Tax in our glossary page.
- Band: G
- PARKINGDetails of how and where vehicles can be parked, and any associated costs.Read more about parking in our glossary page.
- Ask agent
- GARDENA property has access to an outdoor space, which could be private or shared.
- Yes
- ACCESSIBILITYHow a property has been adapted to meet the needs of vulnerable or disabled individuals.Read more about accessibility in our glossary page.
- Ask agent

Add an important place to see how long it'd take to get there from our property listings.
__mins driving to your place
Affordability

Notes
Staying secure when looking for property
Ensure you're up to date with our latest advice on how to avoid fraud or scams when looking for property online.
Visit our security centre to find out moreDisclaimer - Property reference 10856470. The information displayed about this property comprises a property advertisement. Rightmove.co.uk makes no warranty as to the accuracy or completeness of the advertisement or any linked or associated information, and Rightmove has no control over the content. This property advertisement does not constitute property particulars. The information is provided and maintained by Rupert Oliver Property Agents, Clifton. Please contact the selling agent or developer directly to obtain any information which may be available under the terms of The Energy Performance of Buildings (Certificates and Inspections) (England and Wales) Regulations 2007 or the Home Report if in relation to a residential property in Scotland.
*This is the average speed from the provider with the fastest broadband package available at this postcode. The average speed displayed is based on the download speeds of at least 50% of customers at peak time (8pm to 10pm). Fibre/cable services at the postcode are subject to availability and may differ between properties within a postcode. Speeds can be affected by a range of technical and environmental factors. The speed at the property may be lower than that listed above. You can check the estimated speed and confirm availability to a property prior to purchasing on the broadband provider's website. Providers may increase charges. The information is provided and maintained by Decision Technologies Limited. **This is indicative only and based on a 2-person household with multiple devices and simultaneous usage. Broadband performance is affected by multiple factors including number of occupants and devices, simultaneous usage, router range etc. For more information speak to your broadband provider.