Shrewsbury Road, Oswestry, SY11 4QB

- PROPERTY TYPE
Detached
- BEDROOMS
4
- BATHROOMS
2
- SIZE
1,493 sq ft
139 sq m
- TENUREDescribes how you own a property. There are different types of tenure - freehold, leasehold, and commonhold.Read more about tenure in our glossary page.
Freehold
Key features
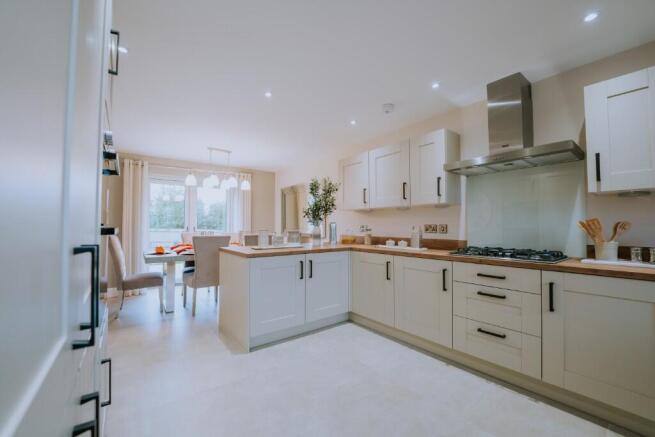
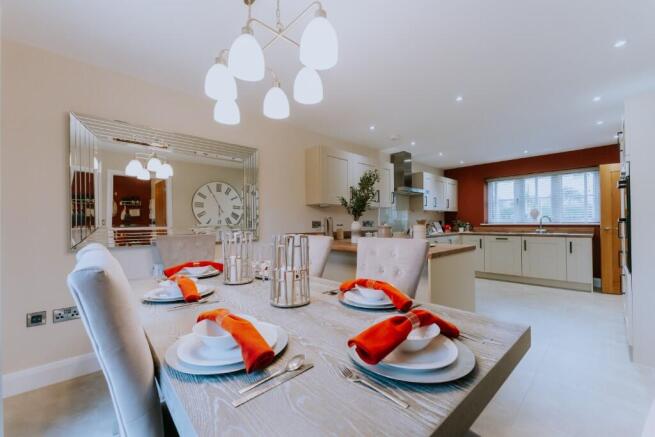
- Inviting open-plan kitchen and dining area
- Choice of bespoke fitted kitchen
- Integrated Appliances
- Luxury tiled flooring in kitchen and bathroom
- Spacious separate lounge with double doors into Study
- Practical utility room and Cloakroom
- Master bedroom which leads into a dressing room and en-suite
- Further three good-sized bedrooms
- Contemporary family bathroom
- High specification as standard
Description
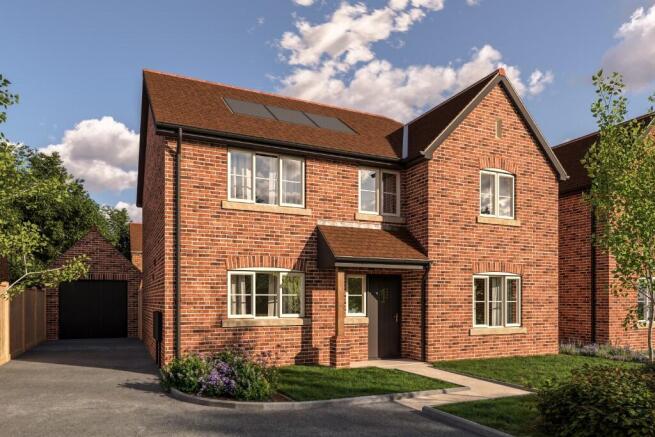
Its striking exterior, finished in classic, high-quality materials and refined architectural touches, creates an impressive first impression that endures over time.
Inside, flexible living spaces await. A spacious separate lounge offers a peaceful retreat for relaxation or hosting guests, while the inviting open-plan kitchen and dining area flows seamlessly to your private garden through elegant patio doors, perfect for family life and entertaining. For those who love a cosy atmosphere, there's the option to include a log burner, adding warmth and charm to your living space, while a practical utility room enhances daily convenience.
Upstairs, the master suite is a true sanctuary, boasting a dedicated dressing area and a private en-suite bathroom. Three additional well-proportioned bedrooms and a stylish family bathroom ensure comfort and versatility for every member of the household. Energy-efficient features are thoughtfully integrated, supporting a home that is as dependable as it is sophisticated
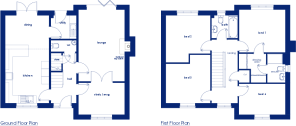
Room Sizes:
Kitchen/Dining: 3.45m x 6.89m (11'4" x 22'7")
Living Room: 3.63m x 5.64m (11'11" x 18'6")
Study/Snug: 3.63m x 2.50m (11'11" x 8'2")
Cloakroom: 2.00m x 0.91m (6'7" x 3'0")
Utility: 2.00m x 1.84m (6'7" x 6'1")
Bedroom 1: 3.63m x 3.36m (11'11" x 11'1")
Ensuite: 1.41m x 2.27m (4'8" x 7'5")
Dressing Room: 2.12m x 2.27m (7'0" x 7'5")
Bedroom 2: 3.49m x 3.69m (11'5" x 12'2")
Bedroom 3: 3.49m x 3.79m (11'5" x 12'6")
Bedroom 4: 3.63m x 2.42m (11'11" x 7'11")
Bathroom: 2.05m x 1.80m (6'9" x 5'11")
Refer to brochure for full specification
Brochures
Brochure 1- COUNCIL TAXA payment made to your local authority in order to pay for local services like schools, libraries, and refuse collection. The amount you pay depends on the value of the property.Read more about council Tax in our glossary page.
- Ask developer
- PARKINGDetails of how and where vehicles can be parked, and any associated costs.Read more about parking in our glossary page.
- Garage,Driveway
- GARDENA property has access to an outdoor space, which could be private or shared.
- Front garden,Back garden
- ACCESSIBILITYHow a property has been adapted to meet the needs of vulnerable or disabled individuals.Read more about accessibility in our glossary page.
- Ask developer
Energy performance certificate - ask developer

Add an important place to see how long it'd take to get there from our property listings.
__mins driving to your place
Affordability
About the development
St Oswalds Meadow
Shrewsbury Road, Oswestry, SY11 4QB
Development features
- Modern, effortless living
- Exceptional build quality
- Timeless craftsmanship & contemporary design
- Energy efficiency & lasting comfort
About Pickstock Homes
Here, every home has been carefully created to bring your vision of modern, effortless living to life. Imagine waking up each day surrounded by expansive green spaces, friendly neighbours, and the peace of mind that comes with exceptional build quality.
Reinforced in decades of experience and guided by family values, each home at St. Oswald's Meadow blends timeless craftsmanship with contemporary design, energy efficiency, and lasting comfort. As you explore these pages, we invite you to picture yourself in a place built just for you, where every detail, both inside and out, has been thoughtfully considered to help you truly feel at home, today and for years to come

Notes
Staying secure when looking for property
Ensure you're up to date with our latest advice on how to avoid fraud or scams when looking for property online.
Visit our security centre to find out moreDisclaimer - Property reference plot59stoswaldsmeadow. The information displayed about this property comprises a property advertisement. Rightmove.co.uk makes no warranty as to the accuracy or completeness of the advertisement or any linked or associated information, and Rightmove has no control over the content. This property advertisement does not constitute property particulars. The information is provided and maintained by Pickstock Homes. Please contact the selling agent or developer directly to obtain any information which may be available under the terms of The Energy Performance of Buildings (Certificates and Inspections) (England and Wales) Regulations 2007 or the Home Report if in relation to a residential property in Scotland.
*This is the average speed from the provider with the fastest broadband package available at this postcode. The average speed displayed is based on the download speeds of at least 50% of customers at peak time (8pm to 10pm). Fibre/cable services at the postcode are subject to availability and may differ between properties within a postcode. Speeds can be affected by a range of technical and environmental factors. The speed at the property may be lower than that listed above. You can check the estimated speed and confirm availability to a property prior to purchasing on the broadband provider's website. Providers may increase charges. The information is provided and maintained by Decision Technologies Limited. **This is indicative only and based on a 2-person household with multiple devices and simultaneous usage. Broadband performance is affected by multiple factors including number of occupants and devices, simultaneous usage, router range etc. For more information speak to your broadband provider.