
Graham Place, Bargeddie, Baillieston, Glasgow

- PROPERTY TYPE
End of Terrace
- BEDROOMS
3
- BATHROOMS
3
- SIZE
Ask agent
- TENUREDescribes how you own a property. There are different types of tenure - freehold, leasehold, and commonhold.Read more about tenure in our glossary page.
Freehold
Key features
- • Excellent transport links to Glasgow City Centre
- • Fresh, neutral décor throughout
- • Generous double bedroom with fitted storage
- • Modern fitted kitchen with integrated appliances
Description
A welcoming and well-presented entrance hallway providing an attractive introduction to the home. Finished with fresh neutral décor and rich wood-effect flooring, the hallway creates a bright and contemporary first impression. A carpeted staircase with white timber balustrade leads to the upper level, while the hallway provides access to the main ground-floor accommodation, including the lounge, kitchen/dining area and downstairs WC. A radiator and contemporary white internal doors complete this practical and inviting space.
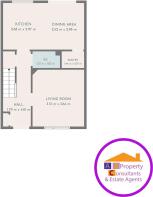
Lounge - 3.31m x 3.64m
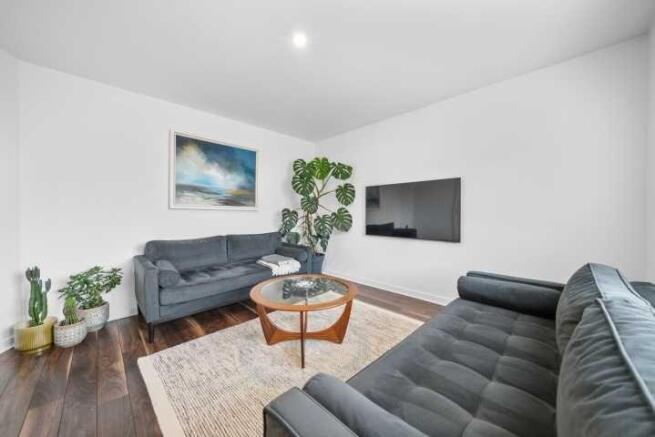
A beautifully presented and generously proportioned main reception room, offering a bright and comfortable setting for everyday living and relaxation. A large front-facing window allows excellent natural light to fill the room, while crisp white walls and attractive dark wood-effect flooring create a stylish, modern finish.
The room comfortably accommodates a selection of lounge furniture, including sofas, occasional tables and additional storage units. A wall-mounted television arrangement provides a practical focal point, while recessed ceiling spotlights enhance the clean contemporary presentation. This inviting reception room offers an excellent space for relaxing with family or entertaining guests.
Kitchen - 2.68m x 2.97m
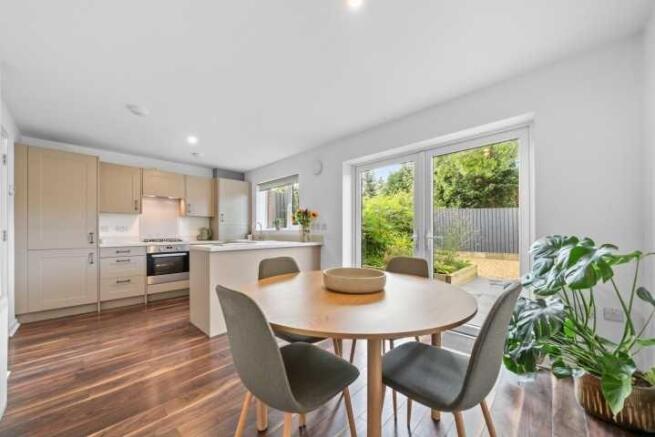
The impressive modern fitted kitchen forms part of a spacious open-plan kitchen and dining arrangement, thoughtfully designed to combine style with everyday practicality.
The kitchen features an attractive range of shaker-style wall and floor-mounted units finished in a soft neutral colour, complemented by coordinating worktops and contemporary fittings. Integrated cooking appliances include an oven, gas hob and extractor hood, while a breakfast bar-style worktop provides additional preparation space and a convenient informal seating area.
A large rear-facing window positioned above the sink overlooks the garden, allowing plenty of natural light into the space. Recessed ceiling spotlights and attractive wood-effect flooring complete this stylish and functional kitchen.
Dining Area - 2.52m x 2.98m
Open plan to the kitchen, the spacious dining area provides an excellent setting for family meals and entertaining. There is ample room for a family-sized dining table and chairs, with the open layout creating a sociable environment that works particularly well for modern family living.
Large glazed patio doors provide direct access to the landscaped rear garden, allowing natural light to flow through the space while creating an attractive connection between indoor and outdoor living.
Finished in fresh neutral tones with continuous wood-effect flooring and recessed ceiling lighting, this bright and welcoming area is undoubtedly one of the property's standout features.
Pantry - 1.44m x 1.07m
A particularly useful addition to the ground-floor accommodation, the separate pantry provides excellent supplementary kitchen storage.
Fitted with contemporary white wall and base units, wood-effect work surfaces and open shelving, this practical space offers ample room for smaller kitchen appliances, food storage and everyday household essentials. The pantry helps maintain the clean, uncluttered appearance of the main kitchen and is a valuable feature for busy households.
Downstairs WC - 1.77m x 1.07m
Conveniently positioned on the ground floor, the separate WC provides additional practicality for family living and visiting guests. This useful facility enhances the overall functionality of the accommodation and complements the two bathrooms located on the upper level.
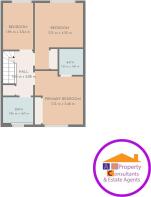
Upper Landing - 1.20m x 2.88m
A bright and neatly presented upper landing providing access to all three bedrooms and the family bathroom. The landing continues the property's fresh neutral decorative theme, with fitted carpeting to the staircase and landing area creating a comfortable finish.
Principal Bedroom - 3.13m x 3.48m
An attractive and generously proportioned principal bedroom, beautifully presented in fresh neutral tones and complemented by rich wood-effect flooring.
A large window allows excellent natural light into the room, creating a bright and relaxing atmosphere. The accommodation comfortably accommodates a double bed, bedside furniture and additional bedroom furnishings, while the tasteful contemporary styling provides a calm and welcoming retreat.
The principal bedroom also benefits from access to a private en-suite shower room, offering additional comfort and convenience.
En-Suite Shower Room - 1.96m x 1.67m
A stylish and well-appointed en-suite shower room fitted with a contemporary three-piece suite comprising a corner shower enclosure with glazed sliding doors, pedestal wash hand basin and WC.
Attractive grey wall tiling provides a modern contrast to the white sanitaryware, while coordinating floor tiles and a mirrored wall-mounted storage unit complete this practical and appealing space. A window provides natural light and ventilation.
Bedroom Two - 3.13m x 4.32m
A particularly spacious second double bedroom offering excellent proportions and flexible accommodation. The room comfortably accommodates a double bed and additional bedroom furniture, making it ideal for family members, guests or those requiring a generous additional bedroom.
Finished with neutral décor and attractive wood-effect flooring, the room benefits from a large window providing plenty of natural light. Its excellent dimensions offer flexibility for a range of furniture arrangements, including space for a dressing table or home-working area if desired.
Bedroom Three - 1.96m x 3.04m
A well-proportioned third bedroom offering excellent versatility to suit a variety of requirements.
Ideal for use as a child's bedroom, nursery, guest bedroom or dedicated home office, this additional room provides valuable flexibility for growing families and professionals working from home.
The room's practical proportions make it a useful addition to the accommodation, further enhancing the property's appeal to a broad range of buyers.
Family Bathroom - 1.55m x 1.69m
A beautifully presented contemporary family bathroom featuring a modern white three-piece suite comprising a full-sized bath with shower attachment, wash hand basin and WC.
Neutral stone-effect wall tiling surrounds the bathing area, complemented by coordinated dark floor tiles and fresh white decoration. A window provides natural light and ventilation, creating a bright and practical family bathroom.
Rear Garden
The property enjoys an attractive, enclosed rear garden which has been thoughtfully landscaped to provide a low-maintenance outdoor space.
A generous gravelled area offers an excellent setting for outdoor seating, family gatherings and entertaining during the warmer months, while established shrubs, decorative planting and raised timber-edged beds add colour, greenery and character.
Timber boundary fencing provides enclosure, with a paved pathway offering convenient access around the garden.
The garden's manageable layout is particularly appealing to buyers seeking an attractive outdoor space without the demands of extensive maintenance, while direct access from the dining area enhances its suitability for modern family living.
External / Parking
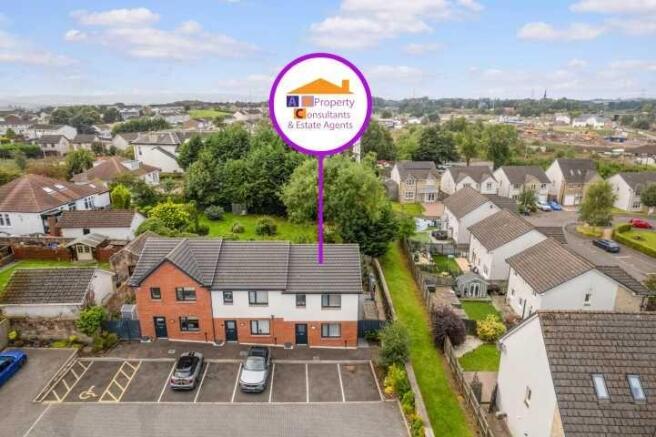
Occupying an end-terrace position within an attractive modern residential development, the property features a contemporary exterior combining brickwork and light-coloured render beneath a pitched tiled roof.
The surrounding development is characterised by similar modern family homes, with residents' parking areas conveniently positioned to the front of the property.
The combination of attractive exterior presentation, practical parking facilities and private garden space further enhances the appeal of this impressive family home.
Key Features
- Beautifully presented three-bedroom end-terraced villa
- Situated within a popular modern residential development in Drumpellier Lawns
- Spacious and bright contemporary lounge
- Impressive open-plan kitchen and dining area
- Modern shaker-style fitted kitchen with integrated cooking appliances
- Patio doors providing direct access to the rear garden
- Separate pantry offering excellent additional kitchen storage
- Convenient downstairs WC
- Three well-proportioned bedrooms
- Principal bedroom with private en-suite shower room
- Generously sized second double bedroom
- Versatile third bedroom, ideal for a nursery or home office
- Contemporary family bathroom with three-piece suite
- Fresh neutral décor and attractive wood-effect flooring
- Private enclosed and landscaped rear garden with bespoke storage area for bikes and garden tools
- Low-maintenance gravelled outdoor entertaining area
- Residents' parking facilities to the front
- Excellent access to local amenities and commuter routes
- Ideal for first-time buyers, professionals and growing families
Local Area - Drumpellier Lawns
Graham Place is situated within the popular residential area of Drumpellier Lawns, offering an excellent balance of suburban living and convenient access to Glasgow and the wider Central Belt. The surrounding area benefits from a range of everyday amenities, including local shops, supermarkets, schools and recreational facilities, with additional shopping, dining and leisure opportunities available in nearby Baillieston, Coatbridge and Glasgow Fort Shopping Centre.
Bargeddie railway station provides rail connections towards Glasgow and surrounding destinations, while the nearby M8, M73 and M74 motorway networks offer excellent road links for commuters travelling throughout Glasgow, Lanarkshire and beyond.
The area is particularly attractive to families and professionals seeking modern residential surroundings, convenient transport connections and access to nearby green spaces. With its spacious accommodation, stylish interiors and private garden, 3 Graham Place offers an excellent opportunity to enjoy comfortable modern living within an established residential community.
Council Tax Band: C
Tenure: Freehold
Brochures
Brochure- COUNCIL TAXA payment made to your local authority in order to pay for local services like schools, libraries, and refuse collection. The amount you pay depends on the value of the property.Read more about council Tax in our glossary page.
- Band: C
- PARKINGDetails of how and where vehicles can be parked, and any associated costs.Read more about parking in our glossary page.
- Off street,Residents
- GARDENA property has access to an outdoor space, which could be private or shared.
- Private garden,Enclosed garden,Rear garden
- ACCESSIBILITYHow a property has been adapted to meet the needs of vulnerable or disabled individuals.Read more about accessibility in our glossary page.
- Ask agent

Add an important place to see how long it'd take to get there from our property listings.
__mins driving to your place
Affordability


Notes
Staying secure when looking for property
Ensure you're up to date with our latest advice on how to avoid fraud or scams when looking for property online.
Visit our security centre to find out moreDisclaimer - Property reference RS3173. The information displayed about this property comprises a property advertisement. Rightmove.co.uk makes no warranty as to the accuracy or completeness of the advertisement or any linked or associated information, and Rightmove has no control over the content. This property advertisement does not constitute property particulars. The information is provided and maintained by A B PROPERTY CONSULTANTS, Baillieston. Please contact the selling agent or developer directly to obtain any information which may be available under the terms of The Energy Performance of Buildings (Certificates and Inspections) (England and Wales) Regulations 2007 or the Home Report if in relation to a residential property in Scotland.
*This is the average speed from the provider with the fastest broadband package available at this postcode. The average speed displayed is based on the download speeds of at least 50% of customers at peak time (8pm to 10pm). Fibre/cable services at the postcode are subject to availability and may differ between properties within a postcode. Speeds can be affected by a range of technical and environmental factors. The speed at the property may be lower than that listed above. You can check the estimated speed and confirm availability to a property prior to purchasing on the broadband provider's website. Providers may increase charges. The information is provided and maintained by Decision Technologies Limited. **This is indicative only and based on a 2-person household with multiple devices and simultaneous usage. Broadband performance is affected by multiple factors including number of occupants and devices, simultaneous usage, router range etc. For more information speak to your broadband provider.