
Elmleigh Road, Littlebourne

- PROPERTY TYPE
Semi-Detached
- BEDROOMS
3
- BATHROOMS
1
- SIZE
1,027 sq ft
95 sq m
- TENUREDescribes how you own a property. There are different types of tenure - freehold, leasehold, and commonhold.Read more about tenure in our glossary page.
Freehold
Key features
- Bedroom and bathroom on ground floor
- Driveway and garage
- Lovely private garden
- Close to amenities with short cut to the village shop
- Potential to create second bathroom upstairs
- Large windows and plenty of natural light throughout
- No forward chain
- Peaceful cul-de-sac
Description
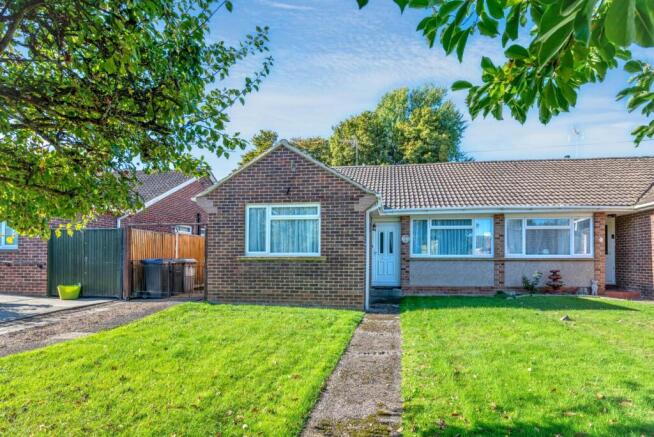
Situated in a peaceful cul-de-sac in the popular village of Littlebourne, this delightful three-bedroom semi-detached chalet bungalow offers versatile accommodation, a wonderfully private west-facing garden and plenty of potential for a new owner to make it their own. With two bedrooms and a bathroom conveniently located on the ground floor, the property would particularly appeal to those looking for the practicality of bungalow living, whilst also offering an excellent opportunity for families seeking a home in a well-connected village with a primary school close by. The property is offered to the market with no forward chain.
The property enjoys an attractive approach, set back from the road behind a generous lawned front garden, with a driveway extending along the side of the bungalow to a detached garage at the rear.
Inside, the accommodation is well proportioned and has clearly been a much-loved home over the years. Whilst some areas would benefit from updating, the property offers a wonderful opportunity to modernise and personalise to suit individual tastes.
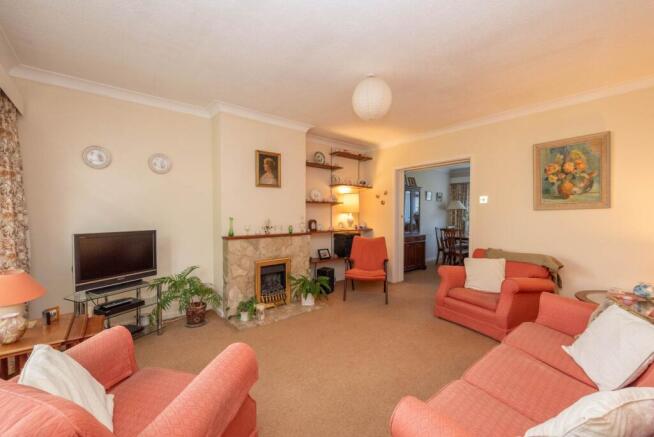
The sitting room is a particularly lovely space, generously sized and filled with natural light from a large picture window looking out to the garden. A stone fireplace provides a focal point, whilst sliding doors connect the sitting room to a separate dining room, creating a flexible arrangement that works equally well for everyday living and entertaining.
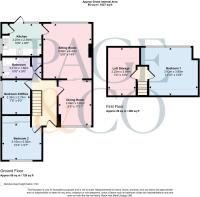
To the rear of the bungalow is a bright and pleasant kitchen, fitted with a range of cream-coloured units and wood-effect worktops, with space for a small breakfast table. A window and glazed door overlook and open directly onto the rear garden, providing a lovely outlook over the greenery and making it easy to enjoy the outside space during the warmer months. Integrated appliances include an under the counter fridge and an oven with a hob, as well as space for a washing machine. There is also a pantry cupboard providing extra storage.
Two bedrooms are situated on the ground floor, including a comfortable double bedroom overlooking the front garden and a smaller third bedroom which would make an ideal home office, hobby room or occasional guest bedroom. These are served by a family bathroom, providing the convenience of having all the essential accommodation on one level.
A staircase rises from the entrance hall to the first floor, where there is a generously sized double bedroom with a lovely outlook over the garden. Across the landing, a separate door opens into a useful loft storage area. The previous owner has already carried out investigations confirming that this space could accommodate an additional bathroom, offering the opportunity to create first-floor bathroom facilities.
OUTSIDE:
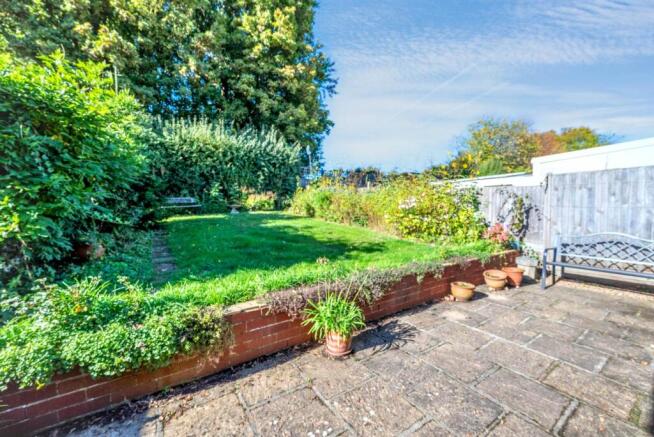
Enjoying a westerly aspect, the garden enjoys a good amount of sunshine throughout the day and offers a wonderful degree of privacy with established trees, mature shrubs and planting creating a peaceful, leafy setting. A paved terrace immediately outside the kitchen provides space for outdoor furniture and summer dining, with a few steps leading up to a lawned garden bordered by an abundance of greenery. Tucked away towards the rear is a charming seating area, a lovely little spot to sit with a book or enjoy the afternoon sunshine. There is also a hidden gate which gives direct access through to the school grounds to the rear and provides a handy shortcut to the village shop and green.
The driveway provides off-road parking and leads to a detached garage, which is in need of renovation but offers useful potential for storage or workshop space.
LOCATION:
Nestled approximately four miles east of the historic city of Canterbury, Littlebourne is a charming and well-established village, offering a wonderful balance of peaceful countryside living and everyday convenience. Surrounded by beautiful Kentish countryside, the village has a friendly community atmosphere and is particularly popular with those seeking a quieter pace of life whilst remaining within easy reach of Canterbury.
The village itself is well served by local amenities, including a village store with post office, a doctors` surgery, village hall, recreation ground and a welcoming pub. There is also a Church of England primary school within the village, making it an appealing choice for young families.
For those who enjoy the outdoors, the surrounding countryside offers an abundance of scenic walking, running and cycling routes, with picturesque neighbouring villages such as Ickham, Wickhambreaux and Wingham all within easy reach. These villages are home to some lovely country pubs and restaurants, perfect for a leisurely Sunday lunch or an afternoon exploring the local area.
The cathedral city of Canterbury is just a short drive away, offering an extensive range of shops, independent boutiques, restaurants, cafés, cultural attractions and leisure facilities. Canterbury also offers an excellent selection of secondary education, including grammar, comprehensive and independent schools.
For commuters, Canterbury West provides high-speed rail services to London St Pancras in under an hour, whilst nearby Bekesbourne railway station offers direct services towards London. Road connections are also convenient, with access to the A2 linking Canterbury with London, Dover and the wider motorway network.
Littlebourne is a lovely place to call home, combining the charm of traditional village life with the convenience of having the city, coast and beautiful countryside all within easy reach.
what3words /// treaties.intruders.posting
Notice
Please note we have not tested any apparatus, fixtures, fittings, or services. Interested parties must undertake their own investigation into the working order of these items. All measurements are approximate and photographs provided for guidance only.
- COUNCIL TAXA payment made to your local authority in order to pay for local services like schools, libraries, and refuse collection. The amount you pay depends on the value of the property.Read more about council Tax in our glossary page.
- Band: D
- PARKINGDetails of how and where vehicles can be parked, and any associated costs.Read more about parking in our glossary page.
- Garage,Off street
- GARDENA property has access to an outdoor space, which could be private or shared.
- Private garden
- ACCESSIBILITYHow a property has been adapted to meet the needs of vulnerable or disabled individuals.Read more about accessibility in our glossary page.
- Ask agent
Energy performance certificate - ask agent

Add an important place to see how long it'd take to get there from our property listings.
__mins driving to your place
Affordability

About Page & Co Property Services Ltd, Canterbury
19B Wincheap, Canterbury, Kent, CT1 3TB,



Notes
Staying secure when looking for property
Ensure you're up to date with our latest advice on how to avoid fraud or scams when looking for property online.
Visit our security centre to find out moreDisclaimer - Property reference 3218_PAGE. The information displayed about this property comprises a property advertisement. Rightmove.co.uk makes no warranty as to the accuracy or completeness of the advertisement or any linked or associated information, and Rightmove has no control over the content. This property advertisement does not constitute property particulars. The information is provided and maintained by Page & Co Property Services Ltd, Canterbury. Please contact the selling agent or developer directly to obtain any information which may be available under the terms of The Energy Performance of Buildings (Certificates and Inspections) (England and Wales) Regulations 2007 or the Home Report if in relation to a residential property in Scotland.
*This is the average speed from the provider with the fastest broadband package available at this postcode. The average speed displayed is based on the download speeds of at least 50% of customers at peak time (8pm to 10pm). Fibre/cable services at the postcode are subject to availability and may differ between properties within a postcode. Speeds can be affected by a range of technical and environmental factors. The speed at the property may be lower than that listed above. You can check the estimated speed and confirm availability to a property prior to purchasing on the broadband provider's website. Providers may increase charges. The information is provided and maintained by Decision Technologies Limited. **This is indicative only and based on a 2-person household with multiple devices and simultaneous usage. Broadband performance is affected by multiple factors including number of occupants and devices, simultaneous usage, router range etc. For more information speak to your broadband provider.