Moylegrove, Near Cardigan, SA43

- PROPERTY TYPE
Detached
- BEDROOMS
9
- BATHROOMS
9
- SIZE
Ask agent
- TENUREDescribes how you own a property. There are different types of tenure - freehold, leasehold, and commonhold.Read more about tenure in our glossary page.
Freehold
Key features
- Moylegrove North Pembrokeshire
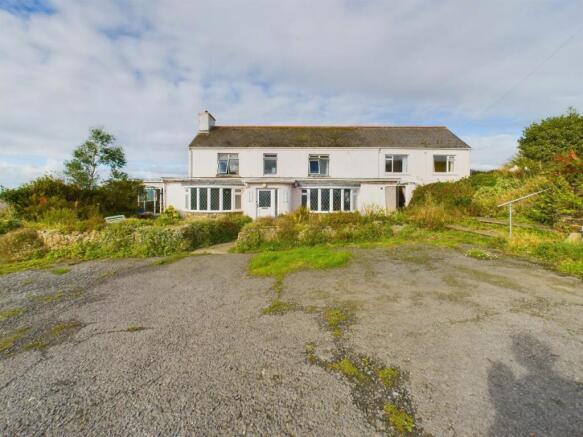
- Substantial detached country residence
- Offering 9-10 bed former guest house
- Perfect for multi generational living/home with an income
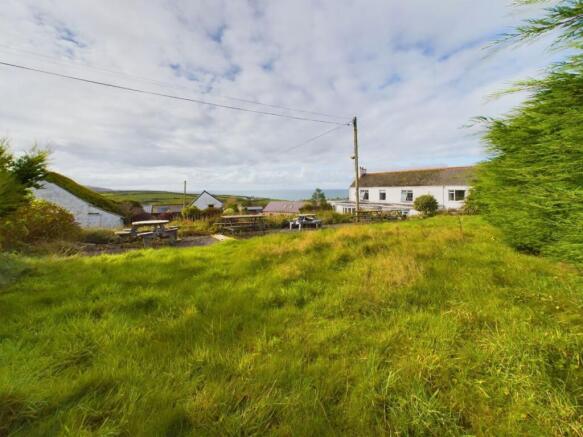
- Elevated position with far reaching views
- Set in generous gardens and grounds
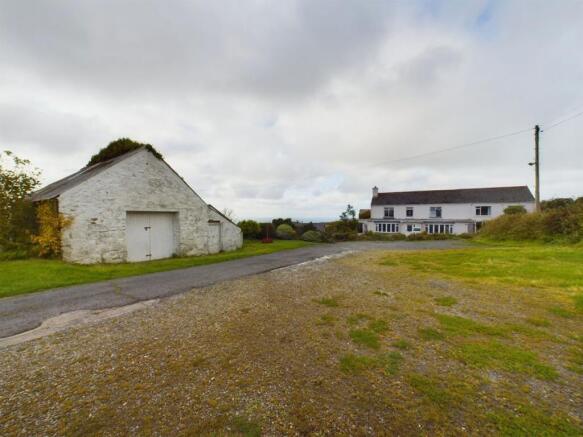
- Ample private parking
- Detached Garage/Workshop
Description
A substantial and characterful property situated in a rural setting near the sought-after village of Moylegrove, within the Pembrokeshire Coast National Park. Set in approximately 0.7 acres, Penrallt Ceibwr offers extensive and versatile accommodation, with potential for multigenerational living or alternative uses, subject to any necessary consents. Formerly operated in part as bed and breakfast accommodation, the property comprises an original farmhouse with later extensions and interconnected living areas. Whilst currently habitable, Penrallt requires a programme of updating and improvement, offering purchasers the opportunity to adapt and enhance the accommodation to suit their own requirements. **The property is currently tenanted.** In consideration of the occupants' privacy, viewings are strictly by appointment and will be arranged for financially qualified purchasers who have familiarised themselves with the property's accommodation, condition and occupancy arrangements.
**Located in the sought after coastal hamlet of Moylegrove, North Pembrokeshire**Offering a 9-10 bed former B&B Guest House**Perfect for those looking for multi generational living or home with an income**Exceptional elevated position with views over the North Pembrokeshire coastline**Excellent investment opportunity**Set in generous gardens and grounds**Ample private parking**Detached garage/workshop**
The property benefits from mains electric and water also private spring water. Private drainage to a Shared Septic tank. Oil central heating. LPG gas for cooking.
Council tax Band G - Pembrokeshire County Council.
Tenure: Freehold.
OPTION
There is also the option to purchase a nearby 4 bedroom spacious detached property called ALLTYGENLLI at a guide price of £550,000. This property was constructed in 1990 being individually designed for the current vendors. The property offers an 'upside down' house layout maximising breathtaking sea views over the north Pembrokeshire coastline. The property has been well maintained over the years and has been a happy family home.
For any further queries. Please quote REF R/5235/ID.
GENERAL
PENRALLT CEIBWR offers a 9-10 bed former guest house and provides versatile accommodation, offers great potential for those looking for a home with an income or multi generational living.
A rare opportunity for those seeking a home with an income or multi generational living in this outstanding North Pembrokeshire location. The accommodation provides as follows -
Porch
Tiled floor, double doors to -
Reception
LPG log effect burner with slate hearth and exposed stone feature surround, Upvc windows, exposed beams, two electric radiators.
Hallway
Stairs rising off to first floor, under stairs storage, tiled floor throughout, radiator, doors to -
Bar Room
Wooden bar, exposed beams, wooden flooring, exposed stone wall, part wooden panel walls, door
leading to
Living Room
Electric log effect fire with tiled hearth and wooden feature surround, UPVC sliding door, coved ceiling, metal window.
Sitting Room
Fireplace with tiled hearth and red brick feature surround, radiator, door to -
Kitchen/Dining Room
Having a range of wall and base units with complimentary worktop surfaces, stainless steel sink
unit with mixer tap over, gas hob with extractor fan over, plumbing for dishwasher, built-in oven and grill, dual aspect UPVC windows, part tiled walls, coved ceilings, vinyl flooring, sliding UPVC door to the front garden.
Inner Hallway
Tiled flooring, built in storage. Door to -
Store Room 1
With tiled flooring.
Store Room 2
With tiled flooring and shelving.
Store Room 3
With Stainless steel sink with mixer tap over, part tiled walls, wooden window, tiled flooring, built-in shelves and unit, door to -
Rear Porch
With tiled flooring. Door leading to rear garden.
Kitchen/Dining Room 2
Having a range of wall and base units with complimentary worktop surfaces, stainless steel sink with mixer tap over, integrated oil fryer, Aga oven, built-in electric oven and gas hob with extractor fan over, plumbing for dishwasher, UPVC window, tiled walls and flooring, space for under counter fridge.
Store Room 4
Upvc window, part tiled walls, shelving.
Rear Entrance
With upvc door, radiator, tiled flooring, built in storage.
Bedroom 1
With upvc window, radiator, built in wardrobes. Door to -
En Suite 1
With low level flush WC, pedestal hand wash basin, walk-in shower, fitted shower, heated towel rail, tiled walls and floors.
Bedroom 2
With Upvc sliding doors, Upvc window, coved ceiling, radiator, door to -
En Suite 2
With low flush w.c. pedestal hand wash basin, bath, part tiled walls, coved ceiling, dado rail, Upvc window.
Toilets
With upvc window, base units with hand wash basin, 2 low flush w.c.'s, built-in storage.
Toilets / Utility
With low flush w.c, pedestal hand wash basin, plumbing for washing machine, space for dryer, part tiled walls, tiled flooring.
Rear Utility
With wooden window, part tiled walls, tiled flooring, pedestal hand wash basin, UPVC window door down to rear garden.
Landing
Access into loft, fuse box, linen cupboard.
Bedroom 3
With UPVC window, coved ceiling, radiator, tiled window sill, door to:
En Suite 3
With low flush w.c., wall and base units with hand wash basin over, bath, radiator, UPVC windows, exposed beam, tiled walls.
Bedroom 4
With UPVC window, built-in wall and base units, tiled sill, radiator, door to -
En Suite 4
With low level flush w.c. hand wash basin, walk in shower, electric shower, tiled walls.
Bedroom 5
With UPVC window, tiled sill, radiator, built-in storage, door to -
En Suite 5
With low flush w.c. pedestal hand wash basin, walk-in shower, fitted shower, tiled walls.
Bedroom 6
With UPVC window, tiled sill, radiator, built-in storage, hand wash basin.
Bedroom 7
With metal window, radiator, pedestal hand wash basin, part tiled walls.
Bedroom 8
With UPVC window, radiator, built-in wardrobes, door to -
En Suite 6
With wash hand basin, walk in shower, tiled walls.
Bedroom 9
Upvc window, radiator, door to -
En Suite 7
With low flush w.c. hand wash basin, walk in shower, electric shower, tiled walls.
Bathroom
Low flush w.c., pedestal hand wash basin, bath with electric shower, built-in storage, UPVC window, coved ceiling, heated towel rail.
Bathroom 2
With low flush toilet, pedestal hand wash basin, bath with electric shower over, built-in storage, UPVC window, coved ceiling, heated towel rail.
To The Front
To the front there is space for several vehicles, workshop, patio area, large lawned garden with mature plants and shrubs.
To The Rear
To the rear there is a timber shed, greenhouse, patio area, lawned garden with plants and shrubs. Outside toilets and cellar.
VIEWING
Strictly by prior appointment only. Please contact our Aberaeron Office on or
All properties are available to view on our Website – on our FACEBOOK Page - 'LIKE' our FACEBOOK Page for new listings, updates, property news and ‘Chat to Us’.
To keep up to date please visit our Website, Facebook and Instagram Pages
LAND TRANSACTION TAX
The purchase of this property may be subject to Land Transaction Tax (LTT). The amount payable will depend upon the purchase price and the purchaser’s individual circumstances. Buyers are advised to use the Welsh Revenue Authority Land Transaction Tax calculator and/or seek advice from their solicitor or financial adviser.
ANTI MONEY LAUNDERING
To comply with Government anti-money laundering legislation, we are legally required to carry out identity and verification checks on all buyers and sellers.
We work with our trusted and industry-recognised partner, Coadjute, who will send you a secure link to complete these biometric checks electronically once your offer has been accepted (subject to contract).
A non-refundable fee of £45 + VAT per person is payable directly to Coadjute for this service. These checks must be completed before we can issue the memorandum of sale to the solicitors and progress the transaction.
If you have any questions or need any assistance, please don’t hesitate to contact the office – we’re always happy to help.
Brochures
Brochure 1Brochure 2- COUNCIL TAXA payment made to your local authority in order to pay for local services like schools, libraries, and refuse collection. The amount you pay depends on the value of the property.Read more about council Tax in our glossary page.
- Band: G
- PARKINGDetails of how and where vehicles can be parked, and any associated costs.Read more about parking in our glossary page.
- Driveway,Private
- GARDENA property has access to an outdoor space, which could be private or shared.
- Yes
- ACCESSIBILITYHow a property has been adapted to meet the needs of vulnerable or disabled individuals.Read more about accessibility in our glossary page.
- Ask agent
Energy performance certificate - ask agent

Add an important place to see how long it'd take to get there from our property listings.
__mins driving to your place
Affordability



Notes
Staying secure when looking for property
Ensure you're up to date with our latest advice on how to avoid fraud or scams when looking for property online.
Visit our security centre to find out moreDisclaimer - Property reference 31197689. The information displayed about this property comprises a property advertisement. Rightmove.co.uk makes no warranty as to the accuracy or completeness of the advertisement or any linked or associated information, and Rightmove has no control over the content. This property advertisement does not constitute property particulars. The information is provided and maintained by Morgan & Davies, Aberaeron. Please contact the selling agent or developer directly to obtain any information which may be available under the terms of The Energy Performance of Buildings (Certificates and Inspections) (England and Wales) Regulations 2007 or the Home Report if in relation to a residential property in Scotland.
*This is the average speed from the provider with the fastest broadband package available at this postcode. The average speed displayed is based on the download speeds of at least 50% of customers at peak time (8pm to 10pm). Fibre/cable services at the postcode are subject to availability and may differ between properties within a postcode. Speeds can be affected by a range of technical and environmental factors. The speed at the property may be lower than that listed above. You can check the estimated speed and confirm availability to a property prior to purchasing on the broadband provider's website. Providers may increase charges. The information is provided and maintained by Decision Technologies Limited. **This is indicative only and based on a 2-person household with multiple devices and simultaneous usage. Broadband performance is affected by multiple factors including number of occupants and devices, simultaneous usage, router range etc. For more information speak to your broadband provider.