
Highways Avenue, Euxton, PR7

- PROPERTY TYPE
Semi-Detached Bungalow
- BEDROOMS
2
- BATHROOMS
2
- SIZE
Ask agent
- TENUREDescribes how you own a property. There are different types of tenure - freehold, leasehold, and commonhold.Read more about tenure in our glossary page.
Freehold
Key features
- Two-Bedroom, Two Bathroom, Semi-Detached Dormer Bungalow In Euxton
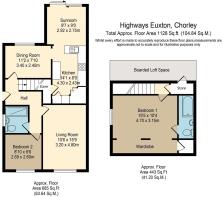
- Approximately 1128 Sq Ft Of Accommodation Across Two Floors
- Fully Renovated And Remodelled In 2020, Including Rewiring
- Separate Front Lounge And Dining Room
- Contemporary Kitchen With Larder And Hot Water Tap
- Garden-Facing Sunroom With Sliding Patio Doors
- First-Floor Principal Bedroom With En Suite Bathroom
- Ground-Floor Bedroom And Separate Shower Room
- Restyled Indian Stone Rear Garden And Lifetime Shed With Power And Lighting
- Freehold Tenure And Driveway Parking For Four Cars
Description
A separate lounge for quieter evenings, a sociable kitchen opening towards the garden and a principal bedroom with its own bathroom: this two-bedroom semi-detached dormer bungalow in Euxton brings a thoughtful balance to everyday living. Fully renovated and remodelled in 2020, it combines approximately 950 sq ft of accommodation with a restyled rear garden and driveway parking for four cars. The improvements extend beyond the decorative finish, with rewiring, recently replaced main and flat roofs, and recent windows and doors. Inside, contemporary kitchen cabinetry, coordinated flooring and carefully placed lighting give the home a considered feel, while the arrangement across two floors allows useful separation between living and sleeping spaces.
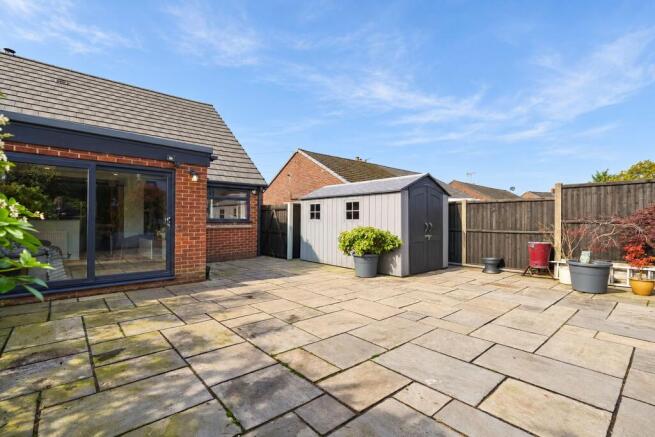
Living Space. The front lounge has a comfortable sense of its own, away from the activity of the kitchen. A broad window brings in natural light, while soft carpeting and accent lighting create an inviting setting for settling down with a book or enjoying a film. At the rear, the sunroom introduces a different atmosphere. Open to the kitchen and looking directly onto the garden, it keeps conversation flowing while meals are prepared. A fitted media wall combines display shelving, lighting and storage, giving this everyday sitting space a distinctive focal point. Sliding patio doors connect the sunroom with the Indian stone terrace. Open them on a warmer afternoon and the garden becomes a natural extension of the room, with somewhere to take a drink outside or linger after lunch.
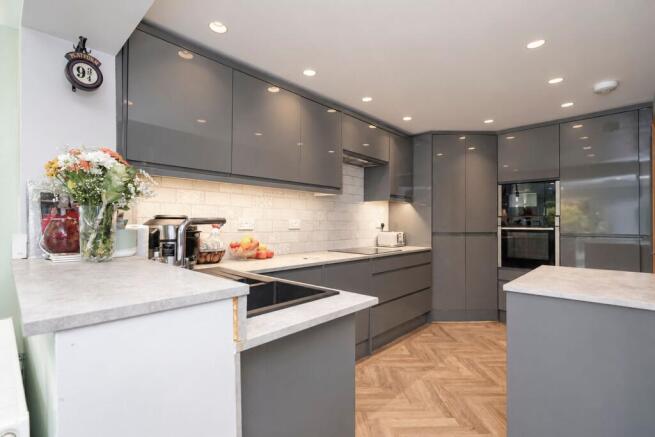
Kitchen & Dining. Gloss grey cabinetry, pale worktops and patterned tiled splashbacks give the kitchen a clean, contemporary character. Herringbone-pattern flooring adds warmth beneath the streamlined units, while under-cabinet lighting illuminates the preparation surfaces. The layout makes good use of storage, including a dedicated larder that keeps groceries and kitchen essentials together. A hot water tap adds everyday convenience, alongside a fitted hob, extractor and built-in cooking appliances. An adjoining dining room gives meals their own place without losing the connection to the kitchen and sunroom. There is a pleasing choice here: an informal evening with conversation moving between the rear rooms, or supper around the table before retiring to the separate lounge.
Bedrooms & Bathrooms. The principal bedroom occupies the first floor, creating a retreat away from the main living accommodation. Recessed wardrobe areas keep clothing storage within the room, while bedside lighting and a broad window contribute to its welcoming feel. Its en suite bathroom includes a bath with an overhead shower, washbasin and WC. Having a bathroom directly accessible from the bedroom adds a useful degree of independence to the upper floor. The second bedroom is on the ground floor, overlooking the front garden. Its position beside the separate shower room offers flexibility for visiting guests or for anyone who would prefer a bedroom on the main living level. Alternatively, it could become a dedicated study while retaining the principal bedroom upstairs. The ground-floor shower room features a glazed shower enclosure, overhead and handheld shower fittings, a washbasin and WC. Hall and landing storage, together with loft access, add further practicality.
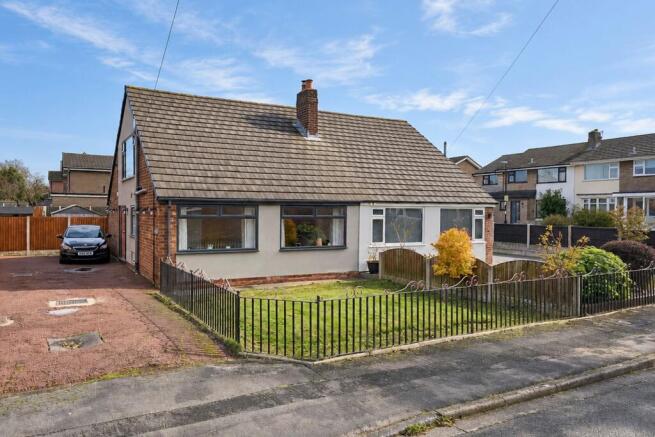
Outside. The front garden sets the home behind a lawn and planted borders, with metal railings defining the frontage. Alongside, the driveway accommodates four cars, making arrivals and visits easier to manage. To the rear, the garden has been restyled with Indian stone paving, creating a generous terrace with room to arrange outdoor seating and dining areas. Raised planted borders and established shrubs soften the paved setting, adding colour and interest without a rear lawn to mow. The Lifetime shed has its own consumer unit, electricity and lighting, making it a useful space for storing tools and garden equipment. An outside tap and external electric sockets are further practical additions for looking after and enjoying the garden.
Location & Lifestyle. Euxton brings village life together with the wider shopping and leisure choices of Chorley and neighbouring Buckshaw Village. Tesco at Buckshaw provides an option for the larger grocery shop, while Chorley adds opportunities to combine everyday errands with a coffee or lunch in town. Practical local provision includes Euxton Medical Centre on St Mary’s Gate and Rowlands Pharmacy on Wigan Road. Balshaw Lane Community Primary School is also within Euxton, with admission arrangements to be checked directly. For time outdoors, the parish walking routes offer ways to explore the surrounding area, while Astley Park in Chorley provides a setting for a longer stroll and a visit to the historic hall and parkland. It is a location that allows the working week and quieter time off to sit comfortably alongside one another. Euxton Balshaw Lane railway station provides connections towards Preston, Wigan and Liverpool. Buckshaw Parkway offers another local rail option, giving buyers a choice of stations to consider around their usual journeys.
Viewing Summary. The appeal of this home lies in how its spaces work together: a sociable rear living area, a separate lounge, bedrooms on different floors and both a shower room and en suite bathroom. The substantial programme of improvements, four-car driveway and thoughtfully restyled garden add practical substance to that flexibility. Contact Arnold & Phillips Chorley to arrange a viewing and explore how the layout could work for you.
……………………….
These particulars are intended to give a fair and substantially correct overall description of the property. They do not form part of any offer or contract. All measurements, descriptions and details are approximate and should be independently verified by prospective purchasers. Fixtures, fittings and appliances have not been tested, and no warranty is given as to their condition or suitability. Purchasers should satisfy themselves as to all matters before proceeding.
- COUNCIL TAXA payment made to your local authority in order to pay for local services like schools, libraries, and refuse collection. The amount you pay depends on the value of the property.Read more about council Tax in our glossary page.
- Band: B
- PARKINGDetails of how and where vehicles can be parked, and any associated costs.Read more about parking in our glossary page.
- Yes
- GARDENA property has access to an outdoor space, which could be private or shared.
- Private garden
- ACCESSIBILITYHow a property has been adapted to meet the needs of vulnerable or disabled individuals.Read more about accessibility in our glossary page.
- Ask agent
Energy performance certificate - ask agent

Add an important place to see how long it'd take to get there from our property listings.
__mins driving to your place
Affordability


Notes
Staying secure when looking for property
Ensure you're up to date with our latest advice on how to avoid fraud or scams when looking for property online.
Visit our security centre to find out moreDisclaimer - Property reference f8c83ad0-612d-4e1c-a589-441e95299f24. The information displayed about this property comprises a property advertisement. Rightmove.co.uk makes no warranty as to the accuracy or completeness of the advertisement or any linked or associated information, and Rightmove has no control over the content. This property advertisement does not constitute property particulars. The information is provided and maintained by Arnold & Phillips, Chorley. Please contact the selling agent or developer directly to obtain any information which may be available under the terms of The Energy Performance of Buildings (Certificates and Inspections) (England and Wales) Regulations 2007 or the Home Report if in relation to a residential property in Scotland.
*This is the average speed from the provider with the fastest broadband package available at this postcode. The average speed displayed is based on the download speeds of at least 50% of customers at peak time (8pm to 10pm). Fibre/cable services at the postcode are subject to availability and may differ between properties within a postcode. Speeds can be affected by a range of technical and environmental factors. The speed at the property may be lower than that listed above. You can check the estimated speed and confirm availability to a property prior to purchasing on the broadband provider's website. Providers may increase charges. The information is provided and maintained by Decision Technologies Limited. **This is indicative only and based on a 2-person household with multiple devices and simultaneous usage. Broadband performance is affected by multiple factors including number of occupants and devices, simultaneous usage, router range etc. For more information speak to your broadband provider.