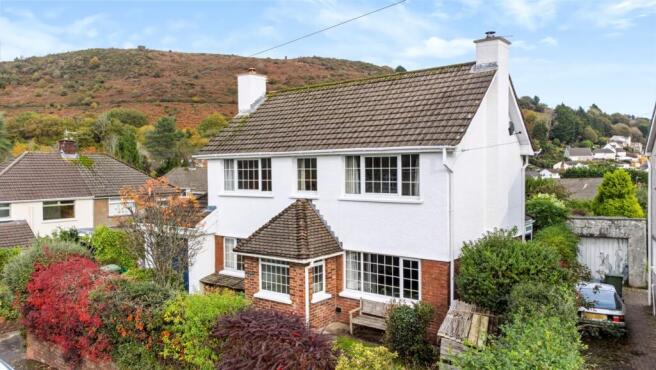
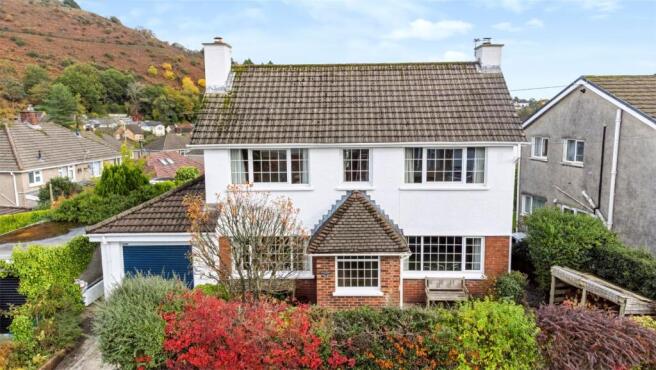
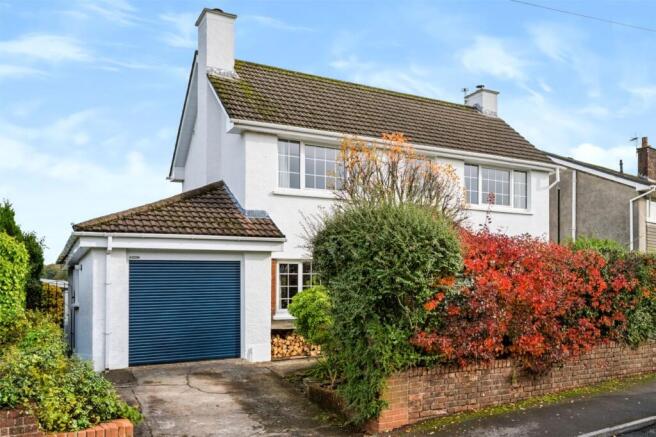
Danygraig Crescent, Talbot Green, CF72

- PROPERTY TYPE
Detached
- BEDROOMS
3
- BATHROOMS
2
- SIZE
1,441 sq ft
134 sq m
- TENUREDescribes how you own a property. There are different types of tenure - freehold, leasehold, and commonhold.Read more about tenure in our glossary page.
Freehold
Key features
- IMPRESSIVE THREE-BEDROOM DETACHED FAMILY HOME
- SUPERB EXTENDED KITCHEN/BREAKFAST ROOM WITH ROOF WINDOWS
- BEAUTIFUL, LIGHT-FILLED GARDEN ROOM WITH FRENCH DOORS
- SPACIOUS LIVING ROOM WITH CHARMING FEATURE LOG BURNER
- THREE RECEPTION AREAS PLUS SEPARATE HOME OFFICE/STUDY
- TWO STYLISH SHOWER/BATHROOM FACILITIES
- SEPARATE UTILITY ROOM – EXCELLENT PRACTICAL SPACE
- ATTRACTIVE ESTABLISHED GARDENS, GARAGE & OFF-ROAD PARKING
- SOUGHT-AFTER TALBOT GREEN LOCATION – CLOSE TO AMENITIES & TRANSPORT LINKS
Description
AN EXCEPTIONAL THREE-BEDROOM DETACHED FAMILY HOME WITH IMPRESSIVE EXTENDED LIVING SPACE, BEAUTIFUL GARDEN ROOM AND A HIGHLY DESIRABLE TALBOT GREEN LOCATION!
A HOME THAT OFFERS SO MUCH MORE THAN FIRST MEETS THE EYE! BEAUTIFULLY PRESENTED, THOUGHTFULLY EXTENDED AND BRIMMING WITH CHARACTER, THIS WONDERFUL DETACHED PROPERTY OFFERS AN OUTSTANDING COMBINATION OF SPACE, VERSATILITY AND COMFORTABLE FAMILY LIVING.
Dylan Davies of PONTYCLUN are delighted to present to the market this impressive three-bedroom detached residence, occupying an established position in the ever-popular Danygraig Crescent, Talbot Green.
From its attractive exterior and welcoming entrance to its wonderfully spacious and versatile interior, this is a home that has clearly been cherished and carefully improved over the years.
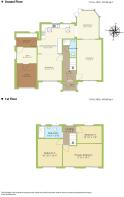
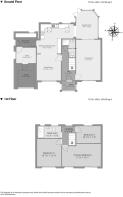
Offering approximately 1,441 sq. ft. across two floors, the property provides a fantastic arrangement of accommodation, with multiple reception areas, a superb extended kitchen/breakfast room, a delightful garden room, separate utility, study and two shower/bathroom facilities.
THE HEART OF THE HOME – A FABULOUS EXTENDED KITCHEN/BREAKFAST ROOM
Undoubtedly one of the standout features of this lovely property is the impressive kitchen/breakfast room, a wonderfully bright and welcoming space that perfectly combines practicality with everyday family living.
Beautifully appointed with an extensive range of traditional oak-fronted cabinetry, contrasting dark granite work surfaces and generous storage, the kitchen offers plenty of room for cooking, entertaining and enjoying family life.
A particularly attractive feature is the breakfast bar positioned alongside the large windows, providing a lovely spot for morning coffee whilst enjoying views towards the surrounding greenery and hillsides.
The addition of roof windows allows natural light to pour into the room, creating a wonderfully bright and airy atmosphere.
Flowing naturally from the kitchen is the delightful garden room, a superb addition that offers a peaceful retreat from the hustle and bustle of everyday life.
A GARDEN ROOM TO FALL IN LOVE WITH
Surrounded by an abundance of glazing, this lovely room brings the outdoors in, providing an inviting space to sit back, unwind and enjoy the garden outlook throughout the changing seasons.
Whether enjoying a quiet morning coffee, reading a favourite book or simply relaxing at the end of a busy day, it's easy to imagine this becoming one of the most loved rooms in the house.
French doors provide direct access outside, further enhancing the connection between the home and its garden.
GENEROUS AND VERSATILE LIVING ACCOMMODATION
The spacious main living room is another real highlight, offering excellent proportions and a warm, welcoming atmosphere.
A charming feature fireplace housing a beautiful log burner creates a wonderful focal point, adding warmth, character and a cosy ambience to this generously proportioned living room – the perfect setting for relaxing evenings, family gatherings and unwinding beside a roaring fire.
Glazed doors lead through to the garden room, allowing the two spaces to complement one another beautifully.
A separate dining room provides a dedicated setting for family meals, special occasions and entertaining guests. Conveniently positioned alongside the kitchen, it offers a practical yet sociable arrangement.
The versatility continues with a separate study, ideal for those working from home, requiring a hobby room or simply looking for additional flexible accommodation.
A particularly useful utility room provides valuable space for laundry appliances and household essentials, helping to keep the main living areas organised and clutter-free.
Completing the ground floor is a stylish shower room, beautifully finished with contemporary tiling, a walk-in shower, WC and distinctive vanity unit.
THREE BEDROOMS AND BEAUTIFULLY APPOINTED BATHROOM FACILITIES
Upstairs, the property continues to impress with three well-proportioned bedrooms, each offering comfortable accommodation.
The particularly generous principal bedroom extends to approximately 17'6" in length, providing an excellent sense of space and flexibility for bedroom furniture and wardrobes.
Bedroom two is another attractive double room, while bedroom three offers versatility as a child's bedroom, guest accommodation or an additional home office.
The first-floor bathroom has been stylishly finished with attractive marble and limestone tiling, a generous shower enclosure, contemporary sanitaryware and a charming wooden vanity unit, creating a relaxing and characterful space.
ATTRACTIVE GARDENS, GARAGE AND OFF-ROAD PARKING
Externally, the property enjoys an established setting, complemented by mature planting, attractive shrubs and greenery that provide colour and character.
The garden areas offer a lovely environment in which to relax, enjoy the fresh air and make the most of the warmer months.
To the front, the property benefits from off-road parking and an attached garage, providing useful additional storage or secure parking.
The attractive frontage, together with the property's extended layout and established surroundings, creates a home with genuine kerb appeal.
A FANTASTIC TALBOT GREEN LOCATION
Danygraig Crescent enjoys a convenient position within the popular Talbot Green area, perfectly placed for access to an excellent selection of local amenities.
The nearby Talbot Green Retail Park offers an extensive range of shops, supermarkets and everyday conveniences, while the neighbouring town of Pontyclun provides independent shops, cafés, restaurants and a railway station.
The property is also well positioned for access to Llantrisant, local schools and the wider road network, including the A4119 and M4 corridor, making it a practical choice for families and commuters alike.
A HOME THAT REALLY DOES HAVE IT ALL!
What makes this property particularly special is the wonderful balance it offers between generous living space, practical everyday accommodation and the flexibility to adapt to changing needs.
From the inviting living room and dedicated dining room to the fabulous kitchen/breakfast room and light-filled garden room, there is space here for every member of the family to enjoy.
Add to this three bedrooms, two shower/bathroom facilities, a separate study, utility room, garage and an excellent location, and you have a home that truly deserves to be viewed.
PROPERTIES OFFERING THIS LEVEL OF SPACE, VERSATILITY AND CHARM ARE ALWAYS WORTH A CLOSER LOOK – EARLY VIEWING IS HIGHLY RECOMMENDED TO FULLY APPRECIATE EVERYTHING THIS WONDERFUL HOME HAS TO OFFER!
EPC Rating: D
Porch
1.88m x 1.22m
Hallway
4.7m x 1.83m
Living Room
5.51m x 3.35m
Dining Room
3.58m x 3.3m
Kitchen / Diner
5m x 4.01m
Garden Room
3.81m x 2.97m
Utility Room
2.85m x 1.85m
Study
2.69m x 2.11m
Landing
2.59m x 1.83m
Primary Bedroom
5.33m x 3.07m
Bedroom Two
3.76m x 3.3m
Bedroom Three
3.3m x 2.34m
Shower Room
3.2m x 1.63m
Parking - Driveway
Parking - Garage
- COUNCIL TAXA payment made to your local authority in order to pay for local services like schools, libraries, and refuse collection. The amount you pay depends on the value of the property.Read more about council Tax in our glossary page.
- Band: F
- PARKINGDetails of how and where vehicles can be parked, and any associated costs.Read more about parking in our glossary page.
- Garage,Driveway
- GARDENA property has access to an outdoor space, which could be private or shared.
- Front garden,Rear garden
- ACCESSIBILITYHow a property has been adapted to meet the needs of vulnerable or disabled individuals.Read more about accessibility in our glossary page.
- Ask agent
Danygraig Crescent, Talbot Green, CF72

Add an important place to see how long it'd take to get there from our property listings.
__mins driving to your place
Affordability

Notes
Staying secure when looking for property
Ensure you're up to date with our latest advice on how to avoid fraud or scams when looking for property online.
Visit our security centre to find out moreDisclaimer - Property reference f2f64968-9076-4916-ab60-e0c05104ac1a. The information displayed about this property comprises a property advertisement. Rightmove.co.uk makes no warranty as to the accuracy or completeness of the advertisement or any linked or associated information, and Rightmove has no control over the content. This property advertisement does not constitute property particulars. The information is provided and maintained by Dylan Davies Estate Agents, Pontyclun. Please contact the selling agent or developer directly to obtain any information which may be available under the terms of The Energy Performance of Buildings (Certificates and Inspections) (England and Wales) Regulations 2007 or the Home Report if in relation to a residential property in Scotland.
*This is the average speed from the provider with the fastest broadband package available at this postcode. The average speed displayed is based on the download speeds of at least 50% of customers at peak time (8pm to 10pm). Fibre/cable services at the postcode are subject to availability and may differ between properties within a postcode. Speeds can be affected by a range of technical and environmental factors. The speed at the property may be lower than that listed above. You can check the estimated speed and confirm availability to a property prior to purchasing on the broadband provider's website. Providers may increase charges. The information is provided and maintained by Decision Technologies Limited. **This is indicative only and based on a 2-person household with multiple devices and simultaneous usage. Broadband performance is affected by multiple factors including number of occupants and devices, simultaneous usage, router range etc. For more information speak to your broadband provider.