Hazel Grove, Mapperley, Nottingham, NG3

Letting details
- Let available date:
- 29/12/2026
- Deposit:
- £1,961A deposit provides security for a landlord against damage, or unpaid rent by a tenant.Read more about deposit in our glossary page.
- Furnish type:
- Unfurnished
- Council Tax:
- Ask agent
- PROPERTY TYPE
Detached
- BEDROOMS
4
- BATHROOMS
2
- SIZE
Ask agent
Key features
- En Suite
- 4 Good size bedrooms
- Spacious Accomodation
- Garden
- Driveway
- Double glazing
Description
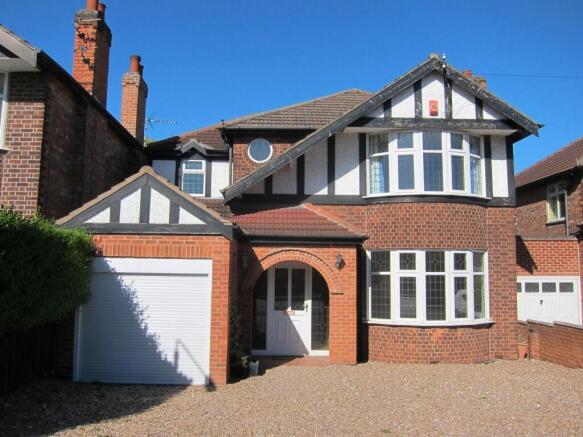
Northwood are delighted to present this spacious four-bedroom family home, ideally situated on Hazel Grove, Mapperley, Nottingham. Offering generous accommodation and an excellent location, this property would make an ideal home for families or professionals seeking a long-term let.
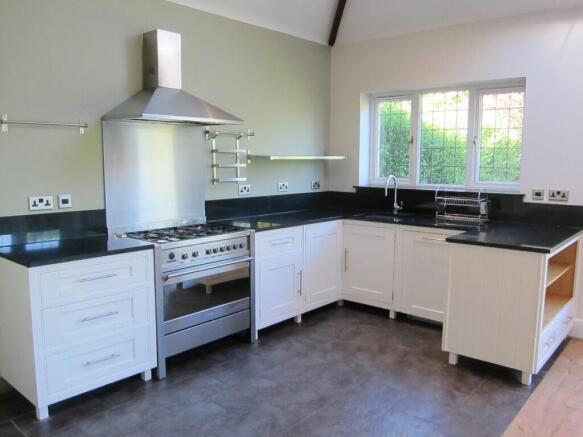
The property benefits from a modern open-plan kitchen/diner, providing an excellent space for family meals and entertaining. There are four well-proportioned bedrooms, including a master bedroom with an en-suite, alongside a separate family bathroom.
Externally, the property boasts a good-sized rear garden, perfect for enjoying the outdoors, as well as a garage and off-street parking.
Further benefits include gas central heating and UPVC double glazing.
Situated close to the popular Mapperley Top, the property is conveniently located for a wide range of local amenities, including independent retailers, supermarkets, cafés, restaurants, takeaways, pubs, doctors, dentists and a local library. The area also offers convenient transport links to Nottingham city centre and surrounding areas.
Available from 22nd December 2026 for a long-term let, this property offers an excellent opportunity to secure a spacious family home in a popular residential location.
Contact Northwood today to arrange your viewing!
Deposit Options
Applicants have two deposit options available when securing this property:
Traditional Tenancy Deposit – A security deposit equivalent to five weeks' rent, payable prior to the start of the tenancy.
Reposit Deposit Alternative – An alternative to the traditional deposit, requiring payment equivalent to one week's rent.
Reposit is a deposit replacement scheme and is subject to eligibility and the landlord's approval.
Please ask a member of our team for further information on both options.
Please call Northwood to discuss further,
EPC rating: E.
Entrance Hallway
2.13m x 4.78m (7'0" x 15'8")
UPVC front door with glazed side panel opens to the hallway, laminate flooring, radiator, stairs to first floor, understair storage cupboard.
Cloakroom
With modern white suite comprising of wc and basin.
Dining Room
3.78m x 4.19m (12'5" x 13'9")
With lovely large front aspect bay window, radiator.
Lounge
3.84m x 5.54m (12'7" x 18'2")
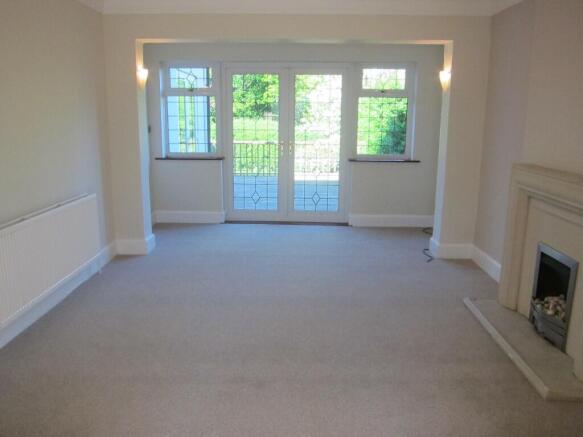
With feature decorative fireplace, radiator, French doors opening to outside.
Kitchen
2.24m x 3.25m (7'4" x 10'8")
With a stunning vaulted ceiling incorporating a Velux window making it light and bright, and having a good range of modern fitted cream units with black granite worktops and inset sink, stainless steel six burner gas range style cooker, with stainless steel extractor hood above, integrated dishwasher, space for fridge/freezer, large picture window, 2 feature radiators, French doors opening to outside, laminate and tiled flooring.
Utility Room
With fitted units to match the kitchen, space and plumbing for washing machine.
Study
With internal door leading to Garage, storage cupboard.
Bedroom One
2.97m x 4.19m (9'9" x 13'9")
Being front aspect with lovely large bay window and comprehensive range of fitted wardrobes, radiator.
Bedroom Two
3.12m x 3.94m (10'3" x 12'11")
Being rear aspect with a range of fitted wardrobes, radiator.
Bedroom Three
2.28m x 3.89m (7'6" x 12'9")
Being rear aspect, radiator, door opening to:
En Suite
With smart black tiling, shower cubical, wc and basin.
Bedroom Four
2.41m x 2.54m (7'11" x 8'4")
Being side aspect with feature circular window, radiator.
Bathroom
With white suite comprising of bath, wc, basin and shower cubical.
Outside
The property is approached at the front via a gravelled drive with parking for 2 cars leading to the GARAGE with electronically controlled up and over door. At the rear is an enclosed Garden which includes a raised decked balcony patio area to which the lounge and kitchen have doors opening to, steps lead down to a private mainly lawned garden enclosed by mature hedging.
Further Information
RESTRICTIONS - With regret no students, no smokers and strictly no pets can be accepted. COUNCIL TAX - Band D - Gedling Borough Council DEPOSIT - £1840.00 AVAILABLE LONG TERM References and credit checks will be required. Please note the council tax band is provided for guidance purposes only, we advise you to check with the local authority to confirm.
- COUNCIL TAXA payment made to your local authority in order to pay for local services like schools, libraries, and refuse collection. The amount you pay depends on the value of the property.Read more about council Tax in our glossary page.
- Band: D
- PARKINGDetails of how and where vehicles can be parked, and any associated costs.Read more about parking in our glossary page.
- Driveway
- GARDENA property has access to an outdoor space, which could be private or shared.
- Private garden
- ACCESSIBILITYHow a property has been adapted to meet the needs of vulnerable or disabled individuals.Read more about accessibility in our glossary page.
- Ask agent

Add an important place to see how long it'd take to get there from our property listings.
__mins driving to your place
Notes
Staying secure when looking for property
Ensure you're up to date with our latest advice on how to avoid fraud or scams when looking for property online.
Visit our security centre to find out moreDisclaimer - Property reference P688. The information displayed about this property comprises a property advertisement. Rightmove.co.uk makes no warranty as to the accuracy or completeness of the advertisement or any linked or associated information, and Rightmove has no control over the content. This property advertisement does not constitute property particulars. The information is provided and maintained by Northwood, Nottingham. Please contact the selling agent or developer directly to obtain any information which may be available under the terms of The Energy Performance of Buildings (Certificates and Inspections) (England and Wales) Regulations 2007 or the Home Report if in relation to a residential property in Scotland.
*This is the average speed from the provider with the fastest broadband package available at this postcode. The average speed displayed is based on the download speeds of at least 50% of customers at peak time (8pm to 10pm). Fibre/cable services at the postcode are subject to availability and may differ between properties within a postcode. Speeds can be affected by a range of technical and environmental factors. The speed at the property may be lower than that listed above. You can check the estimated speed and confirm availability to a property prior to purchasing on the broadband provider's website. Providers may increase charges. The information is provided and maintained by Decision Technologies Limited. **This is indicative only and based on a 2-person household with multiple devices and simultaneous usage. Broadband performance is affected by multiple factors including number of occupants and devices, simultaneous usage, router range etc. For more information speak to your broadband provider.