
Blair Close, Jubilee Gardens, Norton, TS20 2GD

- PROPERTY TYPE
Detached
- BEDROOMS
3
- BATHROOMS
2
- SIZE
1,025 sq ft
95 sq m
- TENUREDescribes how you own a property. There are different types of tenure - freehold, leasehold, and commonhold.Read more about tenure in our glossary page.
Freehold
Key features
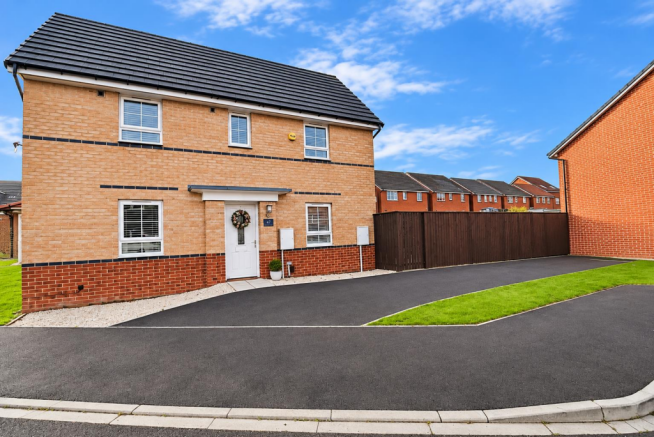
- Detached Family Home Built In 2019 By Barratt Homes To The 'Moresby' Design
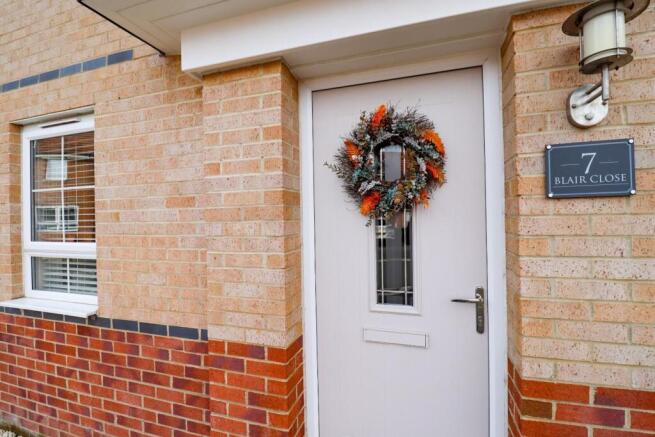
- Wide Composite Entrance Door, Spacious Hallway & Ground Floor Cloakroom W.C
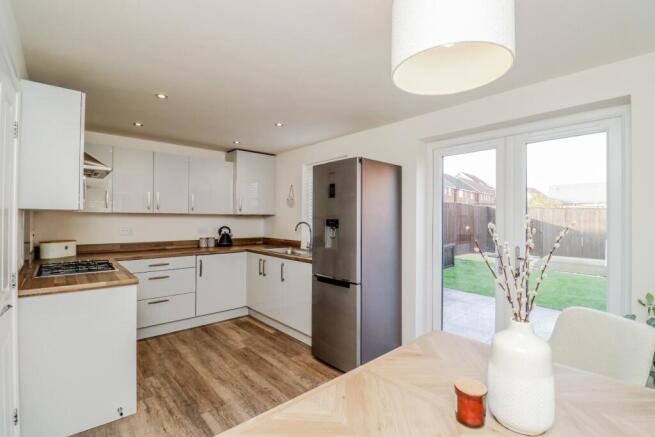
- Open Plan Kitchen/Diner With Built-In Appliances & French Doors To The Rear
- Good-Size Dual Aspect Living Room Perfect For Growing Families Or Gatherings
- Generous Size Master Bedroom Benefiting An En-Suite Shower Room
- Benefiting The Remainder Of A 10 Year N.H.B.C Builders Warranty Cover
- Low Maintenance Rear Garden With Decorative Imprint Patio & Decked Seating Area
- Immaculately Presented, Modern Decor Throughout, Ready To Move Into
- Large Driveway Providing Essential Off-Road Parking For Multiple Vehicles
- For Sale With The Advantage Of No Onward Chain
Description
An exceptional three bedroom detached family home, occupying an attractive corner plot within the highly sought-after Jubilee Gardens development in Norton. Built by Barratt Homes to the popular 'Moresby' design, this beautifully presented property offers over 1,000 sq ft of spacious, contemporary accommodation, a low-maintenance rear garden and the significant advantage of no onward chain.
Situated within the charming Blair Close, this impressive family home combines modern design, generous room proportions and an excellent position within a desirable residential development.
Immaculately maintained, tastefully decorated and ready to move straight into, the property offers the perfect balance of comfortable family living and practical everyday accommodation.
Built by the renowned Barratt Homes in approximately 2018/2019, the property also benefits from the remainder of its original 10-year NHBC Buildmark warranty, providing additional reassurance to prospective purchasers.
The accommodation begins with an impressive wide composite entrance door, opening into a welcoming and spacious entrance hallway.
A convenient ground floor cloakroom WC adds practicality for busy family life, while the hallway provides access to the principal living areas.
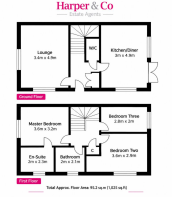
The generous dual-aspect lounge is a particularly attractive feature, offering excellent proportions and an abundance of natural light.
Measuring approximately 16ft in length, this inviting reception room provides ample space for comfortable family seating, relaxing and entertaining, making it a wonderful setting for everyday living.
To the opposite side of the hallway is the impressive open-plan kitchen and dining room, also measuring approximately 16ft in length.
Designed with modern family life in mind, the kitchen features a range of contemporary fitted units and integrated appliances, providing practical preparation and storage space alongside a generous dining area.
French doors open directly onto the rear garden, allowing natural light to fill the room and creating a lovely connection between the indoor and outdoor spaces.
With plenty of room for family dining and entertaining, this sociable space is ideal for enjoying time together or hosting friends and family.
Upstairs, the property continues to impress with three well-appointed bedrooms, offering comfortable and versatile accommodation.
The spacious principal bedroom benefits from its own private en-suite shower room, creating a comfortable retreat away from the main family accommodation.
The second bedroom is another generously proportioned room, ideal for family members or visiting guests, while the third bedroom provides excellent flexibility for use as a child's bedroom, nursery or dedicated home office.
A contemporary family bathroom serves the remaining bedrooms, complemented by useful additional storage on the landing.
Externally, the property's desirable corner plot position is a particular highlight, providing an attractive setting and adding to the overall appeal of this detached family home.
The low-maintenance rear garden has been thoughtfully arranged with a combination of decorative printed concrete patio and decked seating areas, creating a fantastic outdoor space for relaxing and entertaining.
Whether enjoying a morning coffee, hosting summer barbecues or spending time with family and friends, the garden offers an inviting setting without the demands of extensive upkeep.
To the front, a large driveway provides off-road parking for multiple vehicles, an excellent feature for growing families and households with more than one car.
The location further enhances the property's appeal. Situated within the popular Jubilee Gardens development in Norton, the home is conveniently positioned for local amenities, schools, shopping facilities and excellent transport connections.
The nearby Norton Village offers a fantastic selection of independent shops, cafés, restaurants and everyday conveniences, while excellent road links provide easy access across Stockton-on-Tees and the wider Teesside area.
Offering approximately 1,025 sq ft of accommodation, three bedrooms, two bathrooms, a spacious dual-aspect lounge and an attractive open-plan kitchen/diner, this is a beautifully presented detached family home with plenty to offer.
With its corner plot position, generous parking, remaining NHBC warranty and no onward chain, this fantastic property represents an excellent opportunity for buyers seeking a stylish, modern home in a desirable residential location.
Location - Attractively Positioned Within The Popular & Sought-After Jubilee Gardens District Of Norton. With Excellent Commuter Access Just Minutes Away Whilst Being Within A Short Drive Or Walk Of Some Of Stockton & Norton's Popular Bars & Restaurants, Sports Facilities And Its' Renowned Tree-Lined High Street & Duck Pond.
Jubilee Gardens Can Be Accessed Via Norton Road. Turn Onto Gibson Road, Follow The Road & Take Your First Right, At The End Turn Left Onto Blair Close & The Property Sits On The Right.
ALDI, Darlington Ln - 4 Minute Drive
Asda, Bath Ln - 14 Minute Walk
Norton Green & Duck Pond - 5 Minute Drive
Norton Primary Academy, Berkshire Rd - 20 Minute Walk
North Shore Academy, Talbot St - 3 Minute Walk
The Highland Laddie - JD Wetherspoon - 20 Minute Walk
The Glebe Shops & The Centenary - 6 Minute Drive
Stockton High Street - 18 Minute Walk
Distance Times As Estimated By Google Maps.
Note - Tenure: Freehold
Local Authority: Stockton Council
Listed Status: Not Listed
Conservation Area: No
Tree Preservation Orders: None
Tax Band: C
Services: The Property Is Offered To The Market With All Mains Services And Gas-Fired Central Heating.
Broadband Delivered To The Property: Cable
Non-Standard Construction: Believed To Be Of Standard Construction
Wayleaves, Rights Of Way & Covenants: None Which Our Clients Are Aware Of
Flooding Issues In The Last 5 Years: None
Accessibility: Two Storey Dwelling. No Accessibility Modifications
Cladding: None
Planning Issues: None Which Our Clients Are Aware Of
Coastal Erosion: None
Coal Mining In The Local Area: None
Disclaimer - These particulars are provided in good faith for guidance only and do not constitute any part of an offer or contract. Whilst every effort has been made to ensure their accuracy, Harper & Co Estate Agents Limited cannot guarantee that all information is complete, accurate or up to date. Prospective purchasers should satisfy themselves as to the accuracy of all information by inspection, survey or other appropriate means before proceeding with a purchase.
Neither Harper & Co Estate Agents Limited nor any of its employees has the authority to make or give any representation or warranty in respect of this property. All measurements, floor plans and distances are approximate and should be used as a guide only. Services, systems, appliances and equipment have not been tested, and no warranty is given as to their condition or operation. Buyers are advised to obtain their own professional surveys and reports where appropriate.
Some photographs may have been digitally enhanced using artificial intelligence (AI) or other editing software for marketing purposes, including but not limited to de-cluttering, improved lighting, sky replacement or minor cosmetic enhancements. Such images are intended to present the property at its best and should not be relied upon as an exact representation of the property's current condition. We recommend that prospective purchasers inspect the property in person to satisfy themselves as to its condition and contents.
Money Laundering Notice - In accordance with Anti-Money Laundering Regulations, all purchasers are required to complete identity and AML verification checks as part of the sales process. A fee of £30 per person applies for these checks. We appreciate your cooperation in helping us meet our legal obligations.
Brochures
Blair Close, Jubilee Gardens, Norton, TS20 2GDEPC- COUNCIL TAXA payment made to your local authority in order to pay for local services like schools, libraries, and refuse collection. The amount you pay depends on the value of the property.Read more about council Tax in our glossary page.
- Band: C
- PARKINGDetails of how and where vehicles can be parked, and any associated costs.Read more about parking in our glossary page.
- Yes
- GARDENA property has access to an outdoor space, which could be private or shared.
- Yes
- ACCESSIBILITYHow a property has been adapted to meet the needs of vulnerable or disabled individuals.Read more about accessibility in our glossary page.
- Ask agent

Add an important place to see how long it'd take to get there from our property listings.
__mins driving to your place
Affordability

About Harper & Co Estate Agents, Teesside
Harper & Co Estate Agents Ltd, Progress House, Fudan Way, Thornaby, Stockton-on-Tees, TS17 6EN

Notes
Staying secure when looking for property
Ensure you're up to date with our latest advice on how to avoid fraud or scams when looking for property online.
Visit our security centre to find out moreDisclaimer - Property reference 35033705. The information displayed about this property comprises a property advertisement. Rightmove.co.uk makes no warranty as to the accuracy or completeness of the advertisement or any linked or associated information, and Rightmove has no control over the content. This property advertisement does not constitute property particulars. The information is provided and maintained by Harper & Co Estate Agents, Teesside. Please contact the selling agent or developer directly to obtain any information which may be available under the terms of The Energy Performance of Buildings (Certificates and Inspections) (England and Wales) Regulations 2007 or the Home Report if in relation to a residential property in Scotland.
*This is the average speed from the provider with the fastest broadband package available at this postcode. The average speed displayed is based on the download speeds of at least 50% of customers at peak time (8pm to 10pm). Fibre/cable services at the postcode are subject to availability and may differ between properties within a postcode. Speeds can be affected by a range of technical and environmental factors. The speed at the property may be lower than that listed above. You can check the estimated speed and confirm availability to a property prior to purchasing on the broadband provider's website. Providers may increase charges. The information is provided and maintained by Decision Technologies Limited. **This is indicative only and based on a 2-person household with multiple devices and simultaneous usage. Broadband performance is affected by multiple factors including number of occupants and devices, simultaneous usage, router range etc. For more information speak to your broadband provider.