
Brickhill Road, Sandy, SG19

- PROPERTY TYPE
Detached
- BEDROOMS
3
- BATHROOMS
2
- SIZE
1,549 sq ft
144 sq m
- TENUREDescribes how you own a property. There are different types of tenure - freehold, leasehold, and commonhold.Read more about tenure in our glossary page.
Freehold
Key features
- Grade II listed eighteenth-century home
- Former Brickmakers Arms
- Three generous double bedrooms
- Two spacious reception rooms
- Kitchen with separate utility room
- Bathrooms on both floors
- Cellar providing additional space
- Established garden with summerhouse
- Substantial detached garage
- London rail connections from Sandy
Description
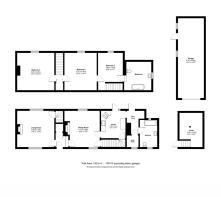
Sunday mornings without a rush. A living room everyone can settle into. Three double bedrooms that save a familiar family argument. Life at The Warren has room to unfold.
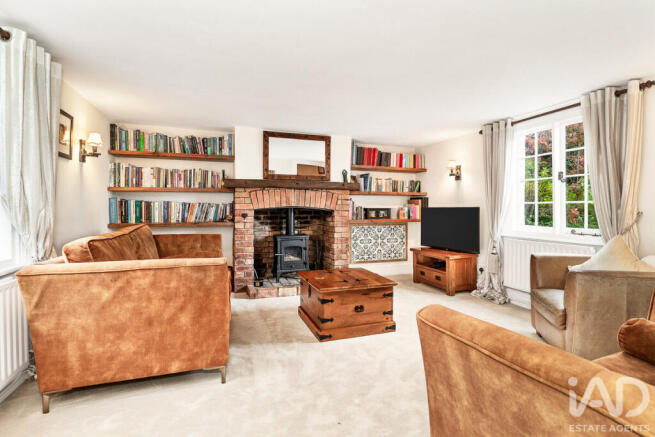
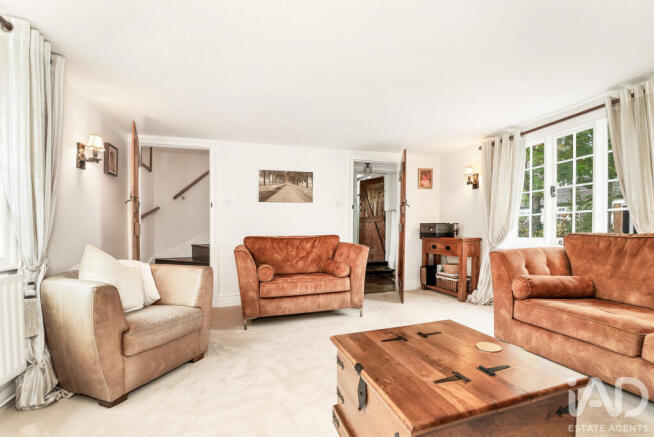
Downstairs, the living room offers space to be together without sitting on top of one another. Windows on two sides bring in the daylight, creating an easy setting for a quiet coffee before the children wake up or a family film once the day is done. Choosing what to watch may take a little longer.
The separate dining room gives family life somewhere to gather. There is room for the Sunday roast, homework spread across the table and birthday cakes with an increasingly ambitious number of candles. Somewhere to catch up on everyone’s day, once the phones have been persuaded to disappear.
Connected to the dining room, the kitchen keeps whoever is cooking within reach of the conversation. A separate utility room gives the laundry its own place, while the rear porch provides a useful stop for muddy shoes after an afternoon outdoors. A downstairs bathroom adds everyday flexibility, and the cellar offers additional space.
Upstairs, three double bedrooms give everyone room to make themselves at home. The principal bedroom offers a generous, restful space at the end of the day, while the other two can grow with your family, from toys and bedtime stories to revision desks and a little more independence. Bedroom three has its own staircase from the kitchen and direct access to the upstairs bathroom, an arrangement older children may be particularly quick to claim.
Outside, the lawn leaves room for play, with mature planting giving the garden colour and character. The summerhouse offers somewhere to read or watch the afternoon unfold, while the substantial garage provides space for bicycles, family hobbies and the projects waiting for a free weekend.
The Warren has a story of its own, too. Dating from the eighteenth century, this Grade II listed cottage was formerly the Brickmakers Arms, with licensing records tracing that chapter back to 1830. In 1837, it passed into the ownership of Biggleswade brewers Wells & Company. Even the street had a different name: as late as 1903, it was known as Brick Kiln Road.
By 1927, records describe a taproom, reception room and kitchen, with three bedrooms above and outbuildings that included a cart shed, barn and stable. The archives suggest the business closed between 1931 and 1936, making way for a quieter domestic chapter. Today, The Warren is a home with a past to discover and room for another family’s memories.
Sandy offers plenty of reasons to keep your weekends local. The town centre brings together shops, places to eat and everyday essentials, while the surrounding countryside makes getting outdoors an easy part of the routine. The woodland and heathland trails at RSPB The Lodge are a particular draw, somewhere for little explorers to stretch their legs and turn a simple walk into a small adventure.
For those whose working week takes them further afield, Sandy’s railway station provides connections towards London and Peterborough. The A1 runs alongside the town for journeys north and south, with Bedford and Cambridge adding further options for work, shopping and family days out. A practical base for busy weeks, with plenty to enjoy when everyone is home again.
A home for growing up, gathering around the table and finding a little space of your own when you need it.
Arrange your viewing of The Warren with N. J. Ahmed Property. Bring the family. Let them choose their bedrooms before you break the news about sharing the chores.
Sitting Room
The brick fireplace takes centre stage, with a stove beneath a chunky timber mantel and bookshelves filling the alcoves either side. Casement windows bring light from two aspects, while timber doors and ironmongery add to the cottage character. The carpet is wonderfully soft underfoot, the sort your toes sink into when the shoes come off. Plenty of room for company, though the chair by the fire may prove difficult to share.
Dining Room
Exposed wall timbers and a substantial ceiling beam give the dining room its character, with a stove set into a deep brick fireplace beneath a broad timber lintel. Warm wood flooring, casement windows and traditional latched doors complete the setting. The kitchen is conveniently alongside, with room around the table for long lunches and guests who need little encouragement to stay for pudding.
Kitchen
Cream cabinetry and timber worktops give the kitchen a country feel, with a deep Belfast sink, traditional mixer tap and green chequered tiling adding colour and character. Glazed cupboards, a plate rack and open shelving keep favourite crockery within reach. Wood flooring continues the warmth, while the glazed stable door brings the garden into view. A cheerful place to put the kettle on and decide what’s for supper.
Back Porch
A useful stop between the garden and the house, with access to the utility room and downstairs bathroom. Somewhere to leave muddy shoes before heading through to the kitchen.
Utility Room
Tucked away from the main living spaces, the separate utility room keeps everyday chores behind their own door, conveniently beside the kitchen and rear porch.
Ground Floor Bathroom
A panelled bath with shower above and folding glass screen offers a quick morning rinse or a longer evening soak. A traditional pedestal basin and WC sit against textured tiling, with warm wood effect flooring underfoot. An exposed ceiling beam keeps the cottage character present, while an obscured window brings in daylight with privacy.
Cellar
Reached by steps, the cellar provides additional space beneath the house.
Master Bedroom
Broad exposed floorboards, gently sloping ceilings and dark wall timbers give the principal bedroom its cottage charm. A recessed casement window frames the greenery outside, while a timber door with traditional ironmongery continues the character. There is generous space for a large bed, wardrobes and somewhere to sit with the first coffee of the day. Breakfast downstairs can wait.
Second Bedroom
Dark exposed timbers trace the walls beneath sloping ceilings, with a recessed casement window looking out to greenery. Pale carpet softens the room, while timber doors with black ironmongery lend a pleasing contrast to the white walls. A generous double with space for wardrobes and a dressing table or desk, giving its occupant room to do rather more than sleep.
Third Bedroom
Reached by its own staircase from the kitchen, this double bedroom offers a little independence, with direct access to the upstairs bathroom. Sloping ceilings, exposed timbers and latched wooden doors retain the cottage character, while a recessed casement window overlooks greenery. Grey carpet and space for a desk make it a comfortable choice for guests or a teenager keen on their own corner of the house.
Upstairs Bathroom
Accessed directly from bedroom three, the upstairs bathroom provides a bath, basin and WC, with a window bringing in natural light. A convenient arrangement for overnight guests or family using this part of the house.
Frontage
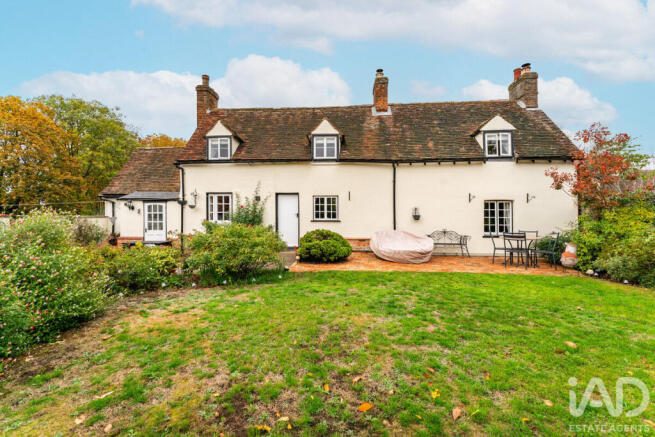
Cream render, a sweeping tiled roof and tall brick chimneys give the cottage a handsome presence, with traditional casement windows and a bright red front door beneath a timber canopy. To the side, a gravel driveway provides parking and access to the detached garage. An arrival with plenty of character and somewhere to leave the car.
Rear Garden
A central lawn is framed by deep borders of mature shrubs, roses and trees, with brick paths and paved seating areas offering places for morning coffee and lunches outdoors. The cottage’s tiled roof and dormer windows make a lovely backdrop, while a painted summerhouse sits tucked among the planting. Take a book down there and very little else needs doing.
Garage
A substantial detached garage with two side windows and a separate door to the garden, offering ample room for parking, a workshop or hobbies. Its generous proportions may also invite exploration of conversion into high quality studio accommodation for rental income, subject to feasibility, planning permission, listed building consent where required and building regulations approval.
- COUNCIL TAXA payment made to your local authority in order to pay for local services like schools, libraries, and refuse collection. The amount you pay depends on the value of the property.Read more about council Tax in our glossary page.
- Band: E
- PARKINGDetails of how and where vehicles can be parked, and any associated costs.Read more about parking in our glossary page.
- Yes
- GARDENA property has access to an outdoor space, which could be private or shared.
- Yes
- ACCESSIBILITYHow a property has been adapted to meet the needs of vulnerable or disabled individuals.Read more about accessibility in our glossary page.
- Ask agent
Energy performance certificate - ask agent

Add an important place to see how long it'd take to get there from our property listings.
__mins driving to your place
Affordability


Notes
Staying secure when looking for property
Ensure you're up to date with our latest advice on how to avoid fraud or scams when looking for property online.
Visit our security centre to find out moreDisclaimer - Property reference RX855932. The information displayed about this property comprises a property advertisement. Rightmove.co.uk makes no warranty as to the accuracy or completeness of the advertisement or any linked or associated information, and Rightmove has no control over the content. This property advertisement does not constitute property particulars. The information is provided and maintained by iad, Nationwide. Please contact the selling agent or developer directly to obtain any information which may be available under the terms of The Energy Performance of Buildings (Certificates and Inspections) (England and Wales) Regulations 2007 or the Home Report if in relation to a residential property in Scotland.
*This is the average speed from the provider with the fastest broadband package available at this postcode. The average speed displayed is based on the download speeds of at least 50% of customers at peak time (8pm to 10pm). Fibre/cable services at the postcode are subject to availability and may differ between properties within a postcode. Speeds can be affected by a range of technical and environmental factors. The speed at the property may be lower than that listed above. You can check the estimated speed and confirm availability to a property prior to purchasing on the broadband provider's website. Providers may increase charges. The information is provided and maintained by Decision Technologies Limited. **This is indicative only and based on a 2-person household with multiple devices and simultaneous usage. Broadband performance is affected by multiple factors including number of occupants and devices, simultaneous usage, router range etc. For more information speak to your broadband provider.