
High View Avenue, Nottingham, NG12

Letting details
- Let available date:
- Now
- Deposit:
- £6,369A deposit provides security for a landlord against damage, or unpaid rent by a tenant.Read more about deposit in our glossary page.
- Furnish type:
- Ask agent
- Council Tax:
- Ask agent
- PROPERTY TYPE
Detached
- BEDROOMS
4
- BATHROOMS
3
- SIZE
3,300 sq ft
307 sq m
Key features
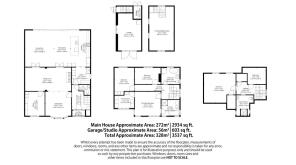
- Approximately 3,300 sq ft of beautifully extended accommodation
- Prime position on an exclusive private road just off Nicker Hill
- Stunning open plan kitchen, dining and family room
- Four generous double bedrooms, three bathrooms
- Detached double garage with versatile first floor home office, gym or games room
- Beautifully landscaped plot extending to just over one third of an acre
- Multiple reception rooms offering excellent flexibility for modern living
- Walking distance to excellent schools, village amenities and commuter links
Description
£4,600 PCM | TO LET
An Exceptional Home. A Rather Special Place to Live.
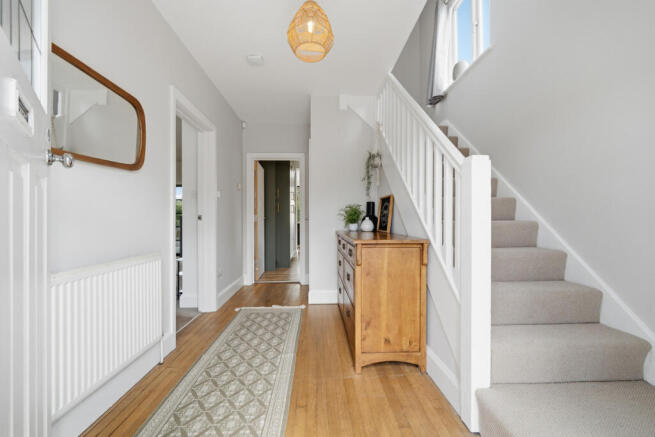
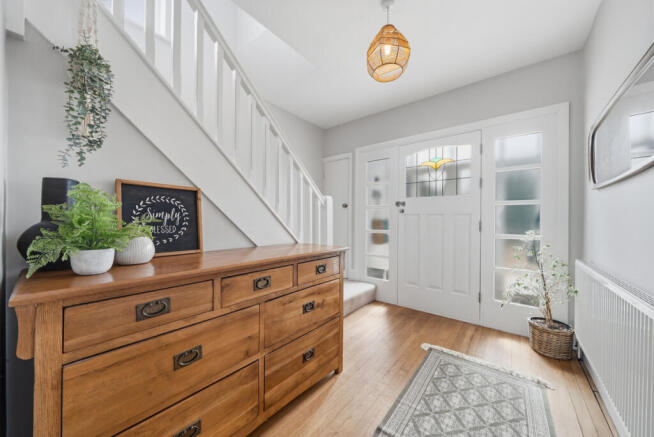
Some homes are impressive on paper. Others make their impression the moment you walk through the door. High View Avenue belongs firmly in the latter category.
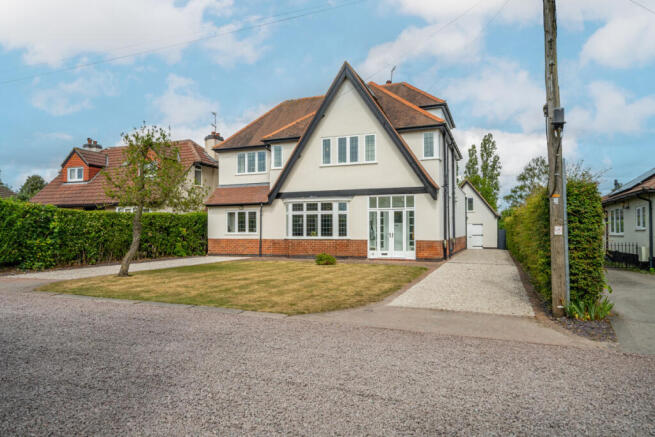
Tucked away along one of Keyworth's most desirable private roads, this beautifully reimagined detached residence offers something increasingly difficult to find: genuine space, complete versatility and an exceptional standard of everyday living, all within a peaceful and established village setting.
Extending to approximately 3,300 sq. ft. across three floors and occupying grounds of just over a third of an acre, this is a home of considerable substance. Yet despite its impressive proportions, there is a warmth and ease to the accommodation that makes it feel immediately welcoming.
Significantly extended and remodelled, the property has been designed around the way people actually want to live. Generous spaces for entertaining sit comfortably alongside quieter rooms for working, relaxing and retreating, with a wonderful connection to the gardens throughout.
The Heart of the Home
There is one room here that deserves particular attention.
Spanning the full width of the house, the magnificent kitchen, dining and living space is quite simply exceptional. Three substantial roof lanterns, expansive glazing and impressive sliding doors draw natural light into the room, while providing beautiful views across the gardens.
It is a space that effortlessly accommodates everything from relaxed Sunday mornings to lively evenings with friends. The substantial central island anchors the bespoke kitchen, creating a natural gathering point, while the generous dining and seating areas allow everyone to enjoy the space without ever feeling crowded.
During the warmer months, the doors open onto the terrace, blurring the distinction between indoors and out. In winter, the changing light across the gardens provides an equally beautiful backdrop.
Elsewhere, the main sitting room offers an entirely different atmosphere. With its open fireplace and adjoining reception area, it is somewhere to settle in for the evening, away from the activity of the kitchen. A separate study provides a dedicated working environment, an increasingly valuable addition for those balancing professional and family life.
Room to Retreat
The accommodation continues across two upper floors, with four beautifully proportioned bedrooms arranged to offer both privacy and flexibility.
The principal bedroom suite is particularly impressive. More reminiscent of a private hotel suite than a conventional bedroom, it incorporates a dedicated dressing room and a luxurious en-suite bathroom with a freestanding bath and separate shower. It is a wonderfully peaceful space in which to begin and end the day.
Two further double bedrooms and a beautifully finished family bathroom occupy the first floor, while the second floor provides an additional generous bedroom with its own shower room.
This arrangement lends itself particularly well to families with older children, visiting guests or those who simply appreciate having space that can adapt as their circumstances change.
More Than Just a Garden
The outside space is every bit as compelling as the house itself.
Set within just over one-third of an acre, the grounds have an established, wonderfully private feel, with mature trees and hedging providing a natural sense of seclusion.
Immediately beyond the kitchen lies a substantial terrace, perfectly positioned for long summer evenings, outdoor dining and entertaining. Beyond this, the lawns stretch out across the garden, offering an enviable amount of open space.
There is something particularly appealing about having gardens of this scale without sacrificing the convenience of village life.
The property also benefits from two private driveways and a detached double garage, with a substantial room above offering further possibilities. Whether used as a home office, gym, games room or creative space, it provides a valuable degree of separation from the main house.
A Village Setting, Without Compromise
Keyworth has long been one of South Nottinghamshire's most sought-after villages, and High View Avenue occupies a particularly appealing position.
Quietly situated just off Nicker Hill, the property enjoys the privacy of an exclusive residential setting while remaining conveniently placed for the village's shops, amenities and well-regarded schools.
West Bridgford and Nottingham city centre are within easy reach, while access to the A52, A46 and M1 makes the location particularly attractive to those commuting across the region.
For families relocating to Nottinghamshire, professionals seeking a substantial home outside the city, or anyone looking for a more refined balance between work and home life, the location offers considerable appeal.
A Home Worth Making Time For
Properties of this calibre rarely become available on the rental market, particularly those offering such a successful combination of architectural quality, substantial accommodation, privacy and versatility.
High View Avenue is not simply a large family home. It is a property that has been thoughtfully designed to make everyday life feel that little bit more special.
A home to entertain in, retreat to and genuinely enjoy.
And one that deserves to be experienced in person.
RENTAL INFORMATION
Monthly Rent: £4,600.00 PCM
Security Deposit: £6,369.23 (equivalent to six weeks' rent)
Holding Deposit: £1,061.54 (equivalent to one week's rent)
Accommodation: Four bedrooms | Three bathrooms/shower rooms
Floor Area: Approximately 3,300 sq. ft.
Grounds: Just over one-third of an acre
Council Tax: Band E – Rushcliffe Borough Council
EPC Rating: C
Viewings: Strictly by appointment through Fine & Country Nottingham.
FINE & COUNTRY NOTTINGHAM | LUXURY LETTINGS
- COUNCIL TAXA payment made to your local authority in order to pay for local services like schools, libraries, and refuse collection. The amount you pay depends on the value of the property.Read more about council Tax in our glossary page.
- Band: E
- PARKINGDetails of how and where vehicles can be parked, and any associated costs.Read more about parking in our glossary page.
- Yes
- GARDENA property has access to an outdoor space, which could be private or shared.
- Yes
- ACCESSIBILITYHow a property has been adapted to meet the needs of vulnerable or disabled individuals.Read more about accessibility in our glossary page.
- Ask agent

Add an important place to see how long it'd take to get there from our property listings.
__mins driving to your place

Notes
Staying secure when looking for property
Ensure you're up to date with our latest advice on how to avoid fraud or scams when looking for property online.
Visit our security centre to find out moreDisclaimer - Property reference RX851545. The information displayed about this property comprises a property advertisement. Rightmove.co.uk makes no warranty as to the accuracy or completeness of the advertisement or any linked or associated information, and Rightmove has no control over the content. This property advertisement does not constitute property particulars. The information is provided and maintained by Fine & Country, Nottinghamshire. Please contact the selling agent or developer directly to obtain any information which may be available under the terms of The Energy Performance of Buildings (Certificates and Inspections) (England and Wales) Regulations 2007 or the Home Report if in relation to a residential property in Scotland.
*This is the average speed from the provider with the fastest broadband package available at this postcode. The average speed displayed is based on the download speeds of at least 50% of customers at peak time (8pm to 10pm). Fibre/cable services at the postcode are subject to availability and may differ between properties within a postcode. Speeds can be affected by a range of technical and environmental factors. The speed at the property may be lower than that listed above. You can check the estimated speed and confirm availability to a property prior to purchasing on the broadband provider's website. Providers may increase charges. The information is provided and maintained by Decision Technologies Limited. **This is indicative only and based on a 2-person household with multiple devices and simultaneous usage. Broadband performance is affected by multiple factors including number of occupants and devices, simultaneous usage, router range etc. For more information speak to your broadband provider.