Zuid-Holland, Oud-Beijerland, Netherlands

- PROPERTY TYPE
House
- BEDROOMS
4
- BATHROOMS
2
- SIZE
8,267 sq ft
768 sq m
Key features
- Alarm
- Outside sun screen
- Skyline
- Glass fiber
- Lift
- Mechanical ventilation
- Smoke duct
- Solar panel
Description
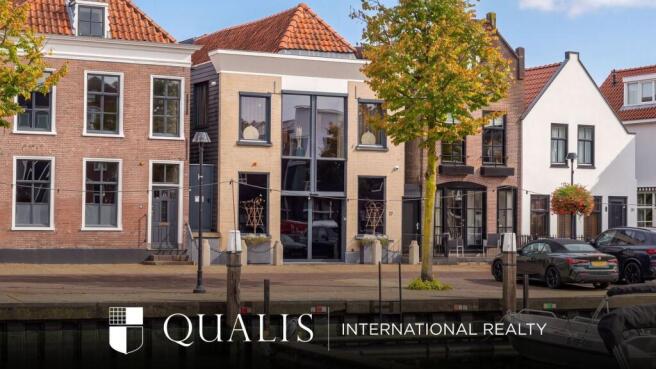
Some homes simply cannot be captured in just a few words. Because they are unlike anything you have encountered before. Because behind the façade lies an extraordinary world that remains completely unexpected from the outside. Havendam 17 in Oud-Beijerland is exactly such a place.
What was once a bottling plant, where products including apple cider and carbonated soft drinks were produced, has been transformed into a truly unique residence. A property with a rich history, impressive architecture and an exceptional level of luxury and comfort. With no less than approximately 768 m² of living space, complemented by additional internal space, this is a home that is almost impossible to compare.
And yet, it is not just the sheer scale that impresses. It is the way in which the different spaces are connected while still retaining their own individual character. Generous rooms alternate with more intimate and atmospheric areas. Every element has been designed with a strong sense of proportion, ensuring that despite its remarkable dimensions, the property feels surprisingly warm, comfortable and inviting.
A historic property brought back to Life
The original building has a fascinating history. Initially used as a bottling plant and later for many years as a furniture store and showroom, the building underwent an extensive transformation from 2020, completed in 2021. Virtually every aspect was addressed, from the structure and construction to the technical installations, insulation, finishes and interior.
The result is an exceptionally luxurious residence in which the building's industrial heritage has been subtly and tastefully preserved. Original steel structures, impressive dimensions and several preserved tanks and historic details give the interior a character that simply cannot be replicated in a newly built home.
At the same time, the property has been fully adapted to the requirements of contemporary living. Premium materials, refined bespoke craftsmanship, beautiful lighting and carefully coordinated colours and finishes create a remarkably harmonious interior.
A residence offering exceptional versatility
One of the most distinctive qualities of Havendam 17 is its versatility. The property has a mixed-use designation, meaning that, in addition to its existing residential use, various other functions may be permitted subject to the applicable conditions. These could include a home office or professional practice, service-based activities, artisanal activities or other uses permitted under the applicable environmental plan. The former tank compartments on the ground floor, in particular, lend themselves exceptionally well to a variety of uses due to their individual layout. A small-scale professional practice or beauty concept, for example, could be conceivable, provided that the intended use complies with the applicable regulations and any required permits.
But perhaps the most attractive aspect is that none of this is necessary. The current layout provides more than enough space to use the entire property as an extraordinary private residence, complete with its own reception area, office, bar, private cinema and numerous spaces in which to relax, either in complete privacy or together with family and friends.
A home that distinguishes itself not only through its appearance and exceptional finish, but also through the freedom and possibilities it provides.
Layout
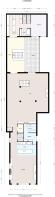
Ground Floor – Space for entertaining, relaxation and memorable occasions
From the moment you arrive, it is immediately clear that this is no ordinary home. Electrically operated sliding doors provide direct vehicular access into the property, where there is indoor parking space for approximately four cars as well as an EV charging facility. A remarkably comfortable and secure feature, especially for a property situated in the heart of the village centre.
From the indoor parking area, a security door provides access to the former distillery. This impressive space still reflects the history of the building and is currently arranged as an atmospheric reception area for celebrations and gatherings. It features a fully equipped kitchen, cloakroom facilities, toilets and practical storage space. A wonderful setting for entertaining family and friends, hosting a special occasion or simply enjoying the freedom that such an extraordinary amount of space provides.
Adjacent is a pleasant office with beautiful natural light. An inspiring workspace that, thanks to its position and layout, is exceptionally well suited to professional use from home.
And then there is the remarkable entertainment room: an inviting man cave featuring a magnificent bar complete with refrigerator, climate-controlled cabinet and sink. This room also serves as a private cinema. A wonderful place to retreat, entertain guests or settle in for a great film. Naturally, practical storage space is also provided.
First Floor – Impressive living with views over the harbour
The first floor can be reached either via the staircase from the office or by passenger lift. This is where the main residential area unfolds, presenting a surprising combination of space, natural light, luxury and intimacy.
At the front of the property is the magnificent kitchen-diner with dining room. The expansive windows provide beautiful views over the harbour and allow an abundance of natural light to enter.
The kitchen is a true delight and has been designed with those who love cooking and entertaining in mind. An impressive Steel induction range cooker forms one of its focal points. The kitchen also features a Quooker, dishwasher, refrigerator and integrated downdraft extraction system. The beautiful Dekton worktop and matching splashback create a stylish and timeless appearance. A kitchen in which sophisticated design and everyday functionality come together seamlessly.
Directly behind the kitchen is an exceptionally practical utility room, complete with an additional kitchen unit, connections for a washing machine and dryer and an extensive wall of cabinetry. Everything you would rather keep out of sight has its own dedicated place here.
The transition between the kitchen and living room has also been thoughtfully designed. This area incorporates a cloakroom and an exceptionally luxurious guest toilet featuring a wall-mounted toilet, urinal, elegant vanity unit and mirror. Even a charming illuminated occupied/vacant sign has been included. The passenger lift also opens onto this floor.
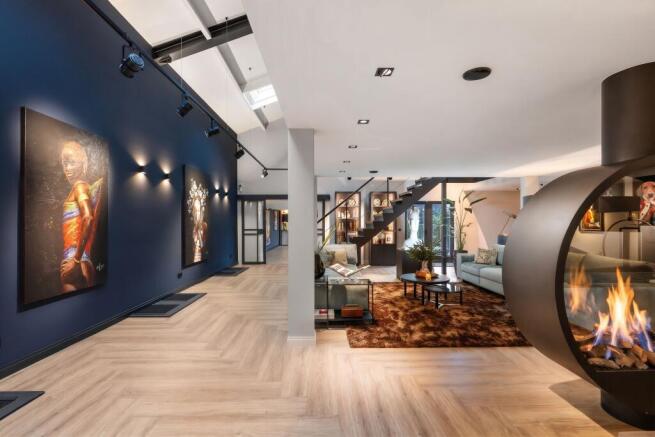
The living room is impressive, but above all, it is a space designed to be lived in. Without question, this is one of the most remarkable rooms in the property. The dramatic ceiling height, exposed industrial structures, architectural staircase and beautiful finishes create a space with a completely unique identity.
At the same time, the living room has been carefully arranged into several individual seating areas, each with its own atmosphere and purpose. As a result, the room never feels overwhelmingly large. Quite the opposite: it is an exceptionally comfortable living environment in which you immediately feel at home.
The circular gas fireplace provides an atmospheric focal point. Practical comfort has also been carefully considered, with an additional kitchen unit featuring a sink, climate-controlled cabinet and dishwasher. Everything you need is within easy reach, whether entertaining guests or simply enjoying a relaxed evening at home.
The floors throughout this living level are finished in attractive PVC flooring with underfloor heating.
From the living room, you can access the terrace, a pleasant and sheltered outdoor area offering a high degree of privacy and the perfect setting for enjoying outdoor living.
A private suite of exceptional quality
Also situated on this level is the spacious principal bedroom. A beautiful private suite where comfort, tranquillity and luxury come together. The bedroom features an impressive walk-in dressing room, designed with the same meticulous attention to detail found throughout the rest of the residence.
The adjoining bathroom has the feel of an exclusive hotel suite and features a freestanding bathtub, a generous double vanity unit, a separate walk-in shower and a separate toilet. Refined materials and exceptional finishing make this a particularly sophisticated and relaxing space. The terrace can also be accessed directly from the principal bedroom.
A staircase from the walk-in wardrobe leads to a practical attic space, ideal for storing seasonal clothing and other belongings.
Second Floor – Luxury and privacy for family and guests
The striking industrial staircase in the living room leads to the second floor.
Here you will find three comfortable bedrooms, each finished with the same care and attention to detail evident throughout the rest of the residence.
The second bathroom is equally elegant and features a walk-in shower, vanity unit and wall-mounted toilet.
This floor provides ample space for family members or overnight guests seeking peace and privacy. Naturally, this level can also be reached by lift.
Comfort and Sustainability
During the extensive renovation, considerable attention was paid not only to aesthetics and living comfort but also to improving the property's sustainability. The façades were upgraded and fitted with hardwood window frames with predominantly HR++ glazing. The walls were insulated internally, and the roof was also insulated. In addition, no fewer than 30 solar panels were installed. These investments have resulted in an impressive energy label A, an exceptional achievement for a property of this age and scale. The residence is in excellent condition throughout and is completely move-in ready.
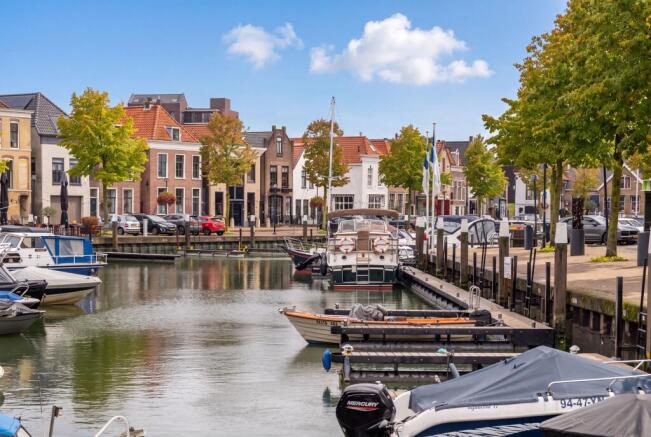
Living on the Harbour in Oud-Beijerland - The location itself is equally remarkable.
Havendam 17 is situated in the historic heart of Oud-Beijerland, where characteristic architecture, inviting terraces, restaurants and shops come together. Here, you live in an area rich in atmosphere and history while enjoying all everyday amenities within easy reach. For those able to secure a berth in the marina, the location also presents a wonderful opportunity to combine harbour-front living with boating and recreation on the water. A residence that distinguishes itself not only through its appearance and exceptional finish, but also through the freedom and possibilities it offers.
Particulars:
• No less than approximately 768 m² of usable residential floor area, complemented by additional internal space
• Historic former distillery, comprehensively transformed into an exclusive residence in 2020–2021
• Impressive architecture featuring authentic industrial elements and recognisable former tank compartments
• Exceptionally high-quality finishes, bespoke interiors and a variety of atmospheric living spaces
• Four bedrooms, two bathrooms and five toilets
• Fully equipped luxury kitchen-diner overlooking the harbour
• Private bar, home cinema, office and multifunctional reception area
• Indoor parking for approximately four cars, including EV charging facilities
• Passenger lift connecting the ground and first floors
• Sheltered and private terrace
• Energy label A, 30 solar panels, extensive insulation and predominantly HR++ glazing
• Mixed-use designation offering various potential uses in accordance with the applicable environmental plan
• Situated directly on the harbour in the historic centre of Oud-Beijerland
• Completely move-in ready
A property that must be experienced
Havendam 17 is not a home that can easily be compared with anything else. It is an impressive property in which the building's history has been respectfully preserved, while architecture, finishes, comfort and sustainability have been elevated to an entirely new standard. A remarkably spacious residence that still manages to feel intimate. A place to live, relax, work and entertain. A home offering the freedom to use its extraordinary spaces entirely according to your own lifestyle and preferences. A rare opportunity for those who are not simply looking for a luxury property, but for a distinctive living experience defined by character, presence and exceptional possibilities.
We would be delighted to invite you to experience the unique atmosphere and impressive quality of this extraordinary property in person.
Kolpa van der Hoek Makelaars Rotterdam and Intrahuis Makelaars B.V. jointly act on behalf of the seller. We recommend engaging your own NVM purchasing agent to represent your interests throughout the purchase of this property.
NEN2580 Measurement Clause
The measurement instruction is based on the NEN2580 standard and is intended to provide a more uniform method of determining usable floor area. Differences in measurement outcomes cannot be fully excluded due to differences in interpretation, rounding or practical limitations during measurement.
The buyer is invited to verify the stated floor area(s) of the property and has access to the measurement report, in which living areas and other internal spaces are specified separately.
This information has been compiled by Kolpa van der Hoek Makelaars B.V. and Intrahuis Makelaars B.V. with due care. However, no liability is accepted for any incompleteness, inaccuracies or otherwise, nor for the consequences thereof. All stated dimensions and surface areas are indicative. NVM terms and conditions apply.
Brochures
Brochure 1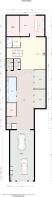
Zuid-Holland, Oud-Beijerland, Netherlands

NEAREST AIRPORTS
Distances are straight line measurements- Rotterdam(Local)2.3 miles
- Schiphol(International)36.3 miles
- Eindhoven(International)49.4 miles
- Maastricht(International)86.6 miles
Notes
This is a property advertisement provided and maintained by Qualis International Realty, Drunen (reference 6ae4b18628e44999437350b6) and does not constitute property particulars. Whilst we require advertisers to act with best practice and provide accurate information, we can only publish advertisements in good faith and have not verified any claims or statements or inspected any of the properties, locations or opportunities promoted. Rightmove does not own or control and is not responsible for the properties, opportunities, website content, products or services provided or promoted by third parties and makes no warranties or representations as to the accuracy, completeness, legality, performance or suitability of any of the foregoing. We therefore accept no liability arising from any reliance made by any reader or person to whom this information is made available to. You must perform your own research and seek independent professional advice before making any decision to purchase or invest in overseas property.