
Tayleure Terrace, Pocklington

- PROPERTY TYPE
Terraced
- BEDROOMS
2
- BATHROOMS
1
- SIZE
571 sq ft
53 sq m
- TENUREDescribes how you own a property. There are different types of tenure - freehold, leasehold, and commonhold.Read more about tenure in our glossary page.
Freehold
Key features
- Immaculately presented. Stylish interior.
- Tucked away just off Barmby Road.
- Allocated parking to the front.
- Lounge with laminate flooring.
- Kitchen/diner with white gloss floor and wall cupboards
- Two bedrooms both with fitted wardrobes.
- Low maintenance garden.
- Chain Free.
Description
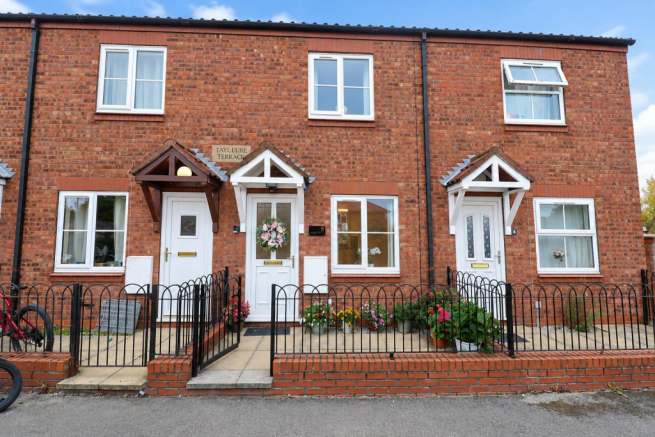
Tucked away just off Barmby Road, within easy walking distance of Pocklington town centre and its excellent range of amenities, this is a fantastic opportunity for buyers looking for a home where all the hard work has already been done.
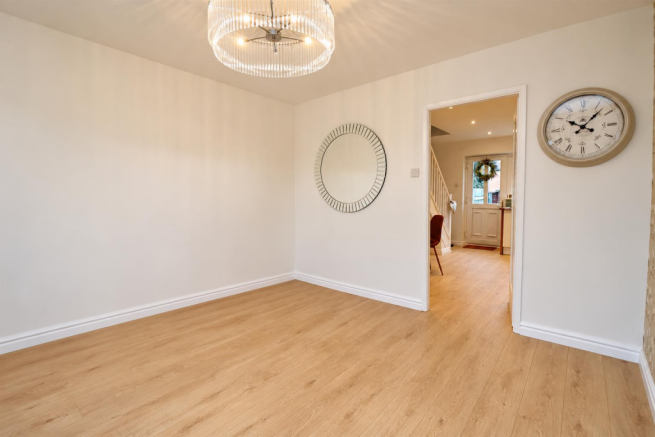
Step inside to discover fresh, modern interiors, including a welcoming lounge with laminate flooring and a contemporary dining kitchen featuring stylish white gloss units.
Upstairs are two well-proportioned bedrooms, both benefiting from fitted wardrobes, together with a modern bathroom featuring a bath and shower over.
Externally, the property enjoys off-road parking for up to two vehicles and an enclosed, low-maintenance rear garden with pedestrian access.
With its recent refurbishment, excellent presentation and convenient location, this lovely home is ideal for first-time buyers, downsizers or investors seeking a ready-to-go property.
Simply move in, unpack and enjoy! Offered with no onward chain, we strongly urge you to arrange an early viewing to avoid missing out!
This property is Freehold. East Riding of Yorkshire Council – Council Tax Band B.
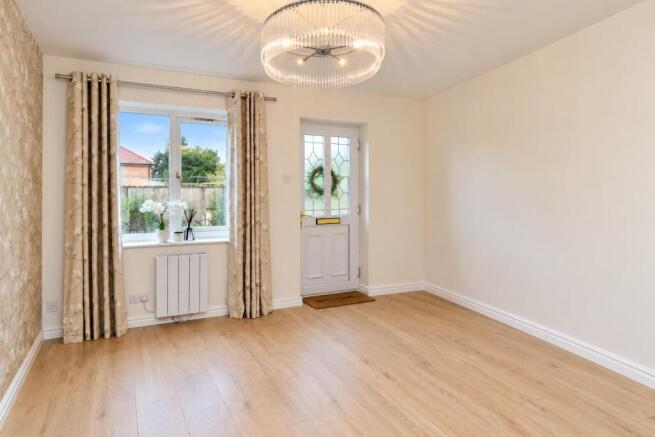
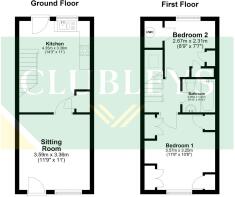
Sitting Room - 3.36m x 3.59m (11'0" x 11'9") - Entered via a UPVC front entrance door, having newly fitted laminate flooring, wall mounted convector electric heater and a double glazed window to the front elevation.
Kitchen - 4.35m x 3.34m (14'3" x 10'11" ) - Matching arrangement of white gloss floor and wall cupboards with working surfaces incorporating one and a half stainless steel sink unit with mixer tap, newly fitted integrated electric oven, and an induction hob with extractor hood above. Storage cupboard, recess lighting, wood panelling to one wall, newly fitted laminate flooring, wall mounted convector heater, stairs to the first floor accommodation, UPVC rear door and a double glazed window to the rear elevation.
Landing - 1.76m x 1.61m (5'9" x 5'3" ) - Access to the loft and a Velux window.
Bedroom One - 3.25m x 3.57m (10'7" x 11'8" ) - Fitted wardrobes, drawers, and bedside units, wall mounted convector electric heater and a double glazed window to the front elevation.
Bedroom Two - 2.67m x 2.32m (8'9" x 7'7" ) - Fitted wardrobes, airing cupboard housing hot water cylinder, wall mounted convector electric heater and a double glazed window to the rear elevation.
Bathroom - 2.09m x 1.48m (6'10" x 4'10" ) - Fitted suite comprising bath with Mira shower over and side screen, low flush WC, hand basin, chrome ladder style radiator, part tiled walls, tiled flooring, extractor fan and a Velux window.
Outside - Parking to the front for up to two vehicles.
Enclosed low maintenance garden to the rear with pedestrian access.
Additional Information - Some photographs have been digitally enhanced using AI-assisted editing for presentation purposes only. Enhancements may include sky replacement and the removal of temporary items such as vehicles, bins, or other movable objects. Images are intended to provide a fair and accurate representation of the property.
Aml Obligations - By law, we are required to conduct anti-money laundering checks on all intending sellers & purchasers. In line with HMRC guidance, our partner, Thirdfort, will carry out these checks in a safe and secure way on our behalf. Once an offer has been accepted (stc). Thirdfort will send a secure link for the biometric checks to be completed electronically. There is a non-refundable charge of £42 (inclusive of VAT) per person for these checks. Our Anti-Money Laundering and ID checks must be completed before the memorandum of sale can be sent to solicitors confirming the sale.
Appliances - None of the above appliances have been tested by the agent.
Services - Mains Water, Gas, Electricity and Drainage. Telephone subject to renewal by British Telecom.
Council Tax - East Riding of Yorkshire Council - Council Tax Band B.
Brochures
Tayleure Terrace, PocklingtonBrochure- COUNCIL TAXA payment made to your local authority in order to pay for local services like schools, libraries, and refuse collection. The amount you pay depends on the value of the property.Read more about council Tax in our glossary page.
- Band: B
- PARKINGDetails of how and where vehicles can be parked, and any associated costs.Read more about parking in our glossary page.
- Yes
- GARDENA property has access to an outdoor space, which could be private or shared.
- Yes
- ACCESSIBILITYHow a property has been adapted to meet the needs of vulnerable or disabled individuals.Read more about accessibility in our glossary page.
- Ask agent

Add an important place to see how long it'd take to get there from our property listings.
__mins driving to your place
Affordability


Notes
Staying secure when looking for property
Ensure you're up to date with our latest advice on how to avoid fraud or scams when looking for property online.
Visit our security centre to find out moreDisclaimer - Property reference 35033773. The information displayed about this property comprises a property advertisement. Rightmove.co.uk makes no warranty as to the accuracy or completeness of the advertisement or any linked or associated information, and Rightmove has no control over the content. This property advertisement does not constitute property particulars. The information is provided and maintained by Clubleys, Pocklington. Please contact the selling agent or developer directly to obtain any information which may be available under the terms of The Energy Performance of Buildings (Certificates and Inspections) (England and Wales) Regulations 2007 or the Home Report if in relation to a residential property in Scotland.
*This is the average speed from the provider with the fastest broadband package available at this postcode. The average speed displayed is based on the download speeds of at least 50% of customers at peak time (8pm to 10pm). Fibre/cable services at the postcode are subject to availability and may differ between properties within a postcode. Speeds can be affected by a range of technical and environmental factors. The speed at the property may be lower than that listed above. You can check the estimated speed and confirm availability to a property prior to purchasing on the broadband provider's website. Providers may increase charges. The information is provided and maintained by Decision Technologies Limited. **This is indicative only and based on a 2-person household with multiple devices and simultaneous usage. Broadband performance is affected by multiple factors including number of occupants and devices, simultaneous usage, router range etc. For more information speak to your broadband provider.