Newport Road, Eccleshall, ST21

- PROPERTY TYPE
Detached
- BEDROOMS
5
- BATHROOMS
4
- SIZE
Ask agent
- TENUREDescribes how you own a property. There are different types of tenure - freehold, leasehold, and commonhold.Read more about tenure in our glossary page.
Freehold
Key features
- Detached New Build House
- Five Double Bedrooms
- Off-Road Parking
- Open Plan Kitchen Dining Area
- Modern Kitchen with Integrated Appliances and Peninsula Breakfast Bar
- Bi-fold Doors for Seamless Garden Access
- Four Luxurious Modern Bathrooms
- Stylish Glass Balustrade Staircase
- Walking Distance to Eccleshall High Street
- Fenced Boundary for Privacy and Security
Description
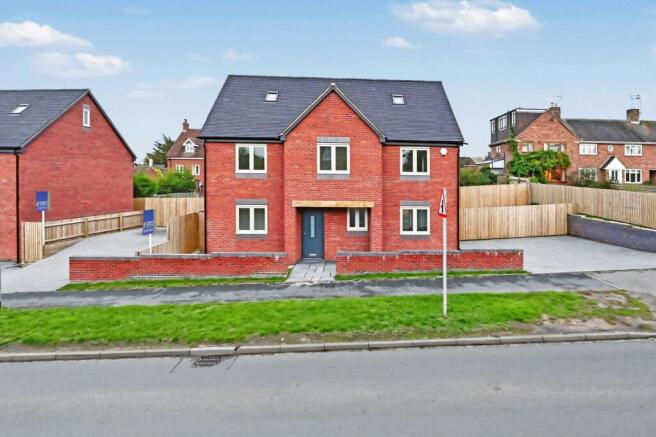
This newly built, detached five-bedroom house blends contemporary architecture with thoughtfully designed interiors, creating an inviting and flexible home suitable for a wide range of lifestyles.
A modern brick exterior with clean lines and Staffordshire blue clay roof tiles set the tone for the property, while the spacious paved driveway provides ample off-road parking for multiple vehicles. The entrance features a welcoming hallway with large floor tiles, neutral decor, and recessed lighting, leading to a bright and airy open-plan kitchen dining area with bi-fold doors connect the space to the private, fenced garden, allowing natural light to flood the interior and creating a seamless flow between indoor and outdoor environments. The two reception rooms offer generous proportions, each benefiting from large windows and minimalist finishes, providing adaptable spaces ready for an office and living space.
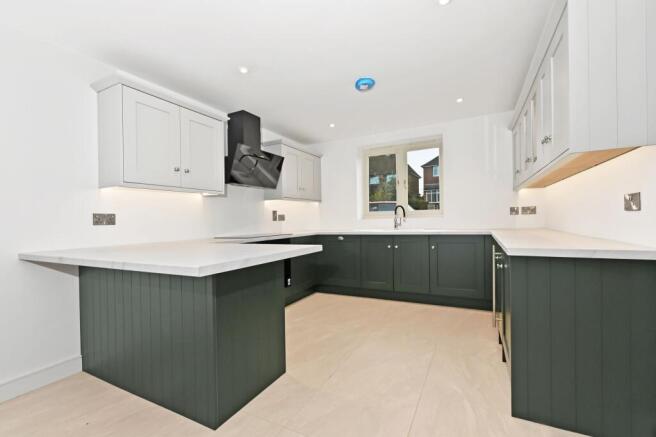
A showcase kitchen stands at the heart of the home, featuring sleek two-tone cabinetry, modern integrated appliances, a kitchen peninsula with ample countertop space, and a built-in wine cooler. Large windows and bi-fold doors ensure every corner is bathed in natural light. The utility room, finished with grey cabinetry and a wooden countertop, offers practical storage and a well-lit workspace.
Upstairs, five spacious bedrooms provide tranquil retreats, each enhanced by neutral decor, solid wooden doors, and large windows that maximise brightness. The second floor, illuminated by Velux windows and recessed lighting, adds versatility and can be tailored to suit individual needs. Four contemporary shower rooms incorporate sleek walk-in showers, whilst the family bathroom features a freestanding bathtub, heated towel rail, and elegant tile flooring and wood effect paneling, all showcasing a refined, minimalist aesthetic.
Additional features elevate the comfort and convenience of this property. Understairs storage, built-in wardrobes, and minimalist vanity units ensure a clutter-free environment, while modern staircase designs with wooden handrails and glass balustrades contribute to the sense of space and sophistication throughout the home. Recessed lighting, radiator heating, and efficient layouts enhance energy performance and comfort. The open-plan kitchen and living areas, combined with adaptable reception rooms, support a flexible lifestyle and accommodate a variety of preferences.
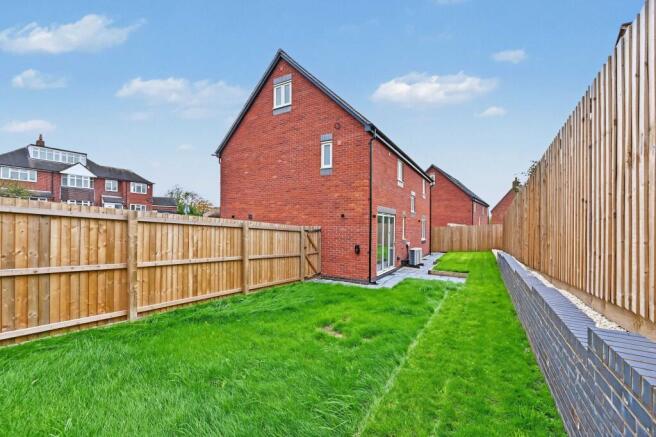
Outdoor spaces deliver privacy and versatility, with a private, fenced garden featuring a well-maintained lawn and a paved patio area ideal for relaxation or entertaining. Bi-fold doors open directly from the house to the garden, ensuring easy access and promoting an indoor-outdoor connection. The garden’s secure boundary and minimalistic landscaping offer a safe and attractive environment, suitable for families.
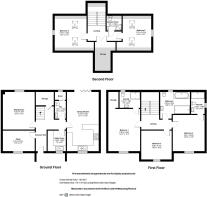
Study
3.43m x 2.23m
Sitting Room
4.06m x 3.43m
WC
1.91m x 1.16m
Utility Room
2.5m x 1.97m
Dining Kitchen
6.4m x 3.53m
Bedroom One
4.6m x 4.33m
Ensuite
2.3m x 1.57m
Bedroom Two
4.33m x 3.9m
Ensuite
2.3m x 1.49m
Bedroom Three
3.3m x 3.17m
Bathroom
3.2m x 2.37m
Bedroom Four
4.33m x 3.7m
Bedroom Five
3.7m x 3.07m
Shower Room
1.81m x 1.56m
- COUNCIL TAXA payment made to your local authority in order to pay for local services like schools, libraries, and refuse collection. The amount you pay depends on the value of the property.Read more about council Tax in our glossary page.
- Ask agent
- PARKINGDetails of how and where vehicles can be parked, and any associated costs.Read more about parking in our glossary page.
- Yes
- GARDENA property has access to an outdoor space, which could be private or shared.
- Private garden
- ACCESSIBILITYHow a property has been adapted to meet the needs of vulnerable or disabled individuals.Read more about accessibility in our glossary page.
- Ask agent
Energy performance certificate - ask agent

Add an important place to see how long it'd take to get there from our property listings.
__mins driving to your place
Affordability

Notes
Staying secure when looking for property
Ensure you're up to date with our latest advice on how to avoid fraud or scams when looking for property online.
Visit our security centre to find out moreDisclaimer - Property reference 7e492d07-136f-47f1-af1e-8f67563dc0a2. The information displayed about this property comprises a property advertisement. Rightmove.co.uk makes no warranty as to the accuracy or completeness of the advertisement or any linked or associated information, and Rightmove has no control over the content. This property advertisement does not constitute property particulars. The information is provided and maintained by Forge Property, Eccleshall. Please contact the selling agent or developer directly to obtain any information which may be available under the terms of The Energy Performance of Buildings (Certificates and Inspections) (England and Wales) Regulations 2007 or the Home Report if in relation to a residential property in Scotland.
*This is the average speed from the provider with the fastest broadband package available at this postcode. The average speed displayed is based on the download speeds of at least 50% of customers at peak time (8pm to 10pm). Fibre/cable services at the postcode are subject to availability and may differ between properties within a postcode. Speeds can be affected by a range of technical and environmental factors. The speed at the property may be lower than that listed above. You can check the estimated speed and confirm availability to a property prior to purchasing on the broadband provider's website. Providers may increase charges. The information is provided and maintained by Decision Technologies Limited. **This is indicative only and based on a 2-person household with multiple devices and simultaneous usage. Broadband performance is affected by multiple factors including number of occupants and devices, simultaneous usage, router range etc. For more information speak to your broadband provider.