Dunlop Row, Crowthorne, RG45

- PROPERTY TYPE
Semi-Detached
- BEDROOMS
4
- BATHROOMS
2
- SIZE
1,480 sq ft
137 sq m
- TENUREDescribes how you own a property. There are different types of tenure - freehold, leasehold, and commonhold.Read more about tenure in our glossary page.
Freehold
Key features
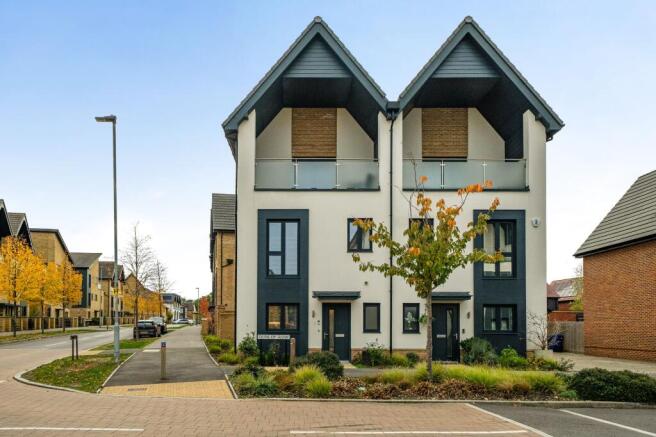
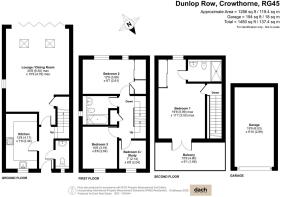
- Superb three-storey home built by Legal & General Homes, offering approximately 1,480 sq ft including the garage and an excellent specification throughout.
- Three genuine double bedrooms plus a dedicated first-floor study, providing an ideal home office or flexible occasional fourth bedroom when required.
- Outstanding top-floor principal suite with exceptional proportions, private en-suite shower room and French doors opening directly onto a covered balcony.
- Impressive open-plan living and dining room featuring roof lights, excellent ceiling heights and full-width bi-fold doors opening directly onto the garden.
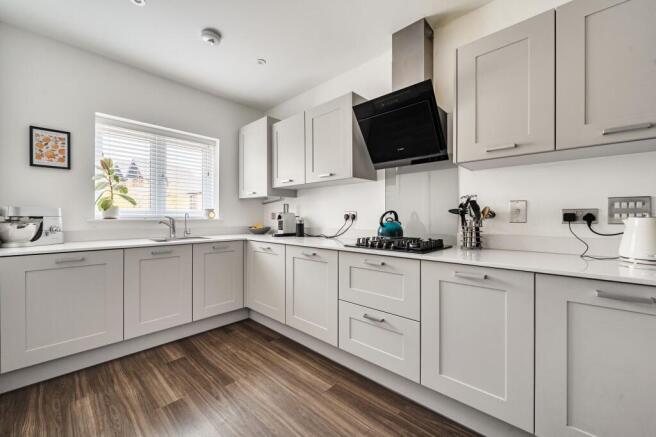
- High-specification kitchen with twin ovens, gas hob, integrated dishwasher, washer-dryer and fridge-freezer, plus extensive cabinetry and work surfaces.
- Beautifully appointed bathrooms featuring floor-to-ceiling tiling and contemporary sanitaryware, complemented by a useful ground-floor cloakroom.
- South-west facing relandscaped garden with artificial lawn and terrace, enjoying sunshine throughout the day and no rear windows directly overlooking.
- Private garage positioned close to the house with driveway parking for at least two vehicles - an especially useful arrangement within the development.
- Close to woodland, Hall & Woodhouse, Esquires Coffee, The Stables and convenient everyday shopping.
- Well placed for Crowthorne and Bracknell stations, respected local schools and convenient road connections towards the M3 and M4.
Description
FOUR BEDROOM SEMI-DETACHED TOWNHOUSE IN CROWTHORNE
Occupying an attractive position within Buckler’s Park, this beautifully presented three-storey home combines generous proportions with an excellent specification, three genuine double bedrooms, a dedicated study and one of the most impressive principal suites we have seen within the development.
Built by Legal & General Homes and extending to approximately 1,480 sq ft including the garage, the property has been designed with a noticeably spacious feel throughout. Excellent ceiling heights, large windows and a light contemporary finish work particularly well across the accommodation, while the current owners have further improved the outside space.
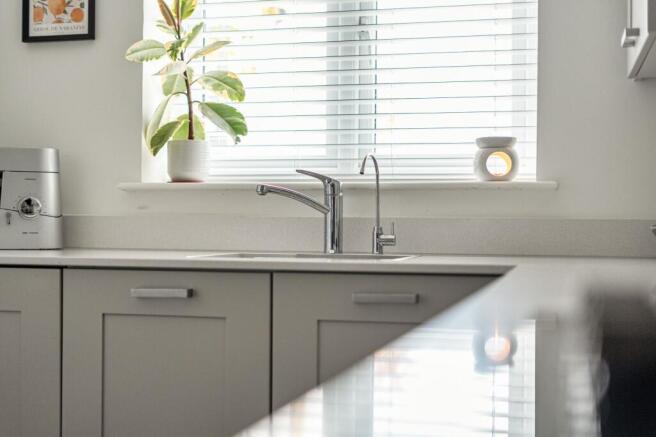
The entrance hall provides access to a downstairs cloakroom and a well-appointed separate kitchen. Finished with contemporary cabinetry and quartz-style work surfaces, the kitchen incorporates twin ovens, a gas hob and extractor together with an integrated dishwasher, washer-dryer and fridge-freezer, alongside excellent storage and preparation space.
At the rear is the outstanding open-plan living and dining room. Generous enough to accommodate both substantial seating and dining areas, it is an exceptionally sociable space, enhanced by roof lights and an additional full-height window bringing considerable natural light into the room.
Almost the entire rear wall can be opened through bi-fold doors onto the terrace, creating a particularly impressive connection between the house and garden and making the space ideal for entertaining during the warmer months.
The first floor provides two excellent double bedrooms together with a dedicated study, which could equally provide an occasional fourth bedroom if required. These rooms are served by a contemporary family bathroom with floor-to-ceiling tiling and a high-quality modern suite.
The entire top floor is reserved for the principal bedroom suite and is unquestionably one of the defining features of the house. The bedroom itself is exceptionally generous, comfortably accommodating substantial furniture while retaining an excellent feeling of space.
French doors open directly onto a private covered balcony, creating a rare additional outside space and a particularly appealing place for morning coffee or an evening drink. A beautifully finished en-suite shower room completes the suite.
Outside, the rear garden has been completely relandscaped to create an attractive, low-maintenance space with an artificial lawn and paved entertaining terrace immediately outside the bi-fold doors. Its south-west facing aspect allows the garden to capture the sun throughout the day and well into the evening, while the absence of windows directly overlooking from the rear creates an unusually private setting for a modern development.
Parking is another significant advantage. The property benefits from a private garage positioned just a short distance from the house, with driveway parking in front for at least two vehicles. Having both the garage and parking in such close proximity to the property is another particularly useful feature within Buckler’s Park.
Buckler’s Park has developed into an attractive modern community surrounded by landscaped open spaces and extensive woodland. Hall & Woodhouse sits at the entrance to the development, while Esquires Coffee and The Stables provide two excellent nearby options for coffee and meeting friends. Local convenience shopping is also close by, with Crowthorne High Street offering a wider selection of shops, cafés, restaurants and everyday services.
Families have a strong choice of schooling nearby, including Crowthorne Church of England Primary School, Hatch Ride Primary School and Edgbarrow School.
Crowthorne railway station provides services towards Reading, Guildford and Gatwick, while nearby Bracknell offers direct rail services towards London Waterloo. Road connections are equally convenient for Bracknell, Wokingham and Reading, with both the M3 and M4 readily accessible.
We are Dach Real Estate - a new estate agency, but with over 14 years of local experience helping buyers and sellers in the local area.
Click to enquire to book a viewing directly into our diary - quickly and without fuss.
Thinking of moving or selling nearby? Contact us for a free, no-obligation valuation.
EPC Rating: B
Disclaimer
These particulars are prepared as a general guide only. They do not constitute an offer or contract. All descriptions, dimensions, references to condition, tenure and necessary permissions for use and occupation, and other details are given in good faith but should not be relied upon as statements of fact. Buyers must satisfy themselves by inspection or otherwise.
Dach Real Estate is a member of the Property Redress Scheme.
- COUNCIL TAXA payment made to your local authority in order to pay for local services like schools, libraries, and refuse collection. The amount you pay depends on the value of the property.Read more about council Tax in our glossary page.
- Band: E
- PARKINGDetails of how and where vehicles can be parked, and any associated costs.Read more about parking in our glossary page.
- Yes
- GARDENA property has access to an outdoor space, which could be private or shared.
- Private garden,Communal garden
- ACCESSIBILITYHow a property has been adapted to meet the needs of vulnerable or disabled individuals.Read more about accessibility in our glossary page.
- Ask agent

Add an important place to see how long it'd take to get there from our property listings.
__mins driving to your place
Affordability

Notes
Staying secure when looking for property
Ensure you're up to date with our latest advice on how to avoid fraud or scams when looking for property online.
Visit our security centre to find out moreDisclaimer - Property reference 1d0b74ba-2508-4b64-ac21-d4a1e4dc4e1d. The information displayed about this property comprises a property advertisement. Rightmove.co.uk makes no warranty as to the accuracy or completeness of the advertisement or any linked or associated information, and Rightmove has no control over the content. This property advertisement does not constitute property particulars. The information is provided and maintained by Dach Real Estate, Wokingham. Please contact the selling agent or developer directly to obtain any information which may be available under the terms of The Energy Performance of Buildings (Certificates and Inspections) (England and Wales) Regulations 2007 or the Home Report if in relation to a residential property in Scotland.
*This is the average speed from the provider with the fastest broadband package available at this postcode. The average speed displayed is based on the download speeds of at least 50% of customers at peak time (8pm to 10pm). Fibre/cable services at the postcode are subject to availability and may differ between properties within a postcode. Speeds can be affected by a range of technical and environmental factors. The speed at the property may be lower than that listed above. You can check the estimated speed and confirm availability to a property prior to purchasing on the broadband provider's website. Providers may increase charges. The information is provided and maintained by Decision Technologies Limited. **This is indicative only and based on a 2-person household with multiple devices and simultaneous usage. Broadband performance is affected by multiple factors including number of occupants and devices, simultaneous usage, router range etc. For more information speak to your broadband provider.