
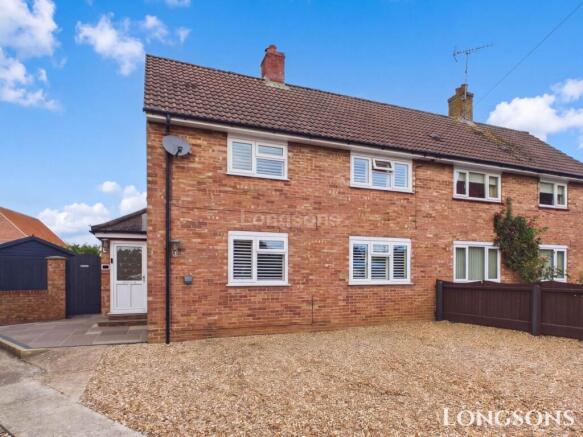
Foxes Meadow, Castle Acre

- PROPERTY TYPE
Semi-Detached
- BEDROOMS
3
- BATHROOMS
1
- SIZE
Ask agent
- TENUREDescribes how you own a property. There are different types of tenure - freehold, leasehold, and commonhold.Read more about tenure in our glossary page.
Freehold
Key features
- Four Bedrooms including One Downstairs
- Oil-Fired Central Heating and Multi-Fuel Stove
- Sought After Village Location
- Energy Efficiency Rating TBC
- Open Plan Living/Dining/Kitchen Area
- Garden with Wooden Bar and Garden Sheds
- Ample Off-road Parking
- UPVC Double Glazing
Description
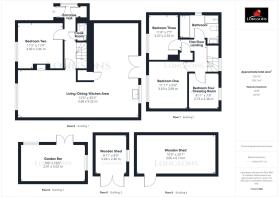
Briefly the property offers entrance hall, cloakroom, downstairs bedroom, open plan, built-in pantry/storage cupboard, three upstairs bedrooms, bathroom, rear garden, two wooden storage sheds, wooden garden bar, off-road parking, oil-fired central heating and UPVC double glazing.
Castle Acre
Castle Acre, a picturesque village steeped in history, is home to an ancient 12th-century castle built by the Normans and offers various amenities such as a Budgens store, fish & chip shop, primary school, `The Ostrich` pub, popular cafe, and second-hand book shop. The village also offers scenic walks along the River Nar. Castle Acre provides easy access to the A1065 and A47, connecting to King`s Lynn and Norwich, both of which have direct rail links to London. Additional amenities can be found in nearby Swaffham, including public houses, restaurants, cafes, supermarkets, and independent shops. The town also offers schooling facilities for all ages, as well as sports, leisure and health care facilities. Swaffham approx. 5 miles, King`s Lynn approx. 14.5 miles, Fakenham approx. 12 miles.
Entrance Hall
Obscure glass entrance door to front, obscure UPVC double glazed window to side, Access to living room and bedroom two, stairs to first floor, built-in cupboard.housing oil boiler and water softener.
Cloakroom
Cloakroom provides WC, hand wash basin with fitted cabinet beneath and tiled splashback, access to fuseboard, extractor fan.
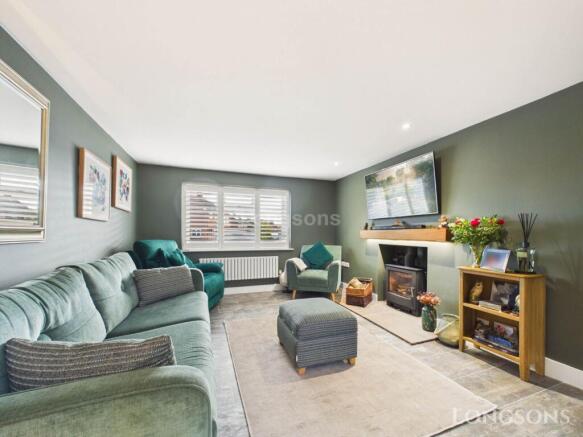
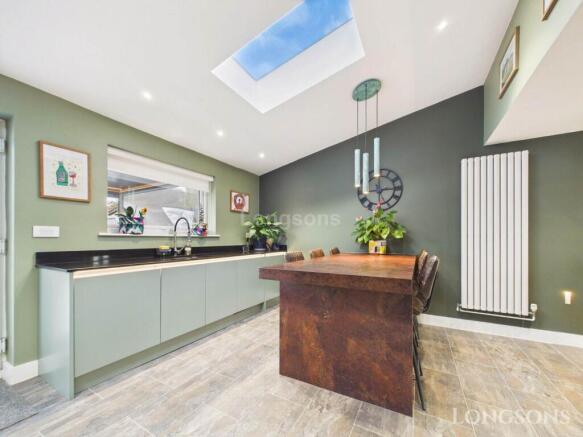
Living/Dining/Kitchen Area - 30'3" (9.22m) x 12'0" (3.66m)
Living area provides inset multi-fuel stove, radiator, UPVC double glazed window to front, smart lighting throughout.
Kitchen/Dining area provides modern fitted cabinets to floor and wall with quartz work surface over, a range of integrated appliances including freezer, fridge, fan oven, microwave. warming drawer, wine fridge, induction hob with extractor hood over, dishwasher and washing machine, inset stainless steel open bowl sink unit with flexible neck mixer tap, fitted six seater dining table, built-in pantry space, radiator, UPVC double glazed French doors and window to rear, two double glazed skylights to rear.
Bedroom Two - 11'5" (3.48m) x 11'4" (3.45m)
Radiator, UPVC double glazed window to front.
First Floor Landing
Built-in cupboard space with radiator, UPVC double window to side, loft access with integral ladder, access to all bedrooms and bathroom.
Bedroom One - 11'11" (3.63m) x 9'9" (2.97m)
Radiator, UPVC double glazed windows to front.
Bedroom Three - 11'4" (3.45m) x 7'7" (2.31m)
Radiator,UPVC double glazed window to front.
Bedroom Four/Dressing Room - 8'11" (2.72m) x 7'8" (2.34m)
Radiator, fitted open wardrobes and cupboards, UPVC double glazed window to rear.
Bathroom
Tiles to floor and wall, WC, floating hand wash basin with fitted mirror over, freestanding bath, walk-in shower cubicle with waterfall shower head and hand held attachment, radiator, obscure UPVC double glazed window to side, extractor fan.
Rear Garden
Laid to lawn, fencing to perimeters, established trees and plants to beds and perimeter, stone paved patio, two wooden garden sheds, outdoor bar with power and lighting, gated access to the front of the property, gated access to rear passage leading to field, outside lighting, outside tap.
Front of Property
Laid to shingle providing ample off-road parking for multiple vehicles, paved walkway leading to front door, stone tiled patio space and steps, gated access to rear garden, outside lighting.
Agent`s Note
EPC rating TBC (Full copy available on request).
Council tax band A (Own enquiries should be made via Breckland District Council).
Agent`s Note 2
Please note the pergola, hot tub and hanging lights are not included.
what3words /// sideboard.remainder.newest
Notice
Please note we have not tested any apparatus, fixtures, fittings, or services. Interested parties must undertake their own investigation into the working order of these items. All measurements are approximate and photographs provided for guidance only.
Brochures
Brochure 1- COUNCIL TAXA payment made to your local authority in order to pay for local services like schools, libraries, and refuse collection. The amount you pay depends on the value of the property.Read more about council Tax in our glossary page.
- Band: A
- PARKINGDetails of how and where vehicles can be parked, and any associated costs.Read more about parking in our glossary page.
- Off street
- GARDENA property has access to an outdoor space, which could be private or shared.
- Private garden
- ACCESSIBILITYHow a property has been adapted to meet the needs of vulnerable or disabled individuals.Read more about accessibility in our glossary page.
- Ask agent
Energy performance certificate - ask agent

Add an important place to see how long it'd take to get there from our property listings.
__mins driving to your place
Affordability


Notes
Staying secure when looking for property
Ensure you're up to date with our latest advice on how to avoid fraud or scams when looking for property online.
Visit our security centre to find out moreDisclaimer - Property reference 4520_LONG. The information displayed about this property comprises a property advertisement. Rightmove.co.uk makes no warranty as to the accuracy or completeness of the advertisement or any linked or associated information, and Rightmove has no control over the content. This property advertisement does not constitute property particulars. The information is provided and maintained by Longsons, Swaffham. Please contact the selling agent or developer directly to obtain any information which may be available under the terms of The Energy Performance of Buildings (Certificates and Inspections) (England and Wales) Regulations 2007 or the Home Report if in relation to a residential property in Scotland.
*This is the average speed from the provider with the fastest broadband package available at this postcode. The average speed displayed is based on the download speeds of at least 50% of customers at peak time (8pm to 10pm). Fibre/cable services at the postcode are subject to availability and may differ between properties within a postcode. Speeds can be affected by a range of technical and environmental factors. The speed at the property may be lower than that listed above. You can check the estimated speed and confirm availability to a property prior to purchasing on the broadband provider's website. Providers may increase charges. The information is provided and maintained by Decision Technologies Limited. **This is indicative only and based on a 2-person household with multiple devices and simultaneous usage. Broadband performance is affected by multiple factors including number of occupants and devices, simultaneous usage, router range etc. For more information speak to your broadband provider.