
Rupert Street, Lower Pilsley, Chesterfield, S45 8DB

- PROPERTY TYPE
Detached
- BEDROOMS
5
- BATHROOMS
4
- SIZE
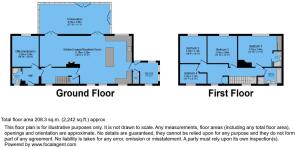
2,242 sq ft
208 sq m
- TENUREDescribes how you own a property. There are different types of tenure - freehold, leasehold, and commonhold.Read more about tenure in our glossary page.
Freehold
Key features
- GUIDE PRICE OF £550,000 TO £575,000
- CHAIN FREE: Peaceful, secluded semi-rural location with a strong community feel and local amenities nearby.
- Panoramic Views: Breathtaking, far-reaching valley and countryside views from the rear gardens and conservatory.
- Modern Family Home: Extended 4/5-bedroom detached house featuring a stylish, open-plan ground floor layout.
- Flexible Rooms: Up to five bedrooms, including a ground-floor home office or fifth bedroom alongside a handy shower room.
- Bespoke Kitchen: High-end breakfast kitchen with solid wood units, integrated appliances, and a central island seating four.
- Cosy Living Areas: Comfortable family lounge with a wood-burning stove flowing directly into an expansive conservatory.
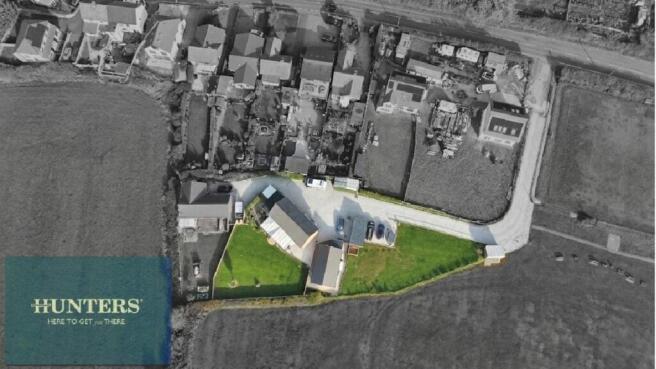
- South-West Garden: Generous landscaped plot with patio, lawn, decked seating, and direct border access to the village sports ground.
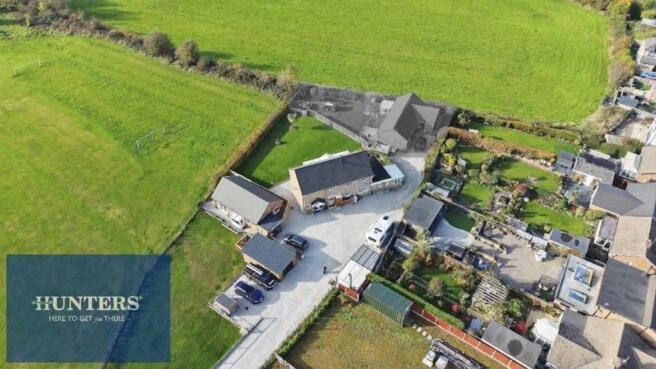
- Parking & Garage: Ample gravelled driveway parking for multiple vehicles, secure storage, and a large single garage/workshop.
Description
FOUR/FIVE BEDROOM DETACHED HOUSE WITH ONE BEDROOM DETACHED ANNEXE - OFFERED WITH NO ONWARD CHAIN!
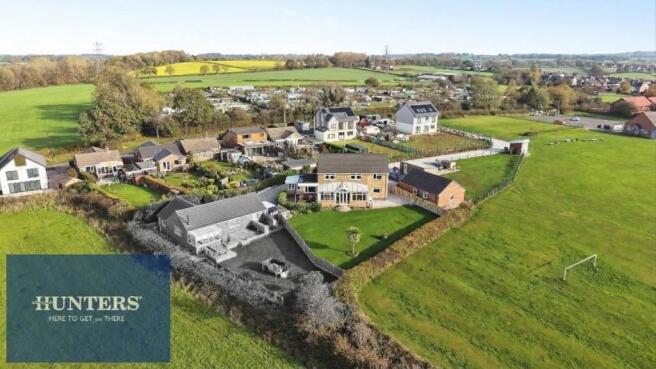
Nestled in a peaceful, secluded semi-rural setting with a true village community feel, this individual, extended detached family home pairs a modern open-plan layout with breath-taking, panoramic views across the Derbyshire countryside.
Offering a wonderful blend of space and versatility, the main house features an inviting layout centred around a modern, open-plan ground floor. This includes a comfortable lounge with a cosy log burner, a stunning bespoke breakfast kitchen with central island seating, and a massive conservatory framing the stunning views, flowing seamlessly together for contemporary family living. Up to five flexible bedrooms include a ground-floor home office or fifth bedroom alongside a handy downstairs shower room. Upstairs houses three double bedrooms, a principal suite with an ensuite, a stylish contemporary family bathroom, and a quiet landing reading nook.
Outside, the generous, south-west facing landscaped gardens provide a serene retreat overlooking the adjacent village sports ground, boasting vast, far-reaching valley views from every corner, complemented by extensive driveway parking and a large single garage/workshop.
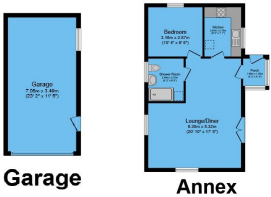
Adding exceptional flexibility and income potential, the detached one-bedroom annexe features a proven track record as a successful Airbnb—generating approximately £12,000 per annum—while also serving as the ideal setup for aging relatives or family members wanting independent living right on the doorstep. Complete with an open-plan living and dining area opening onto private gardens, a modern kitchen, a double bedroom, and a sleek shower room, it represents a rare blend of lifestyle and practicality.
Positioned within easy reach of local amenities and major commuter routes including the M1, this fantastic chain-free home delivers country living at its finest.
Disclosure - ADVERT & DESCRIPTION DISCLAIMER;
These particulars are intended to give a fair and reliable description of the property but no responsibility for any inaccuracy or error can be accepted and do not constitute an offer or contract.
We have not tested any services or appliances (including central heating if fitted) referred to in these particulars and the purchasers are advised to satisfy themselves as to the working order and condition.
If a property is unoccupied at any time there may be reconnection charges for any switched off/disconnected or drained services or appliances.
All measurements are approximate.
BUYERS AML FEE DISCLOSURE;
By law, we are required to conduct anti-money laundering checks on all potential buyers and sellers, and we take this responsibility very seriously. In line with HMRC guidelines, we will securely manage these checks. Once an offer is accepted (subject to contract), a secure link for you to complete the biometric checks electronically. A non-refundable fee of £62.50 + VAT (£75.00 inc VAT) per person will apply for these checks. These anti-money laundering checks must be completed before we can send the memorandum of sale to the solicitors to confirm the sale.
Brochures
Rupert Street, Lower Pilsley, Chesterfield, S45 8D- COUNCIL TAXA payment made to your local authority in order to pay for local services like schools, libraries, and refuse collection. The amount you pay depends on the value of the property.Read more about council Tax in our glossary page.
- Band: A
- PARKINGDetails of how and where vehicles can be parked, and any associated costs.Read more about parking in our glossary page.
- Garage,Disabled parking,On street,Driveway,Residents
- GARDENA property has access to an outdoor space, which could be private or shared.
- Yes
- ACCESSIBILITYHow a property has been adapted to meet the needs of vulnerable or disabled individuals.Read more about accessibility in our glossary page.
- Ask agent

Add an important place to see how long it'd take to get there from our property listings.
__mins driving to your place
Affordability


Notes
Staying secure when looking for property
Ensure you're up to date with our latest advice on how to avoid fraud or scams when looking for property online.
Visit our security centre to find out moreDisclaimer - Property reference 35033944. The information displayed about this property comprises a property advertisement. Rightmove.co.uk makes no warranty as to the accuracy or completeness of the advertisement or any linked or associated information, and Rightmove has no control over the content. This property advertisement does not constitute property particulars. The information is provided and maintained by Hunters, Chesterfield. Please contact the selling agent or developer directly to obtain any information which may be available under the terms of The Energy Performance of Buildings (Certificates and Inspections) (England and Wales) Regulations 2007 or the Home Report if in relation to a residential property in Scotland.
*This is the average speed from the provider with the fastest broadband package available at this postcode. The average speed displayed is based on the download speeds of at least 50% of customers at peak time (8pm to 10pm). Fibre/cable services at the postcode are subject to availability and may differ between properties within a postcode. Speeds can be affected by a range of technical and environmental factors. The speed at the property may be lower than that listed above. You can check the estimated speed and confirm availability to a property prior to purchasing on the broadband provider's website. Providers may increase charges. The information is provided and maintained by Decision Technologies Limited. **This is indicative only and based on a 2-person household with multiple devices and simultaneous usage. Broadband performance is affected by multiple factors including number of occupants and devices, simultaneous usage, router range etc. For more information speak to your broadband provider.