
Arundell Road, Hillside - Potential Filled Victorian Flat - Own Entrance & Parking

- PROPERTY TYPE
Flat
- BEDROOMS
2
- BATHROOMS
1
- SIZE
Ask agent
Key features
- Arundell Road, Foot Of The Hillside
- First Floor Victorian Flat - Own Private External Entrance
- 2 True Double Bedrooms
- In Need Of Modernisation & TLC Throughout
- Filled With Potential - Character Features - Light & Spacious Rooms
- Allocated Parking For 1 Car On Driveway
- 24Ft+ Dining Hall - Would Make A Great Study Space
- Large Loft - Ideal Space To Convert (Subject To Consents)
- Gas Central Heating & Double Glazing
- Great Access To: Town, Sea Front, Amenities, Train Station & M5 Corridor
Description
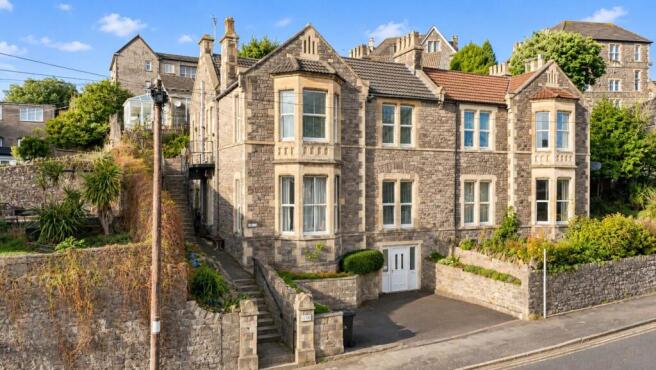
Saxons are delighted to bring to the market this deceptively spacious, character-filled Victorian first-floor flat, boasting its own private external entrance and allocated driveway parking a real bonus in this highly sought-after location!
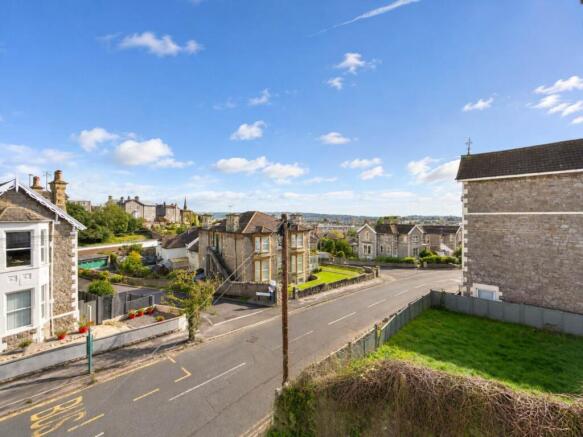
Ideally positioned at the foot of the ever-popular Hillside area of Weston, the property enjoys a wonderfully convenient yet tucked-away setting, with the town centre, seafront, local amenities, train station and further commuter links all within easy reach.
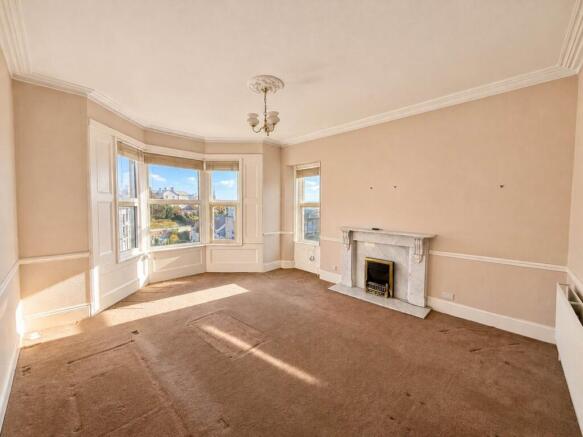
Although in need of modernisation and some TLC, this exciting property offers an abundance of space, character and potential for a buyer looking to create a truly special home. Highlights include a stunning 24ft+ dining hall - which would make a superb study area, an impressive 18ft+ dual-aspect lounge, two genuine double bedrooms, a spacious kitchen and bathroom, and a particularly large loft space offering exciting possibilities for conversion, subject to the necessary consents.
Further benefits include a private external staircase leading to the flat`s own entrance, gas central heating, double glazing, attractive character features throughout, decorative ceiling roses and a feature fireplace in the lounge.
With its generous proportions, charming Victorian character, private access, off-road parking and scope to add value, this is a fantastic opportunity to acquire a property with so much to offer in a consistently popular area of Weston.
Early viewing is highly recommended to fully appreciate the space, location and potential on offer!
FRONT
Allocated parking for one car. Own entrance via external staircase. Front door into;
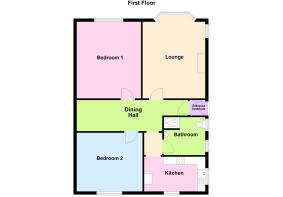
ENTRANCE VESTIBULE - 3'8" (1.12m) x 3'3" (0.99m)
Tiled floor. Deep skirting. Coved and textured ceiling. Central light. Door to;
DINING HALL - 24'5" (7.44m) x 6'6" (1.98m)
Skylight. Carpet. Deep skirting. Coved and textured ceiling. Central lights. Loft access. Radiator. Could be utilised as a study area. Doors to lounge and both bedrooms. Archway leading through to inner hall.
LOUNGE - 18'2" (5.54m) x 13'6" (4.11m)
Front aspect uPVC double glazed bay window, plus side aspect uPVC double glazed window. Carpet. Deep skirting. Textured ceiling. Decorative ceiling rose with central light. Feature fireplace. Radiator. TV point.
BEDROOM ONE - 14'4" (4.37m) x 13'5" (4.09m)
Front aspect uPVC double glazed window. Carpet. Deep skirting. Coved and textured ceiling. Decorative ceiling rose with central light. Fitted wardrobes. Radiator.
BEDROOM TWO - 13'8" (4.17m) x 12'3" (3.73m)
Rear aspect uPVC double glazed window. Carpet. Deep skirting. Coved and textured ceiling. Decorative ceiling rose with central light. Fitted wardrobes. Radiator.
INNER HALLWAY - 4'8" (1.42m) x 3'10" (1.17m)
Carpet. Deep skirting Textured ceiling. Central light. Door to bathroom, and archway through to;
KITCHEN - 13'5" (4.09m) x 7'6" (2.29m)
Dual aspect uPVC double glazed windows. Vinyl floor. Central light. Fitted with a range of eye and base level units, with tiled worktop surfaces over. Inset sink with tiled splashback. Four-ring gas hob, with electric oven below and extractor fan above. Space and plumbing for all white goods. Boxed-in wall mounted boiler.
BATHROOM - 8'2" (2.49m) x 7'9" (2.36m)
Two side aspect uPVC obscure double glazed windows. Tiled floor. Shower cubicle. W.C. Wash hand basin. Radiator. Previously did have a bath.
AGENTS NOTES
Lease: 999 years from 1993.
Cross-over lease.
DIRECTIONS
The postcode for the property is BS23 2QG. If you require further information, please call the office on .
MONEY LAUNDERING REGULATIONS 2017
Intending purchasers will be asked to produce identification, proof of address and proof of financial status when an offer is received. We would ask for your cooperation in order that there will be no delay in agreeing the sale.
AGENTS DISCLOSURE
Saxons have not tested any apparatus, equipment, fixtures and fittings or services and so cannot verify that they are in working order or fit for the purpose. A Buyer is advised to obtain verification from their Solicitor or Surveyor. References to the Tenure of a Property are based on information supplied by the Seller. Saxons have not had sight of the title documents. A Buyer is advised to obtain verification from their Solicitor.
Items shown in photographs are NOT included unless specifically mentioned within the sales particulars. They may however be available by separate negotiation.
Buyers must check the availability of any property and make an appointment to view before embarking on any journey to see a property.
Notice
Please note we have not tested any apparatus, fixtures, fittings, or services. Interested parties must undertake their own investigation into the working order of these items. All measurements are approximate and photographs provided for guidance only.
Brochures
Web Details- COUNCIL TAXA payment made to your local authority in order to pay for local services like schools, libraries, and refuse collection. The amount you pay depends on the value of the property.Read more about council Tax in our glossary page.
- Band: B
- PARKINGDetails of how and where vehicles can be parked, and any associated costs.Read more about parking in our glossary page.
- Off street
- GARDENA property has access to an outdoor space, which could be private or shared.
- Ask agent
- ACCESSIBILITYHow a property has been adapted to meet the needs of vulnerable or disabled individuals.Read more about accessibility in our glossary page.
- Ask agent
Energy performance certificate - ask agent
Arundell Road, Hillside - Potential Filled Victorian Flat - Own Entrance & Parking

Add an important place to see how long it'd take to get there from our property listings.
__mins driving to your place
Affordability

About Saxons Estate Agents, Weston Super Mare
21 Boulevard Weston-Super-Mare BS23 1NR

Notes
Staying secure when looking for property
Ensure you're up to date with our latest advice on how to avoid fraud or scams when looking for property online.
Visit our security centre to find out moreDisclaimer - Property reference 21485_SAXO. The information displayed about this property comprises a property advertisement. Rightmove.co.uk makes no warranty as to the accuracy or completeness of the advertisement or any linked or associated information, and Rightmove has no control over the content. This property advertisement does not constitute property particulars. The information is provided and maintained by Saxons Estate Agents, Weston Super Mare. Please contact the selling agent or developer directly to obtain any information which may be available under the terms of The Energy Performance of Buildings (Certificates and Inspections) (England and Wales) Regulations 2007 or the Home Report if in relation to a residential property in Scotland.
*This is the average speed from the provider with the fastest broadband package available at this postcode. The average speed displayed is based on the download speeds of at least 50% of customers at peak time (8pm to 10pm). Fibre/cable services at the postcode are subject to availability and may differ between properties within a postcode. Speeds can be affected by a range of technical and environmental factors. The speed at the property may be lower than that listed above. You can check the estimated speed and confirm availability to a property prior to purchasing on the broadband provider's website. Providers may increase charges. The information is provided and maintained by Decision Technologies Limited. **This is indicative only and based on a 2-person household with multiple devices and simultaneous usage. Broadband performance is affected by multiple factors including number of occupants and devices, simultaneous usage, router range etc. For more information speak to your broadband provider.