
Belgrave Road, Aigburth, L17

- PROPERTY TYPE
End of Terrace
- BEDROOMS
4
- BATHROOMS
1
- SIZE
1,087 sq ft
101 sq m
- TENUREDescribes how you own a property. There are different types of tenure - freehold, leasehold, and commonhold.Read more about tenure in our glossary page.
Freehold
Description
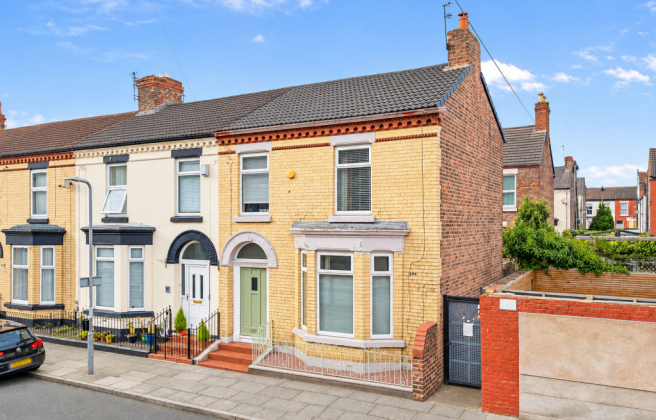
A Beautifully Restored Four-Bedroom Period End-Terrace Home, Bursting with Character and Charm, Ideally Positioned Within One of South Liverpool’s Most Sought-After Locations
A wonderful example of a beautifully restored and sympathetically modernised period family home, this impressive four-bedroom end-terrace property offers an exceptional blend of timeless character, elegant interiors and practical family living, all set within one of South Liverpool’s most desirable and vibrant residential locations. Perfectly positioned within comfortable walking distance of an excellent selection of independent bars, restaurants and cafés, the picturesque surroundings of Sefton Park and St Michael’s railway station, the property enjoys an enviable setting that combines the charm of an established residential neighbourhood with the convenience of modern city living.
Lovingly restored and meticulously maintained by its current owners, the property is a true credit to their attention to detail and appreciation of its original architectural character. Throughout the accommodation, a wealth of beautiful period features has been carefully preserved and complemented by tasteful contemporary finishes, creating a home that is both wonderfully inviting and effortlessly stylish. The quality of presentation, generous proportions and warmth of the accommodation are immediately apparent, and internal inspection is absolutely essential to fully appreciate the character, charm and exceptional standard of finish this beautiful home has to offer.
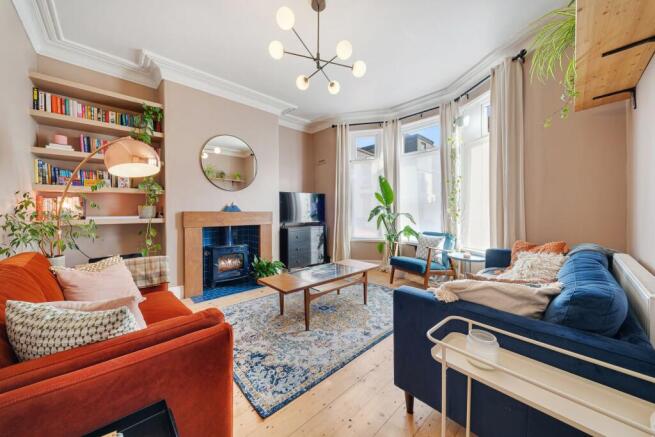
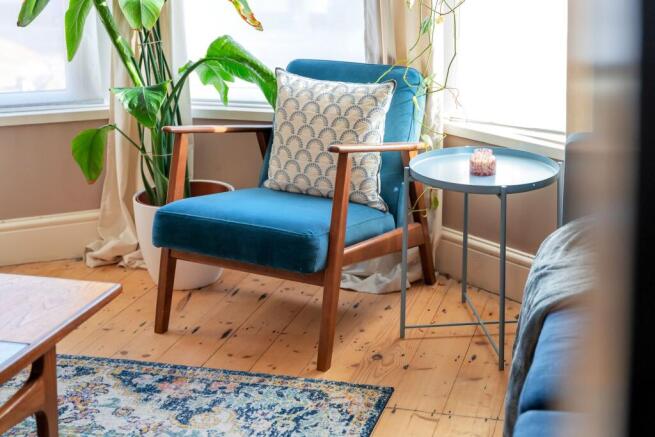
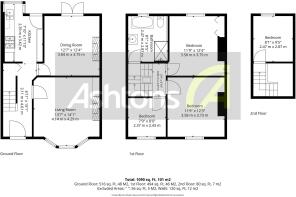
Upon entering the property, a welcoming entrance hallway provides an attractive introduction to the accommodation and leads through to a stunning bay-fronted lounge. This beautifully appointed reception room is filled with natural light courtesy of its impressive bay window, whilst a charming log-burning stove provides an inviting focal point, creating the perfect setting for cosy evenings and relaxed family living. The room beautifully captures the character of the property, combining period elegance with a warm and comfortable atmosphere.
Continuing through the ground floor, a separate dining room provides a wonderful space for entertaining family and friends, with patio doors opening directly onto the rear courtyard, allowing natural light to flow through the room and creating an attractive connection between the indoor and outdoor living spaces. The accommodation is further enhanced by a delightful farmhouse-style kitchen, thoughtfully designed to complement the property's period charm whilst offering all the practicality required for modern family life. Complete with attractive cabinetry, generous work surfaces and a selection of integrated appliances, the kitchen provides a stylish yet functional space for everyday cooking and dining.
Ascending to the first floor, the property continues to impress with three well-proportioned bedrooms, each offering comfortable and versatile accommodation suited to a growing family, visiting guests or those requiring a dedicated home office. The bedrooms are served by a beautifully appointed four-piece family bathroom, providing a luxurious and relaxing space with the convenience of both a separate bath and shower.
A further staircase leads to the second floor, where a generously sized fourth bedroom completes the accommodation. This charming upper-floor room offers excellent flexibility and could serve equally well as a spacious bedroom, peaceful home office or private retreat, further enhanced with boarded loft access and light.
Externally, the property benefits from an attractive enclosed rear courtyard, providing a private and manageable outdoor space that is ideal for alfresco dining, summer entertaining or simply enjoying a morning coffee. The courtyard perfectly complements the character of the home and offers a delightful extension of the ground-floor living accommodation.
Combining beautifully preserved period features, stylish and sympathetic restoration, spacious accommodation arranged over three floors and a truly desirable location, this exceptional four-bedroom home represents a rare opportunity to acquire a property of genuine character and quality. Equally suited to growing families and professionals seeking a distinctive home in the heart of South Liverpool, early viewing is strongly recommended to appreciate everything this wonderful property has to offer.
EPC Rating: D
- COUNCIL TAXA payment made to your local authority in order to pay for local services like schools, libraries, and refuse collection. The amount you pay depends on the value of the property.Read more about council Tax in our glossary page.
- Band: B
- PARKINGDetails of how and where vehicles can be parked, and any associated costs.Read more about parking in our glossary page.
- Ask agent
- GARDENA property has access to an outdoor space, which could be private or shared.
- Ask agent
- ACCESSIBILITYHow a property has been adapted to meet the needs of vulnerable or disabled individuals.Read more about accessibility in our glossary page.
- Ask agent

Add an important place to see how long it'd take to get there from our property listings.
__mins driving to your place
Affordability

About Ashtons Estate Agency, Liverpool
102 Allerton Road, Mossley Hill, Liverpool, L18 2DG

Notes
Staying secure when looking for property
Ensure you're up to date with our latest advice on how to avoid fraud or scams when looking for property online.
Visit our security centre to find out moreDisclaimer - Property reference 00e5f096-0447-437a-884b-7721e46016d3. The information displayed about this property comprises a property advertisement. Rightmove.co.uk makes no warranty as to the accuracy or completeness of the advertisement or any linked or associated information, and Rightmove has no control over the content. This property advertisement does not constitute property particulars. The information is provided and maintained by Ashtons Estate Agency, Liverpool. Please contact the selling agent or developer directly to obtain any information which may be available under the terms of The Energy Performance of Buildings (Certificates and Inspections) (England and Wales) Regulations 2007 or the Home Report if in relation to a residential property in Scotland.
*This is the average speed from the provider with the fastest broadband package available at this postcode. The average speed displayed is based on the download speeds of at least 50% of customers at peak time (8pm to 10pm). Fibre/cable services at the postcode are subject to availability and may differ between properties within a postcode. Speeds can be affected by a range of technical and environmental factors. The speed at the property may be lower than that listed above. You can check the estimated speed and confirm availability to a property prior to purchasing on the broadband provider's website. Providers may increase charges. The information is provided and maintained by Decision Technologies Limited. **This is indicative only and based on a 2-person household with multiple devices and simultaneous usage. Broadband performance is affected by multiple factors including number of occupants and devices, simultaneous usage, router range etc. For more information speak to your broadband provider.