
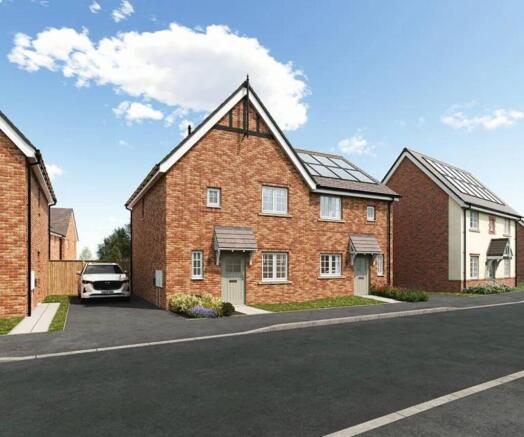
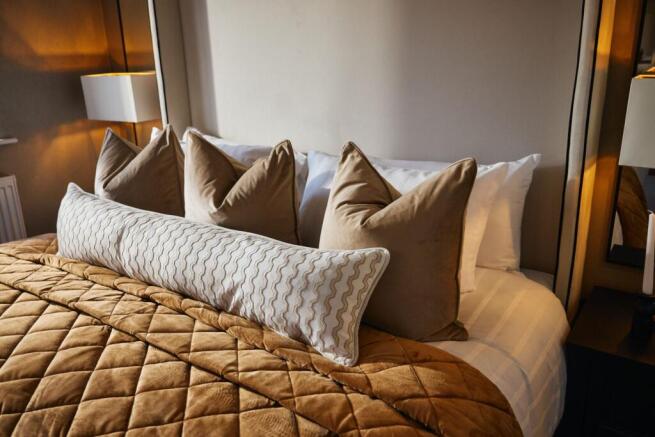
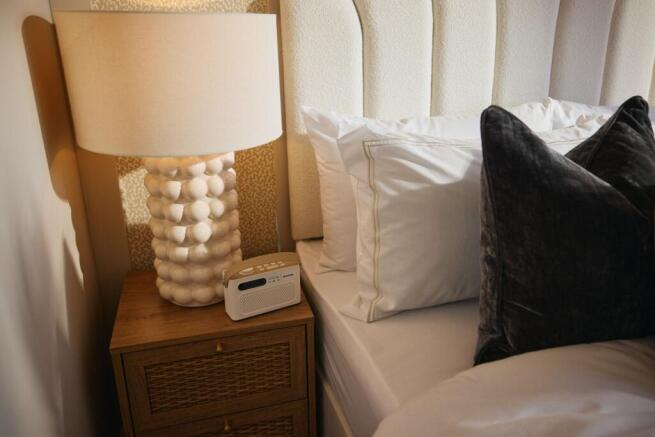
Plot 51, The Burley, Willow Rise, Shrewsbury Road - SY4 3QR

- PROPERTY TYPE
End of Terrace
- BEDROOMS
3
- BATHROOMS
2
- SIZE
907 sq ft
84 sq m
- TENUREDescribes how you own a property. There are different types of tenure - freehold, leasehold, and commonhold.Read more about tenure in our glossary page.
Freehold
Key features
- Receive £10,000* to spend your way *T&Cs apply. Speak to a Sales Advisor for further information
- Three bedrooms, two bathrooms, 907 sq ft
- Living room with French doors to the garden
- Kitchen with separate dining area
- Bedroom one with its own en suite
- Downstairs WC and family bathroom
- Solar PV panels and Hive smart heating
- Built by Cameron Homes, 10-year NHBC warranty
Description
Receive £10,000 to spend your way on this home. Cameron Homes is offering it on selected homes at Willow Rise, including Plot 51. Terms and conditions apply; the sales team at the marketing suite will confirm how it can be used and the dates it runs to.
The Burley is a three-bedroom end-terrace home with two bathrooms, suited to growing families, couples and downsizers who want a village setting with low running costs. It sits at Willow Rise on the edge of Bomere Heath, a new neighbourhood with no through road, so the only traffic is residents.
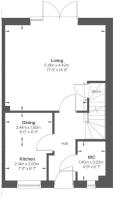
The ground floor has a hallway with a downstairs WC. The kitchen sits at the front with a separate dining area, and has a British designed and manufactured kitchen with an integrated fridge freezer. The living room spans the back of the house, with French doors onto the rear garden.
Upstairs, bedroom one has its own en suite. Bedrooms two and three share the family bathroom, which has Ideal Standard sanitaryware and Porcelanosa wall tiling, as does the en suite.
Outside, the rear has paving slabs and the front is turfed.
The home is built to cut running costs: solar PV panels, Hive heating and hot water control, an EV charging point, waste water heat recovery, water-saving flow restrictors and enhanced insulation to the walls, roof and ceilings. The predicted EPC rating is A. Cameron offers personalisation options and upgrades; ask the sales team which apply to this plot.
Bomere Heath has a village hall, post office, pub and cricket club, and Bomere Heath CE Primary School is a five-minute walk. Shrewsbury is around five miles away, roughly 15 minutes by car, with Oswestry about 13 miles and Telford about 17 miles.
The Willow Rise marketing suite on Shrewsbury Road is open Monday and Thursday to Sunday, 10am to 5pm, and closed on Tuesday and Wednesday.
Book a visit to the marketing suite to see Willow Rise and the plot itself.
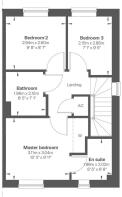
Kitchen
2.14m x 2m
Living Room
5.19m x 4.42m
Dining
2.44m x 1.5m
WC
1.45m x 2.02m
Master Bedroom
3.11m x 3.04m
En Suite
1.96m x 2.02m
Bedroom 2
2.94m x 2.6m
Bedroom 3
2.15m x 2.88m
Bathroom
1.96m x 2.15m
Parking - Driveway
Brochures
Brochure- COUNCIL TAXA payment made to your local authority in order to pay for local services like schools, libraries, and refuse collection. The amount you pay depends on the value of the property.Read more about council Tax in our glossary page.
- Ask agent
- PARKINGDetails of how and where vehicles can be parked, and any associated costs.Read more about parking in our glossary page.
- Driveway
- GARDENA property has access to an outdoor space, which could be private or shared.
- Front garden,Rear garden
- ACCESSIBILITYHow a property has been adapted to meet the needs of vulnerable or disabled individuals.Read more about accessibility in our glossary page.
- Ask agent
Energy performance certificate - ask agent

Add an important place to see how long it'd take to get there from our property listings.
__mins driving to your place
Affordability


Notes
Staying secure when looking for property
Ensure you're up to date with our latest advice on how to avoid fraud or scams when looking for property online.
Visit our security centre to find out moreDisclaimer - Property reference 4dbff8ae-ef93-4aa6-873f-4a1d90da349a. The information displayed about this property comprises a property advertisement. Rightmove.co.uk makes no warranty as to the accuracy or completeness of the advertisement or any linked or associated information, and Rightmove has no control over the content. This property advertisement does not constitute property particulars. The information is provided and maintained by Cove, New Homes. Please contact the selling agent or developer directly to obtain any information which may be available under the terms of The Energy Performance of Buildings (Certificates and Inspections) (England and Wales) Regulations 2007 or the Home Report if in relation to a residential property in Scotland.
*This is the average speed from the provider with the fastest broadband package available at this postcode. The average speed displayed is based on the download speeds of at least 50% of customers at peak time (8pm to 10pm). Fibre/cable services at the postcode are subject to availability and may differ between properties within a postcode. Speeds can be affected by a range of technical and environmental factors. The speed at the property may be lower than that listed above. You can check the estimated speed and confirm availability to a property prior to purchasing on the broadband provider's website. Providers may increase charges. The information is provided and maintained by Decision Technologies Limited. **This is indicative only and based on a 2-person household with multiple devices and simultaneous usage. Broadband performance is affected by multiple factors including number of occupants and devices, simultaneous usage, router range etc. For more information speak to your broadband provider.