Llansteffan, Carmarthenshire

- PROPERTY TYPE
Semi-Detached
- BEDROOMS
4
- BATHROOMS
2
- SIZE
Ask agent
- TENUREDescribes how you own a property. There are different types of tenure - freehold, leasehold, and commonhold.Read more about tenure in our glossary page.
Freehold
Key features
- No Onward Chain
- Seaside Views
- Garage to the rear
- Short walk to the foreshore
Description
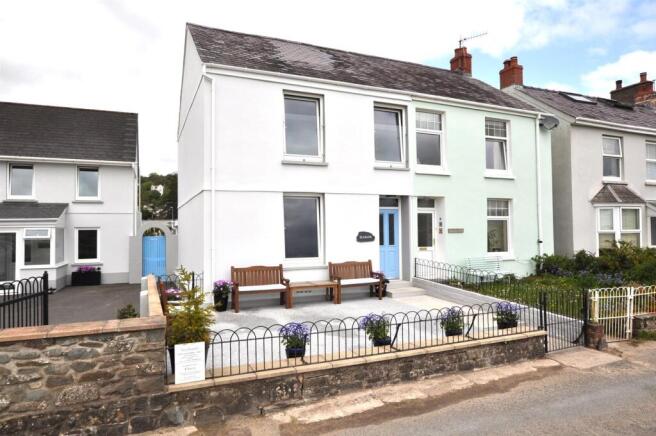
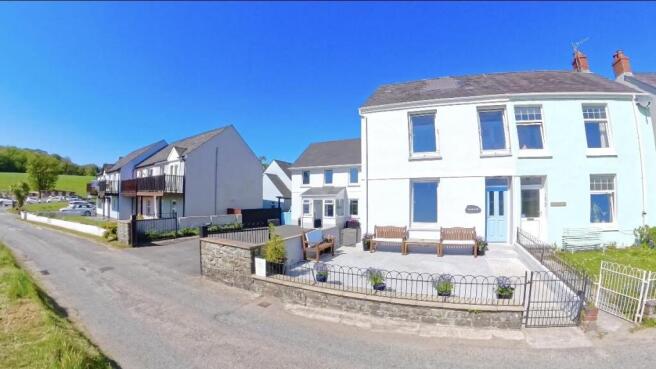
The home offers a unique blend of comfort and coastal living, making it an ideal retreat for those seeking a tranquil lifestyle by the sea. The property features a rear annexe, providing additional space that can be utilised for various purposes, whether it be a guest suite, a home office, or a creative studio.
Furthermore, Seabank includes a semi-detached garage, offering convenient storage solutions, parking or potential for further development. The surrounding area is rich in natural beauty, with sandy beaches and scenic walks, perfect for outdoor enthusiasts and families alike.
This property presents a wonderful opportunity to embrace a coastal lifestyle in a vibrant community, where the charm of village life meets the allure of the sea.
*NO ONWARD CHAIN*
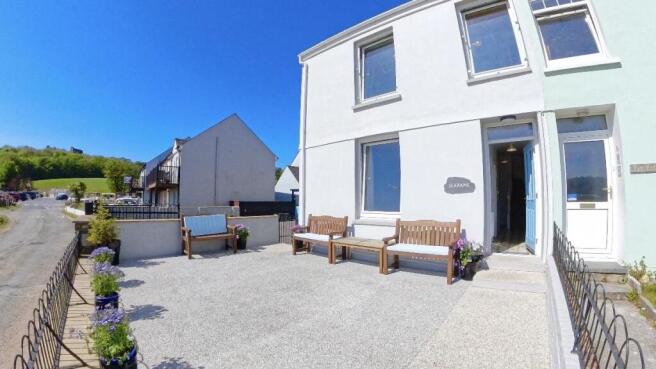
Entrance - To the front of the property, a resin forecourt with gated access provides a low-maintenance outdoor space and leads directly towards the beachfront. A composite double glazed entrance door opens into the hallway, which features a ceramic tiled floor and a panel radiator, with doors leading through to the lounge.
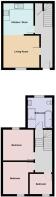
Lounge - 3.75m x 3.37m and opens into the kitchen/dining a - This space benefits from a large front-facing uPVC double glazed picture window, offering extensive coastal and sea views, as well as a panel radiator and an open-plan layout that enhances the sense of light and space.
The Kitchen/Dining Area - Fitted with a range of base units with white door fronts, complemented by solid wood work surfaces and a stainless steel sink. It includes a fan-assisted oven and grill, a four-ring halogen hob with a stainless steel chimney-style extractor, a fully integrated fridge freezer, integrated washing machine and an integrated dishwasher. The room retains character with exposed, stained and varnished original floorboards, and there is a further panel radiator. A rear hall provides additional access, including a built-in cupboard, and offers potential to reconnect to the adjoining cottage via a previously blocked passageway, subject to requirements.
Mezzanine Level - door leading off to shower room
Family Bathroom - 3.17m x 2.57m (10'4" x 8'5") - A shower enclosure featuring a chrome mixer shower with rainfall head and body jet, a vanity unit with wash hand basin and high-gloss white finish, a WC, and an oval panel bath. The room also includes a Victorian-style chrome heated towel radiator, a rear-facing uPVC double glazed window, extractor fan, and a built-in cupboard housing the Worcester Bosch oil-fired combination boiler, which serves the central heating system and domestic hot water.
First Floor - Leading to three bedrooms.
Rear Bedroom - 3.20m x 3.37m (10'5" x 11'0") - Features a uPVC double glazed window overlooking the rear, a panel radiator, and exposed varnished floorboards.
Bedroom 2 - 2.87m plus passage x 3.43m (9'4" plus passage x 1 - A large front-facing picture window with extensive views over the beach and coastline, along with exposed floorboards and a panel radiator.
Bedroom 3 - 2.34m x 2.05m (7'8" x 6'8") - With front-facing coastal views, with similar character features including exposed varnished floorboards and a panel radiator.
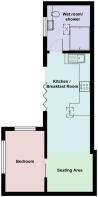
Rear Annexe - This charming Annexe is situated to the rear of Seabank, in the sought-after coastal village of Llansteffan, and offers a compact yet well-designed living space with its own enclosed courtyard and garden access.
Rear Annexe - Open Plan Living Room And Kitchen - 7.88m x 2.62m maximum (25'10" x 8'7" maximum ) - The open-plan living area features a modern fitted kitchen with base and eye-level units in a navy finish, complemented by wood-effect work surfaces and a stainless steel sink. Integrated appliances include a washing machine, fridge, and dishwasher, along with a fan-assisted oven and grill, and a four-ring halogen hob with a black glass splash back and stainless steel chimney-style extractor. The kitchen area is finished with slate-effect ceramic tiled flooring, while the space also benefits from LED downlighting, a panel radiator, and a partially vaulted ceiling with double glazed Velux windows, enhancing natural light. A breakfast bar area further adds to the practicality of the space. The lounge area continues the open-plan layout and includes additional radiators with thermostatic controls, LED lighting, and a comfortable seating area beneath the vaulted ceiling. A door leads through to the bedroom.
Rear Annexe - Bedroom - 3.56m x 2.20m (11'8" x 7'2" ) - uPVC double glazed windows to the side and rear, a vaulted ceiling, and a panel radiator.
Rear Annexe - The Shower Room/Wet Room - 2.67m x 2.65m (8'9" x 8'8" ) - Includes a walk-in shower area with a rainfall shower head and body jet, a fitted vanity unit incorporating a wash hand basin and WC with white gloss finishes, and slate-effect flooring. Additional features include a Velux window, extractor fan, LED lighting, a chrome heated towel rail, and a shaver point.
Rear Annexe - Externally - The Annexe benefits from an enclosed courtyard with pedestrian gated access, along with an additional gated entrance leading through to the rear garden.
Externally - The property benefits from a rear lawned garden and greenhouse leading to a semi-detached garage and workshop, providing useful space for storage, car parking, hobbies or a range of other potential uses, subject to any necessary permissions. The Annexe is served by its own oil-fired combination boiler and benefits from mains electricity, drainage and water.
Brochures
Llansteffan, CarmarthenshireBrochure- COUNCIL TAXA payment made to your local authority in order to pay for local services like schools, libraries, and refuse collection. The amount you pay depends on the value of the property.Read more about council Tax in our glossary page.
- Band: D
- PARKINGDetails of how and where vehicles can be parked, and any associated costs.Read more about parking in our glossary page.
- Yes
- GARDENA property has access to an outdoor space, which could be private or shared.
- Yes
- ACCESSIBILITYHow a property has been adapted to meet the needs of vulnerable or disabled individuals.Read more about accessibility in our glossary page.
- Ask agent

Add an important place to see how long it'd take to get there from our property listings.
__mins driving to your place
Affordability

Notes
Staying secure when looking for property
Ensure you're up to date with our latest advice on how to avoid fraud or scams when looking for property online.
Visit our security centre to find out moreDisclaimer - Property reference 35034016. The information displayed about this property comprises a property advertisement. Rightmove.co.uk makes no warranty as to the accuracy or completeness of the advertisement or any linked or associated information, and Rightmove has no control over the content. This property advertisement does not constitute property particulars. The information is provided and maintained by Terry Thomas & Co, Carmarthen. Please contact the selling agent or developer directly to obtain any information which may be available under the terms of The Energy Performance of Buildings (Certificates and Inspections) (England and Wales) Regulations 2007 or the Home Report if in relation to a residential property in Scotland.
*This is the average speed from the provider with the fastest broadband package available at this postcode. The average speed displayed is based on the download speeds of at least 50% of customers at peak time (8pm to 10pm). Fibre/cable services at the postcode are subject to availability and may differ between properties within a postcode. Speeds can be affected by a range of technical and environmental factors. The speed at the property may be lower than that listed above. You can check the estimated speed and confirm availability to a property prior to purchasing on the broadband provider's website. Providers may increase charges. The information is provided and maintained by Decision Technologies Limited. **This is indicative only and based on a 2-person household with multiple devices and simultaneous usage. Broadband performance is affected by multiple factors including number of occupants and devices, simultaneous usage, router range etc. For more information speak to your broadband provider.