Barlow Lane, Winlaton

- PROPERTY TYPE
Detached
- BEDROOMS
4
- BATHROOMS
3
- SIZE
Ask agent
- TENUREDescribes how you own a property. There are different types of tenure - freehold, leasehold, and commonhold.Read more about tenure in our glossary page.
Freehold
Key features
- ***RARE TO MARKET***
- Beautifully Presented Detached Home
- Four Bedrooms
- Generous Garden Plot
- Viewing Essential!
- Awaiting EPC
Description
The living accommodation has been thoughtfully arranged to suit modern family life, with an open plan family room and dining area providing the perfect setting for everyday living, family time and entertaining. A particularly impressive lower level lounge offers a superb space for relaxing and hosting guests, complete with a log-burning stove and French doors opening out onto the garden kitchen and gravelled entertaining area, with beautiful views across the garden and surrounding countryside.
Throughout the property, many rooms enjoy attractive outlooks across neighbouring land and the surrounding rural landscape, adding to the home's sense of space, privacy and connection with its surroundings.
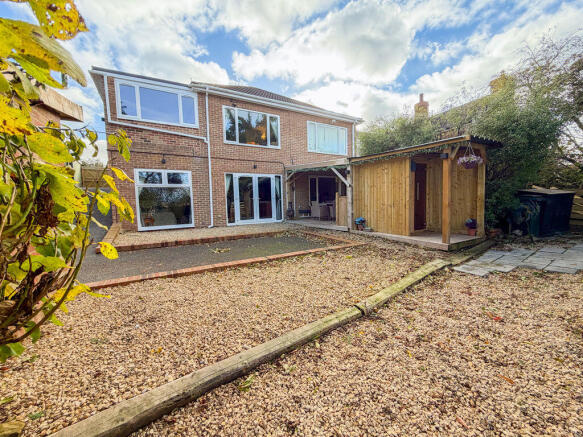
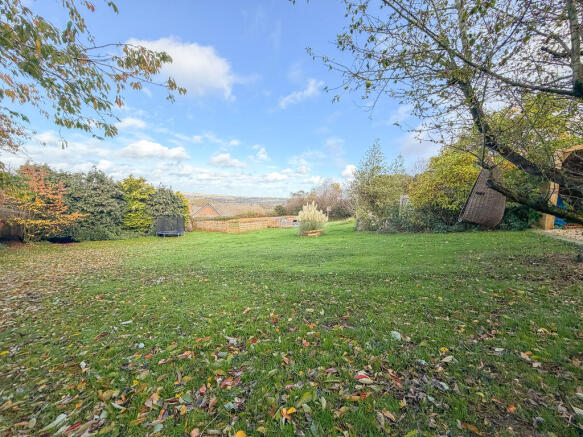
Externally, the property continues to impress, with a generous driveway, attractive courtyard garden and an expansive rear garden designed for outdoor living and entertaining. The garden boasts multiple seating and entertaining areas, an outdoor kitchen with power and lighting, a private electric sauna, a dedicated sunbathing area and a gravelled entertaining space perfectly positioned to enjoy the garden and far reaching countryside views. The converted garage/workshop and additional storage buildings benefit from power and lighting, offering excellent versatility for hobbies, projects, storage or additional workspace.
A further standout feature is the bespoke, purpose built outbuilding, complete with a composite door, power, lighting and its own air conditioning and heating unit. Although currently used as The Dog House, this versatile space offers exciting potential for a variety of alternative uses, such as a home office, hobby room, studio or additional workspace, subject to any necessary consents.
Lovingly improved and extended by the current owners, this unique home offers far more than simply generous accommodation. Combining practical family living, distinctive entertaining spaces, versatile outbuildings and beautiful countryside views, it presents a rare opportunity to acquire a truly special home that must be viewed to be fully appreciated. Awaiting EPC.
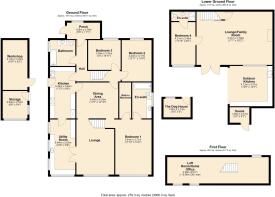
Lounge
17' 11'' x 12' 8'' (5.45m x 3.87m)
Garden views.
Dining Room
14' 10'' x 11' 5'' (4.53m x 3.48m)
Kitchen
17' 3'' x 8' 6'' (5.26m x 2.60m)
Fitted with a range of wall and base units, quartz worktops, range cooker and space for American style fridge/freezer (not included).
Utility room
18' 6'' x 8' 8'' (5.64m x 2.65m)
Fitted with a range of wall and base units, quartz worktops and sink.
Master bedroom
17' 10'' x 12' 2'' (5.44m x 3.71m) max
Garden views, walk in wardrobe. Concealed air conditioning unit.
En-suite
12' 1'' x 6' 6'' (3.68m x 1.98m)
Bath with waterfall shower overhead, wash basin, W/C.
Bedroom 2
13' 11'' x 10' 5'' (4.23m x 3.17m)
Concealed air conditioning unit.
Bedroom 3
10' 11'' x 10' 0'' (3.33m x 3.05m) max
Built in wardrobes. Concealed air conditioning unit.
Family Bathroom
8' 6'' x 7' 11'' (2.59m x 2.42m)
Bath with shower over, wash basin, W/C.
Loft space
36' 0'' x 8' 10'' (10.98m x 2.69m) max
Accessed via a freestanding staircase, skylight windows, lights and power. Currently used as a home office and dressing area.
Lounge/Diner
25' 2'' x 17' 1'' (7.68m x 5.21m)
On the lower ground floor. Concealed air conditioning unit and feature wood burner. French doors give access to the fabulous rear garden and outdoor kitchen area.
Bedroom 4
13' 10'' x 8' 2'' (4.21m x 2.48m)
Floor to ceiling windows overlooking the rear garden.
En-suite
8' 0'' x 2' 11'' (2.43m x 0.89m)
Shower, wash basin, W/C.
Outdoor kitchen
14' 4'' x 13' 6'' (4.37m x 4.12m)
Covered space with cooking and seating areas.
Sauna
Situated next to the outdoor kitchen, a real luxurious addition!
Garage/Workshop
16' 9'' x 8' 3'' (5.10m x 2.52m)
Currently boarded and fitted with stoarge and work space but could be turned back to the original garage if preferred.
Storage
8' 8'' x 7' 1'' (2.64m x 2.15m)
The Dog House
9' 0'' x 6' 3'' (2.74m x 1.90m)
Brick built outbuilding currently used as a dog kennel which includes lights, power and an air conditioning/heater unit.
Externally
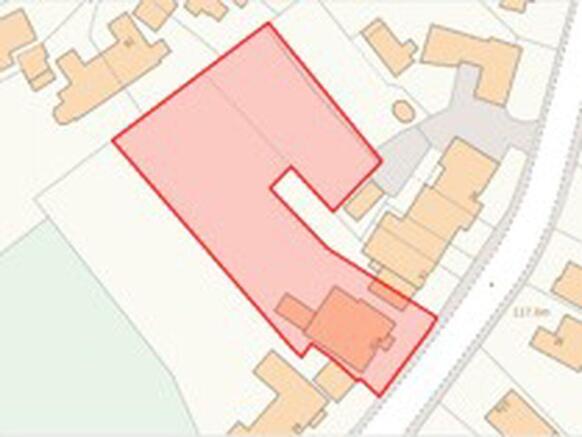
The property benefits from a driveway providing parking for two cars, with additional on street parking available, alongside an attractive front courtyard garden. The real showstopper is the expansive rear garden, the plot spanning approximately 0.48 acres, featuring mature trees, established shrubs, generous lawns and useful storage areas. Offering a wealth of versatility, it provides the perfect setting for outdoor entertaining, relaxing and seamlessly bringing indoor living outdoors during the warmer months.
Additional information
Council tax band: D
We understand this property is freehold.
Mobile phone coverage and broadband availability:
Coal mining: The North East has a widespread coal mining heritage and many properties are built within the vicinity of historic coal mining. We have not been made of aware of any specific issues with this property. Your conveyancer may carry out a coal mining search.
Important note to purchasers
We have prepared these sales particulars as a general guide to give a broad description of the property. They are not intended to constitute part of an offer or contract. The measurements are a guide to prospective buyers only and are not precise. We have not carried out a structural survey and the services, appliances and fittings have not been tested by us. If you require any further information, please contact us.
Brochures
Property BrochureFull Details- COUNCIL TAXA payment made to your local authority in order to pay for local services like schools, libraries, and refuse collection. The amount you pay depends on the value of the property.Read more about council Tax in our glossary page.
- Band: D
- PARKINGDetails of how and where vehicles can be parked, and any associated costs.Read more about parking in our glossary page.
- Yes
- GARDENA property has access to an outdoor space, which could be private or shared.
- Yes
- ACCESSIBILITYHow a property has been adapted to meet the needs of vulnerable or disabled individuals.Read more about accessibility in our glossary page.
- Ask agent
Energy performance certificate - ask agent

Add an important place to see how long it'd take to get there from our property listings.
__mins driving to your place
Affordability


Notes
Staying secure when looking for property
Ensure you're up to date with our latest advice on how to avoid fraud or scams when looking for property online.
Visit our security centre to find out moreDisclaimer - Property reference 12917509. The information displayed about this property comprises a property advertisement. Rightmove.co.uk makes no warranty as to the accuracy or completeness of the advertisement or any linked or associated information, and Rightmove has no control over the content. This property advertisement does not constitute property particulars. The information is provided and maintained by Living Local, Blaydon. Please contact the selling agent or developer directly to obtain any information which may be available under the terms of The Energy Performance of Buildings (Certificates and Inspections) (England and Wales) Regulations 2007 or the Home Report if in relation to a residential property in Scotland.
*This is the average speed from the provider with the fastest broadband package available at this postcode. The average speed displayed is based on the download speeds of at least 50% of customers at peak time (8pm to 10pm). Fibre/cable services at the postcode are subject to availability and may differ between properties within a postcode. Speeds can be affected by a range of technical and environmental factors. The speed at the property may be lower than that listed above. You can check the estimated speed and confirm availability to a property prior to purchasing on the broadband provider's website. Providers may increase charges. The information is provided and maintained by Decision Technologies Limited. **This is indicative only and based on a 2-person household with multiple devices and simultaneous usage. Broadband performance is affected by multiple factors including number of occupants and devices, simultaneous usage, router range etc. For more information speak to your broadband provider.